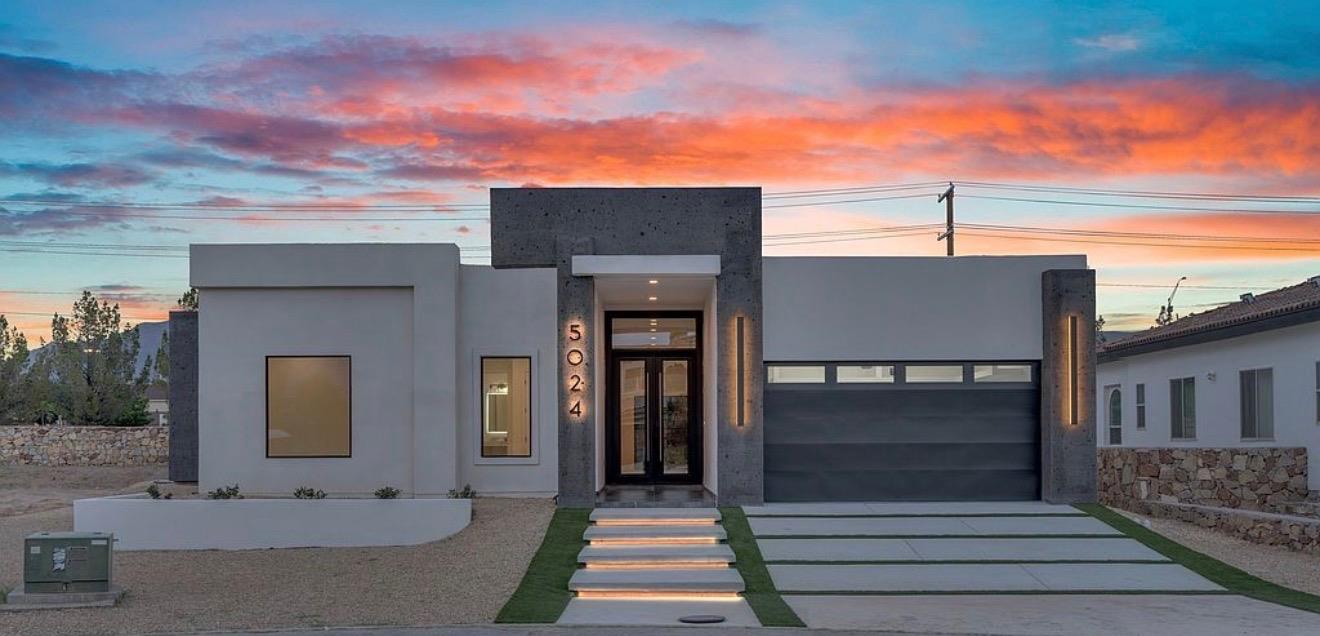
Modern single-story home with a flat roof, dark garage door, and illuminated entry at dusk.
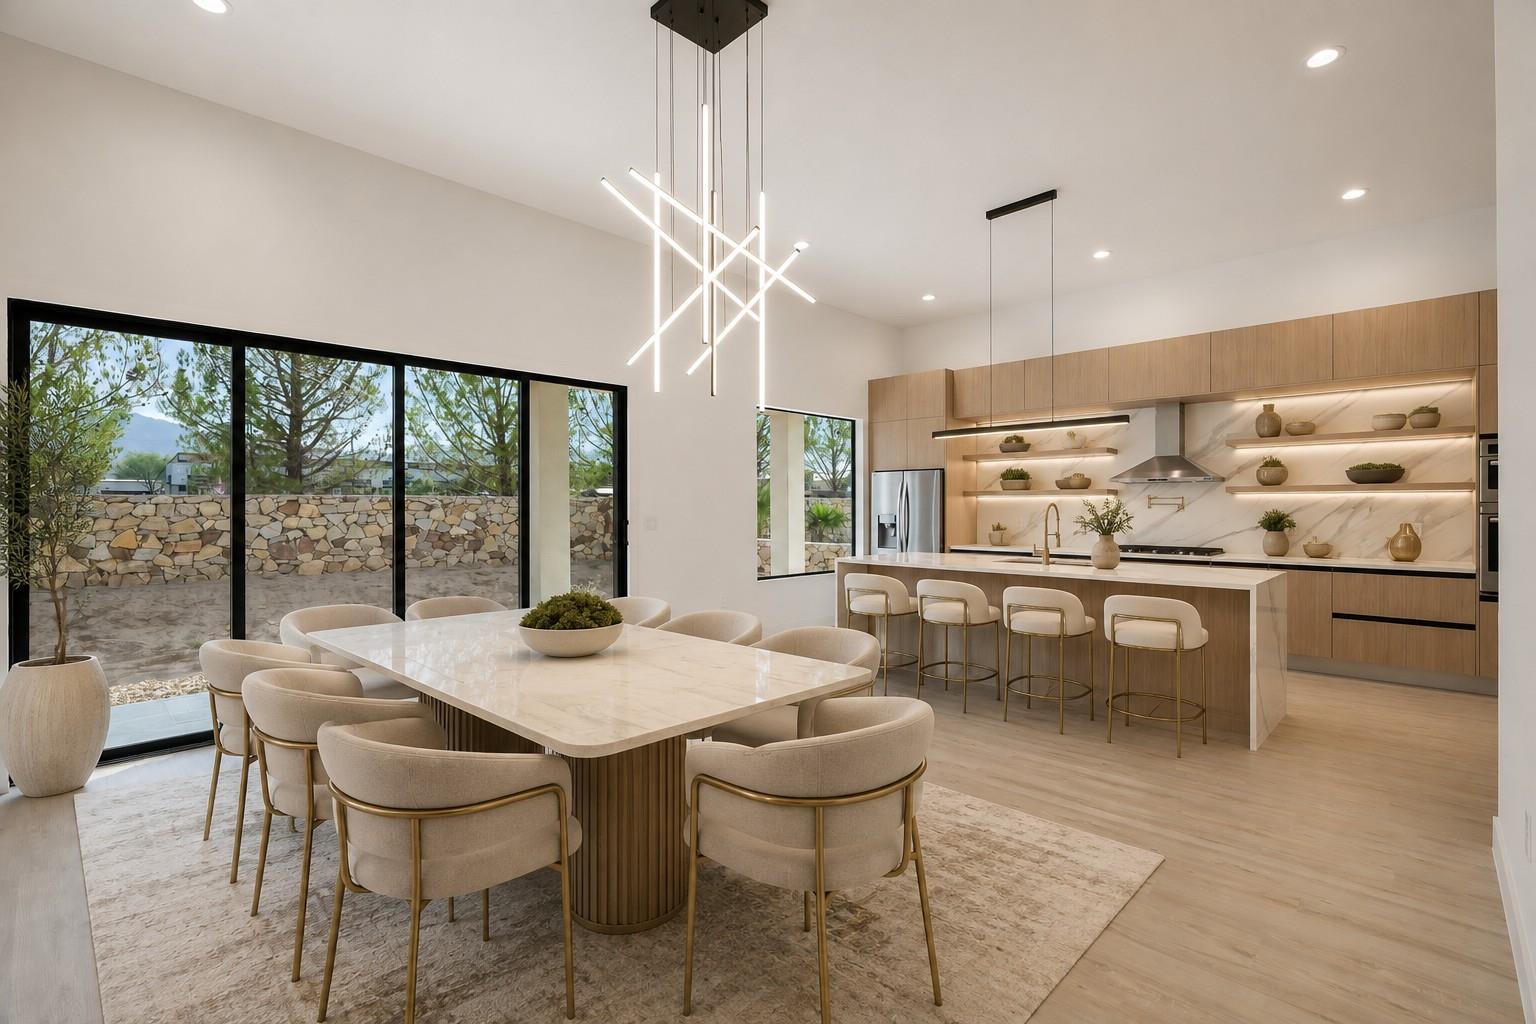
Modern kitchen with a marble-look island, wood cabinetry, and a dining table beside large glass doors.
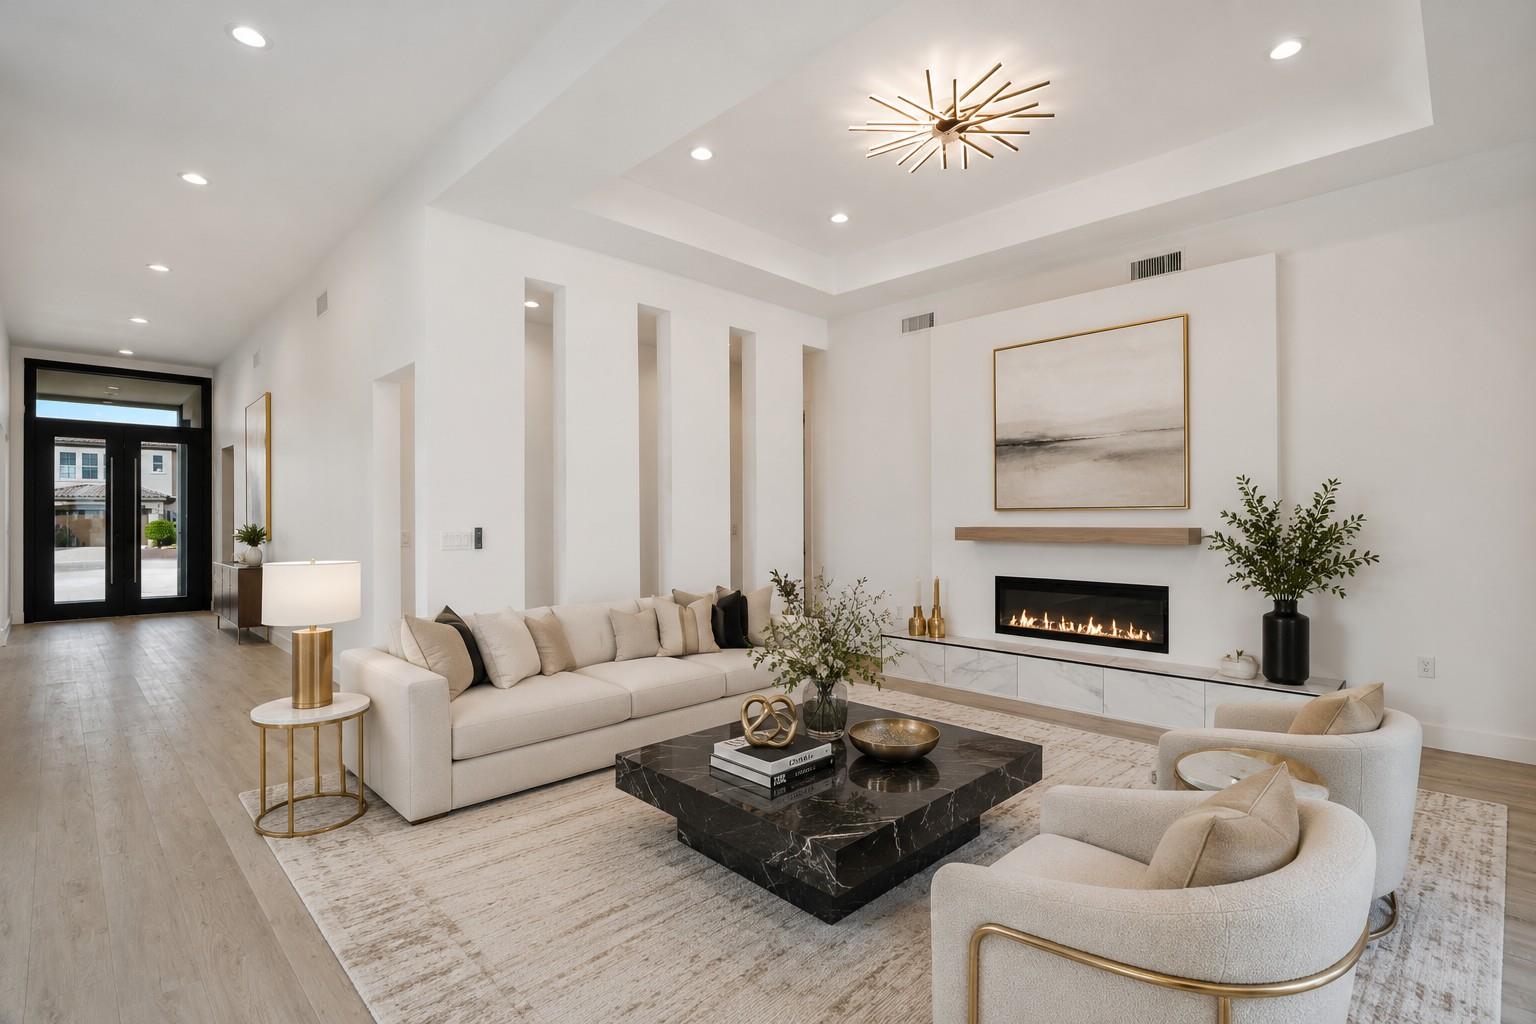
Staged living room with a cream sectional, marble coffee table, and linear fireplace beneath abstract artwork.
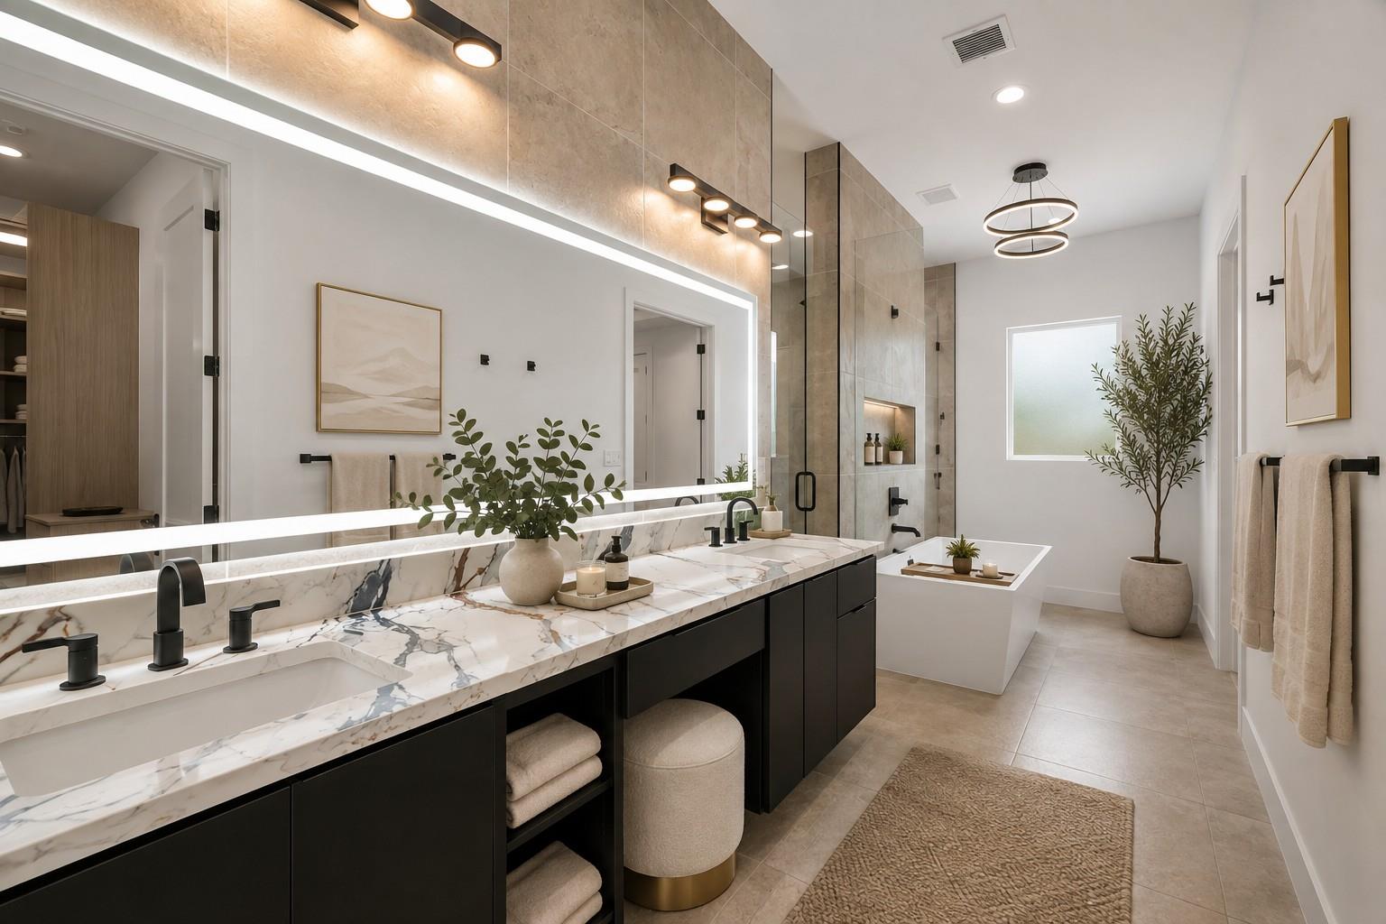
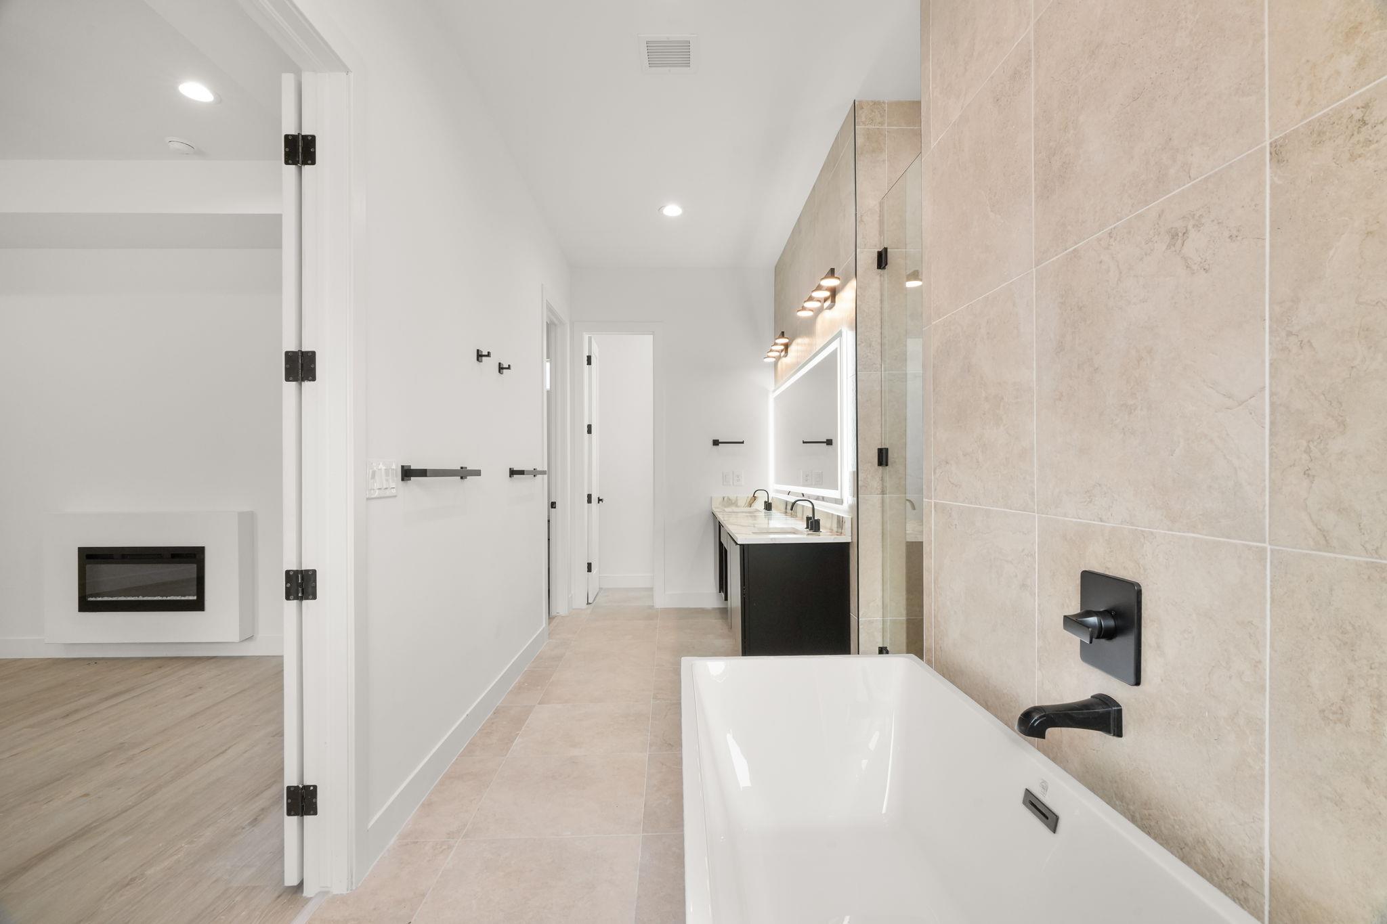
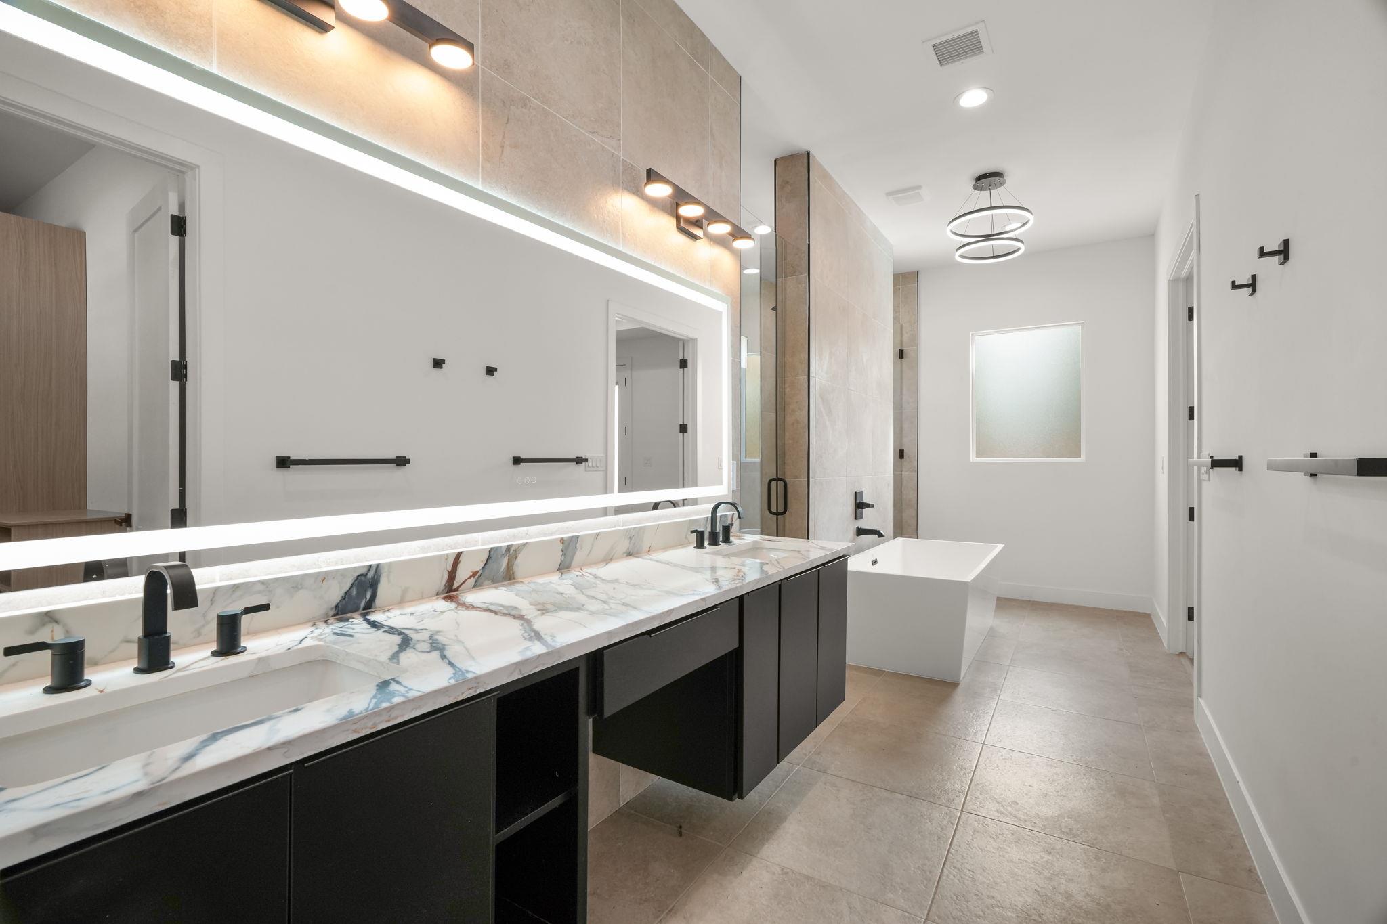
Modern bathroom with a marble double vanity, glass shower, and freestanding tub.
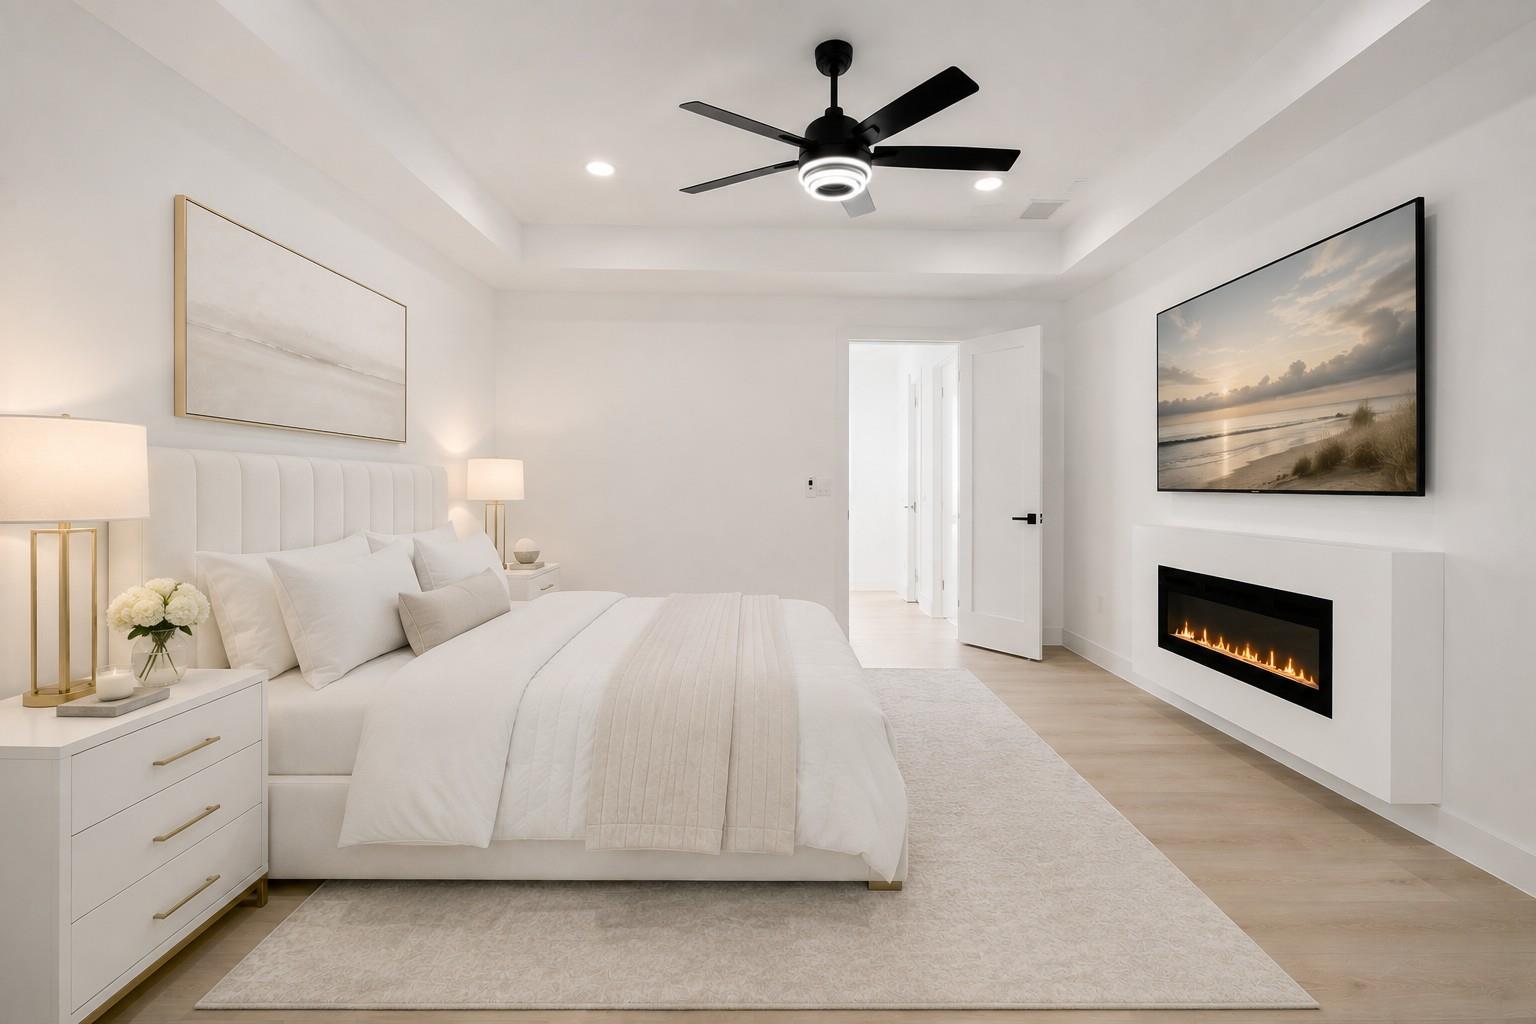
Staged white bedroom with an upholstered bed, black ceiling fan, and modern linear fireplace.
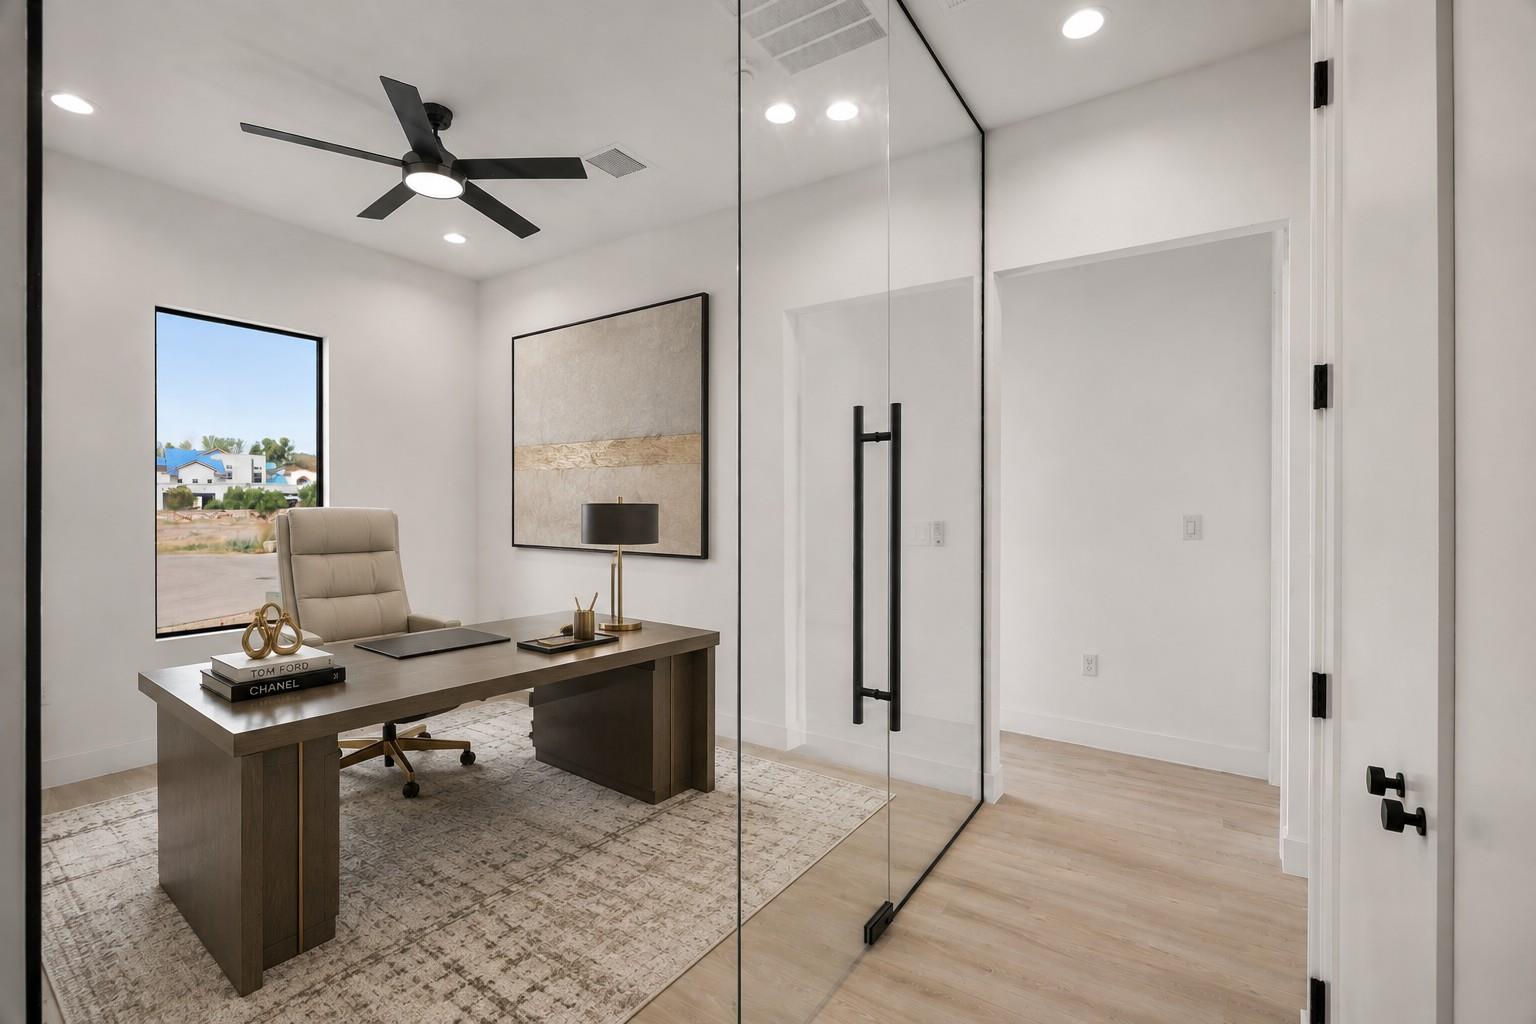
Staged home office with a dark wood desk, patterned rug, and glass partition.
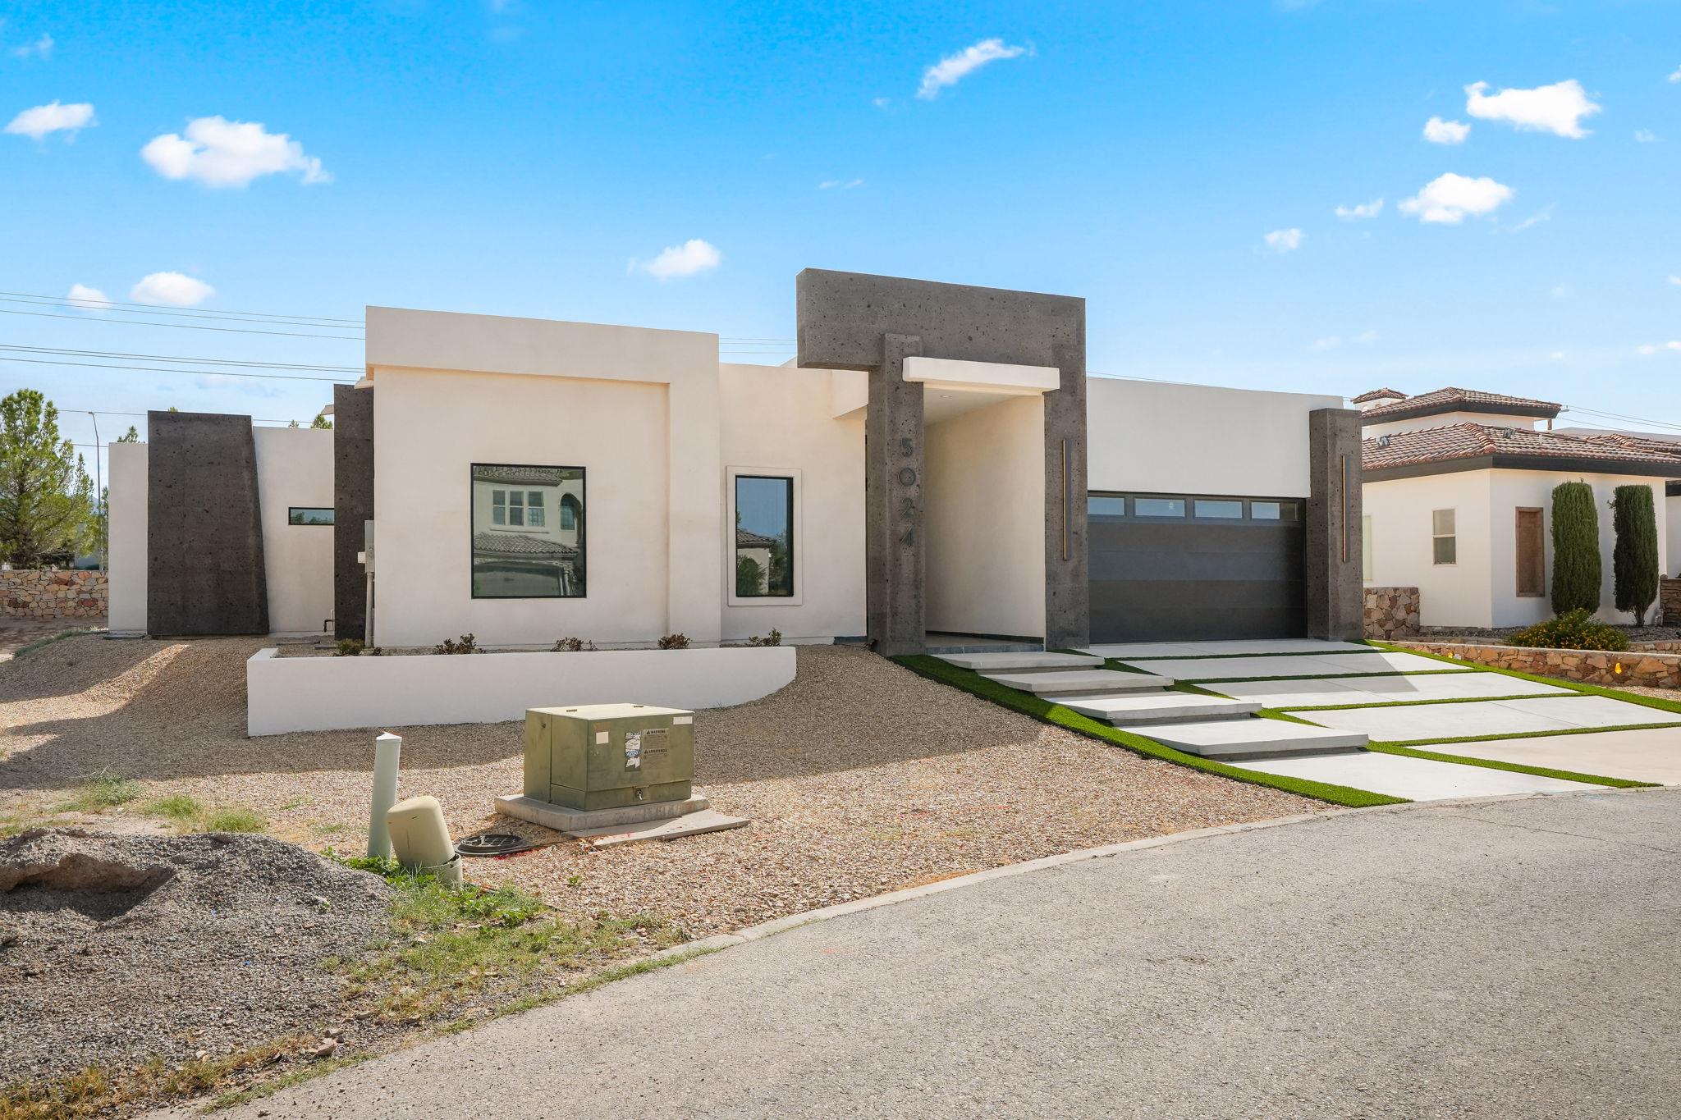
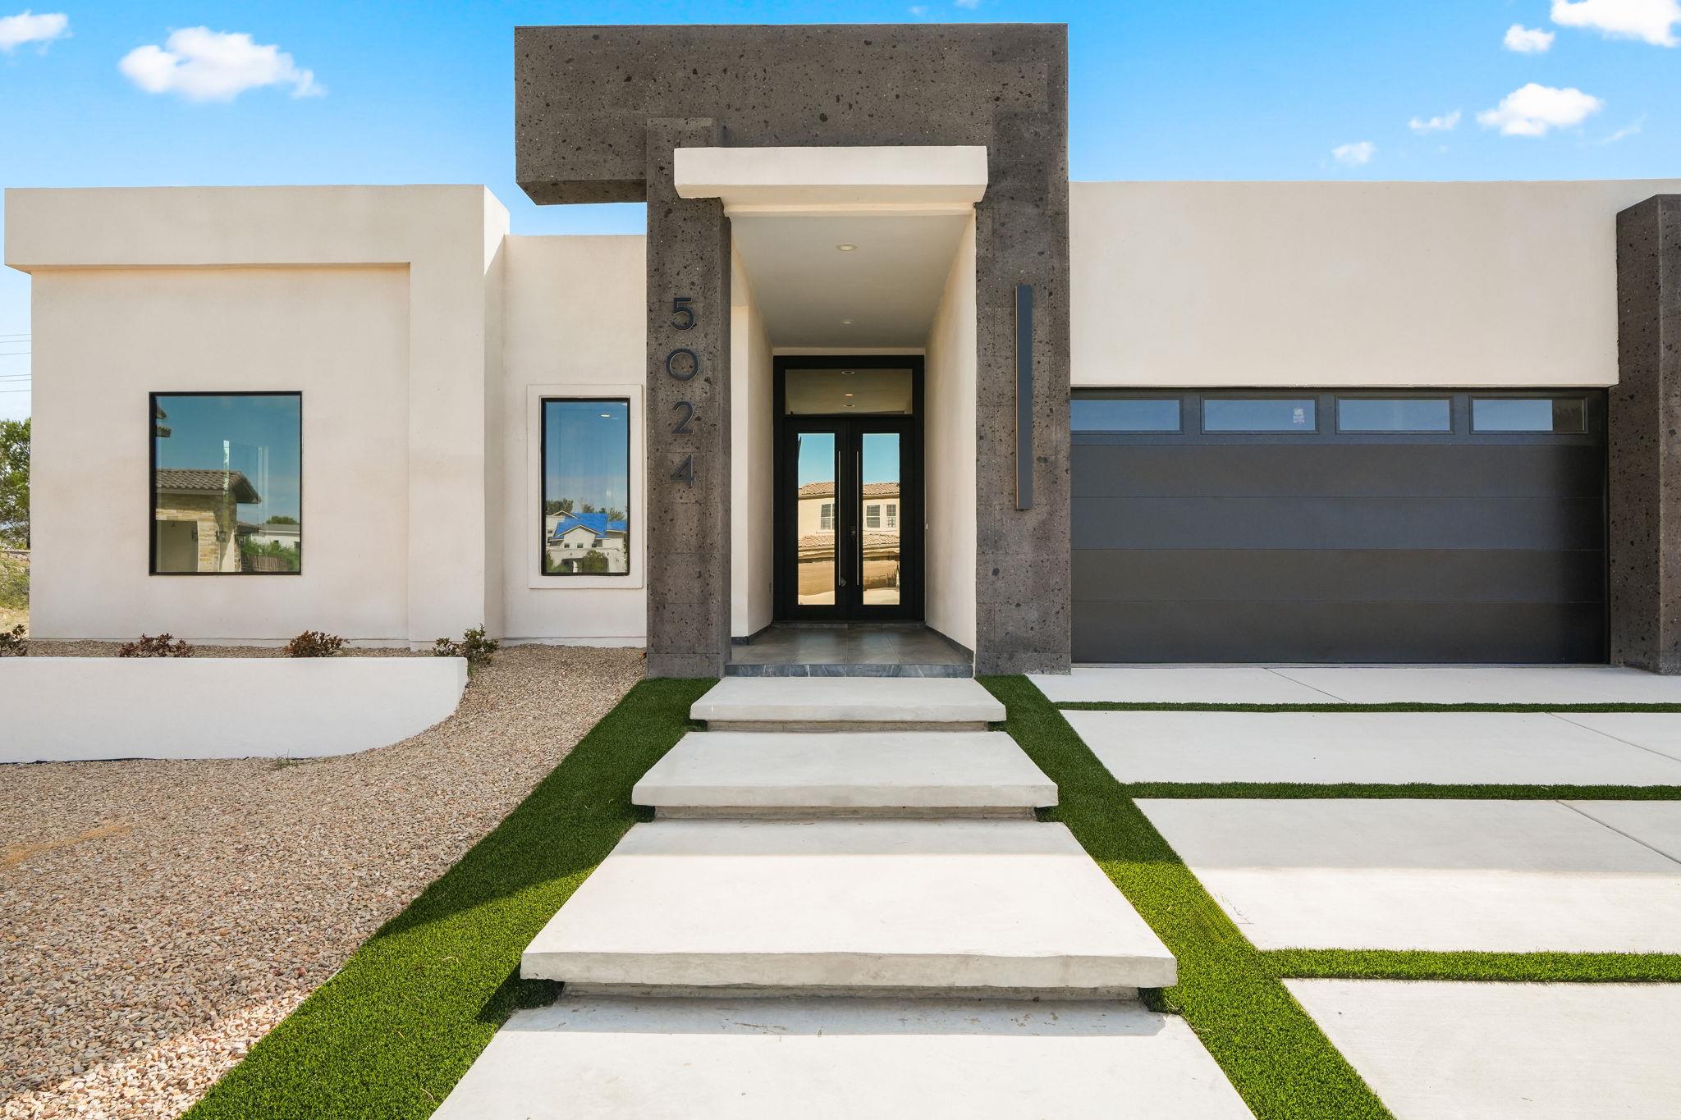
Modern white stucco home with a dark entry surround, attached garage, and grass-lined concrete walkway.
Modern home exterior with a dark stone entry surround, recessed glass door, and lawn-striped concrete walkway.
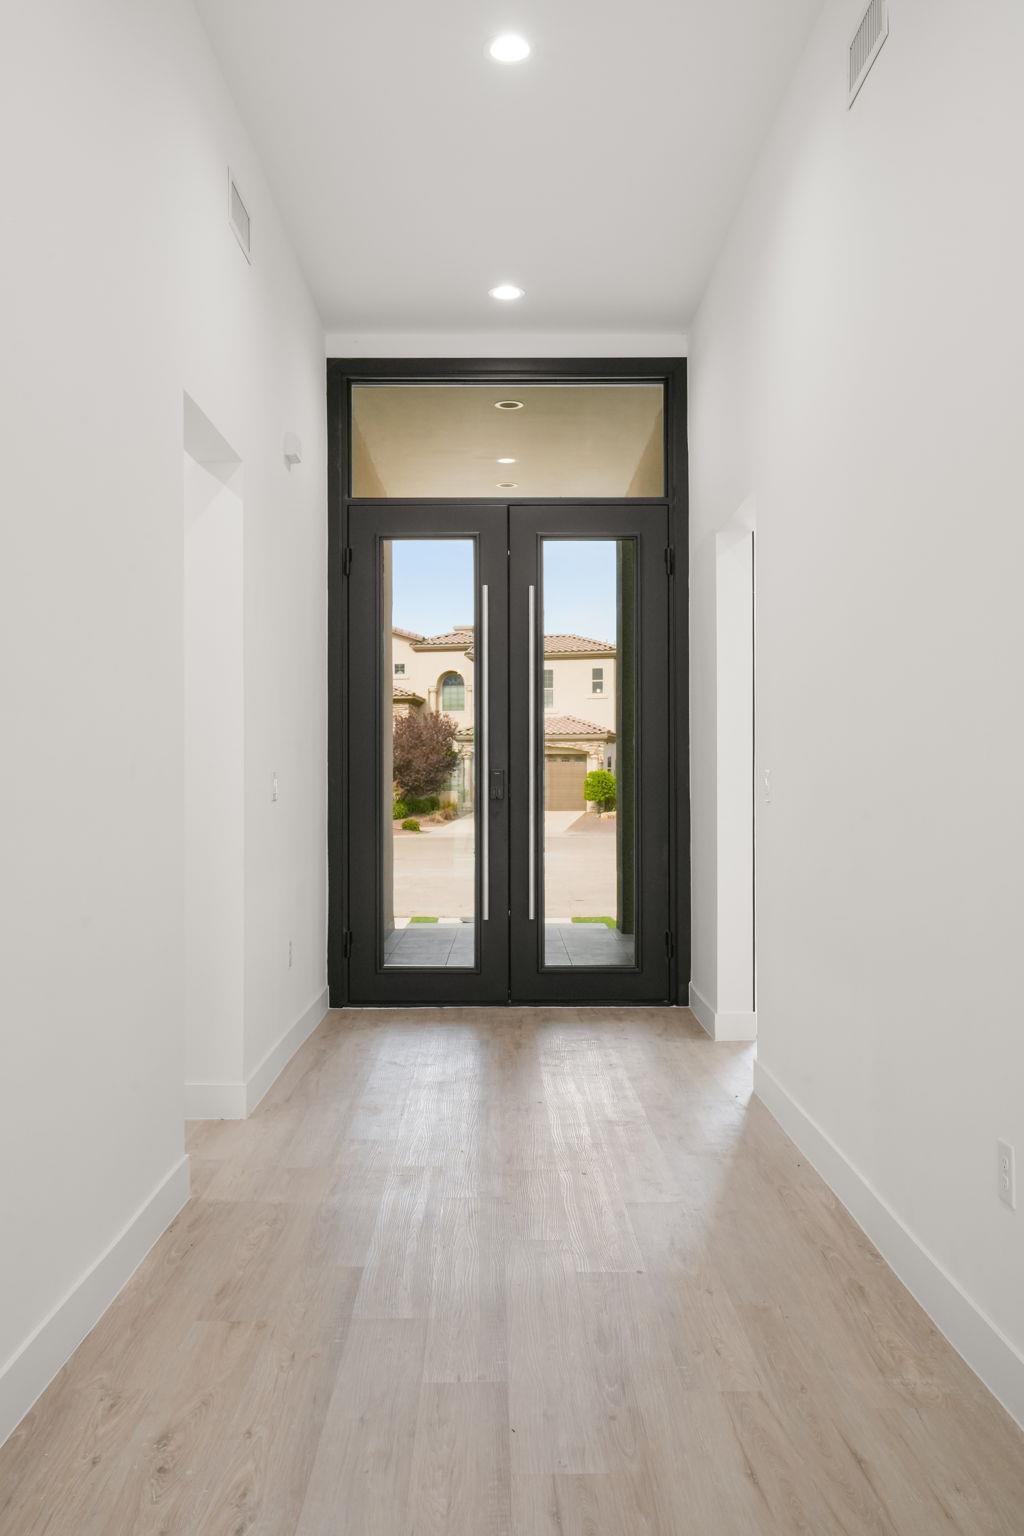
Entry foyer with pale wood floors and tall black double doors with glass panels.
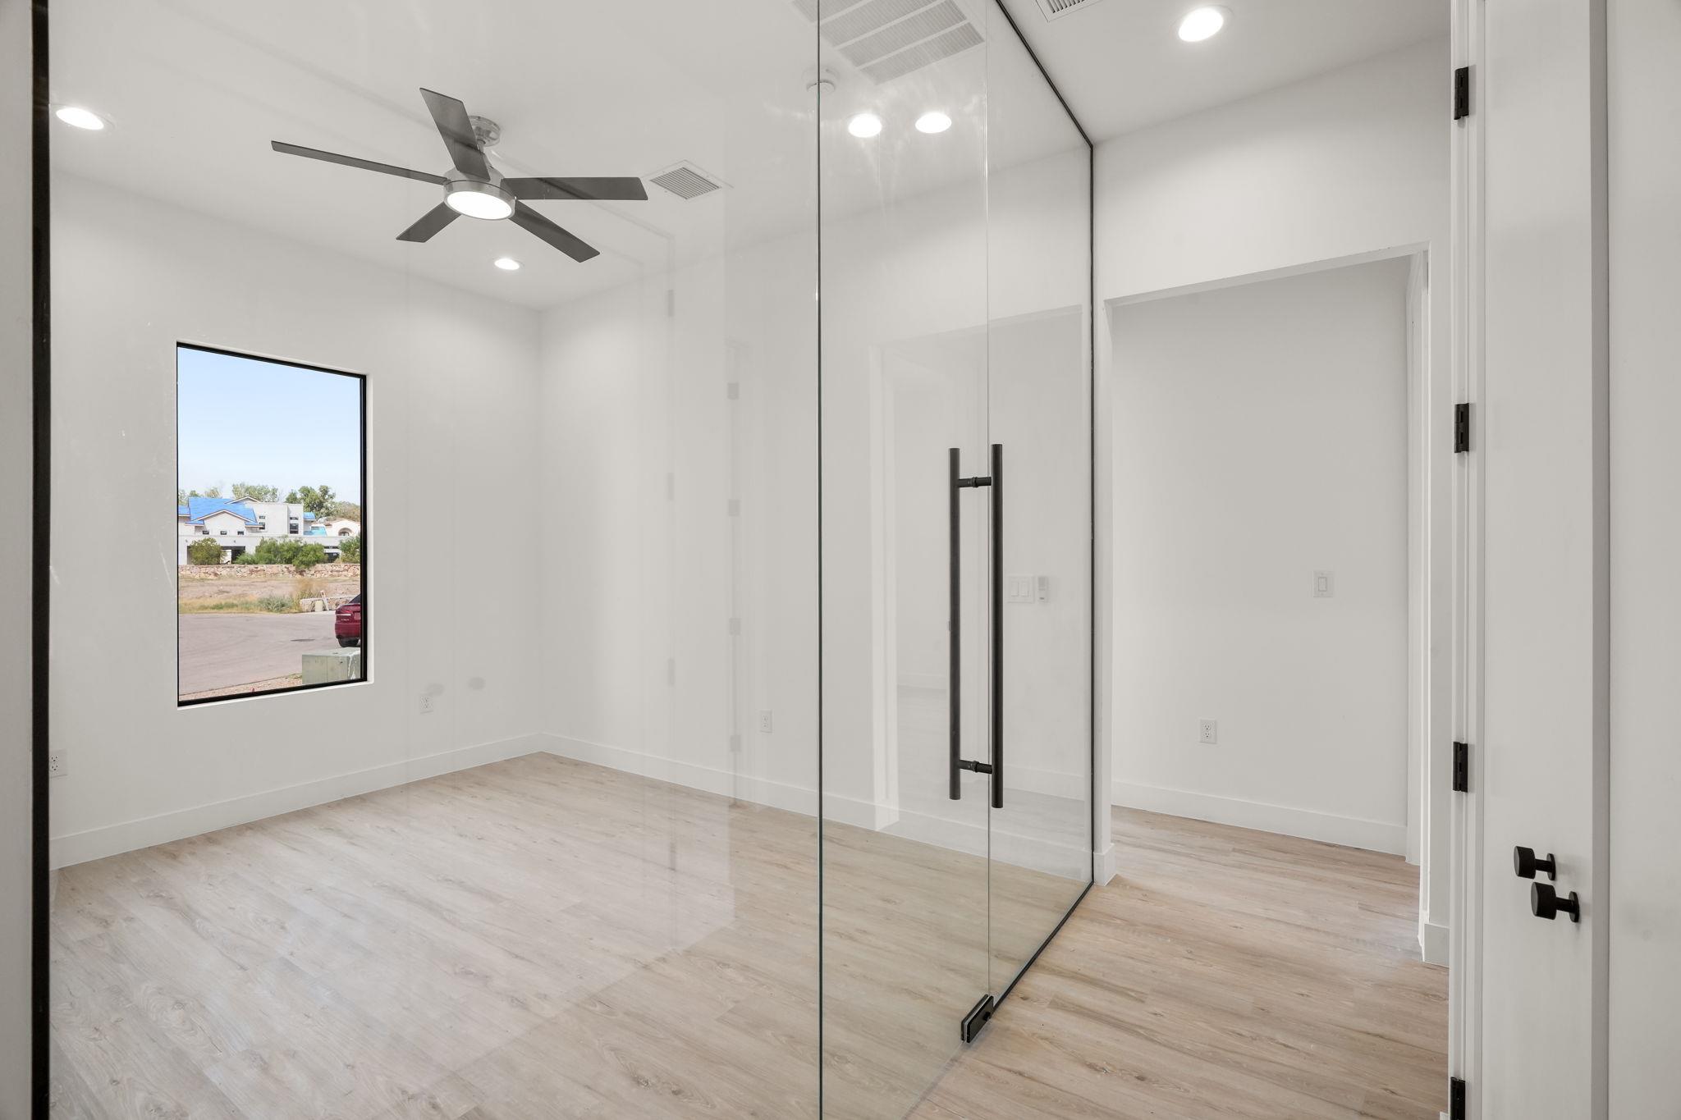
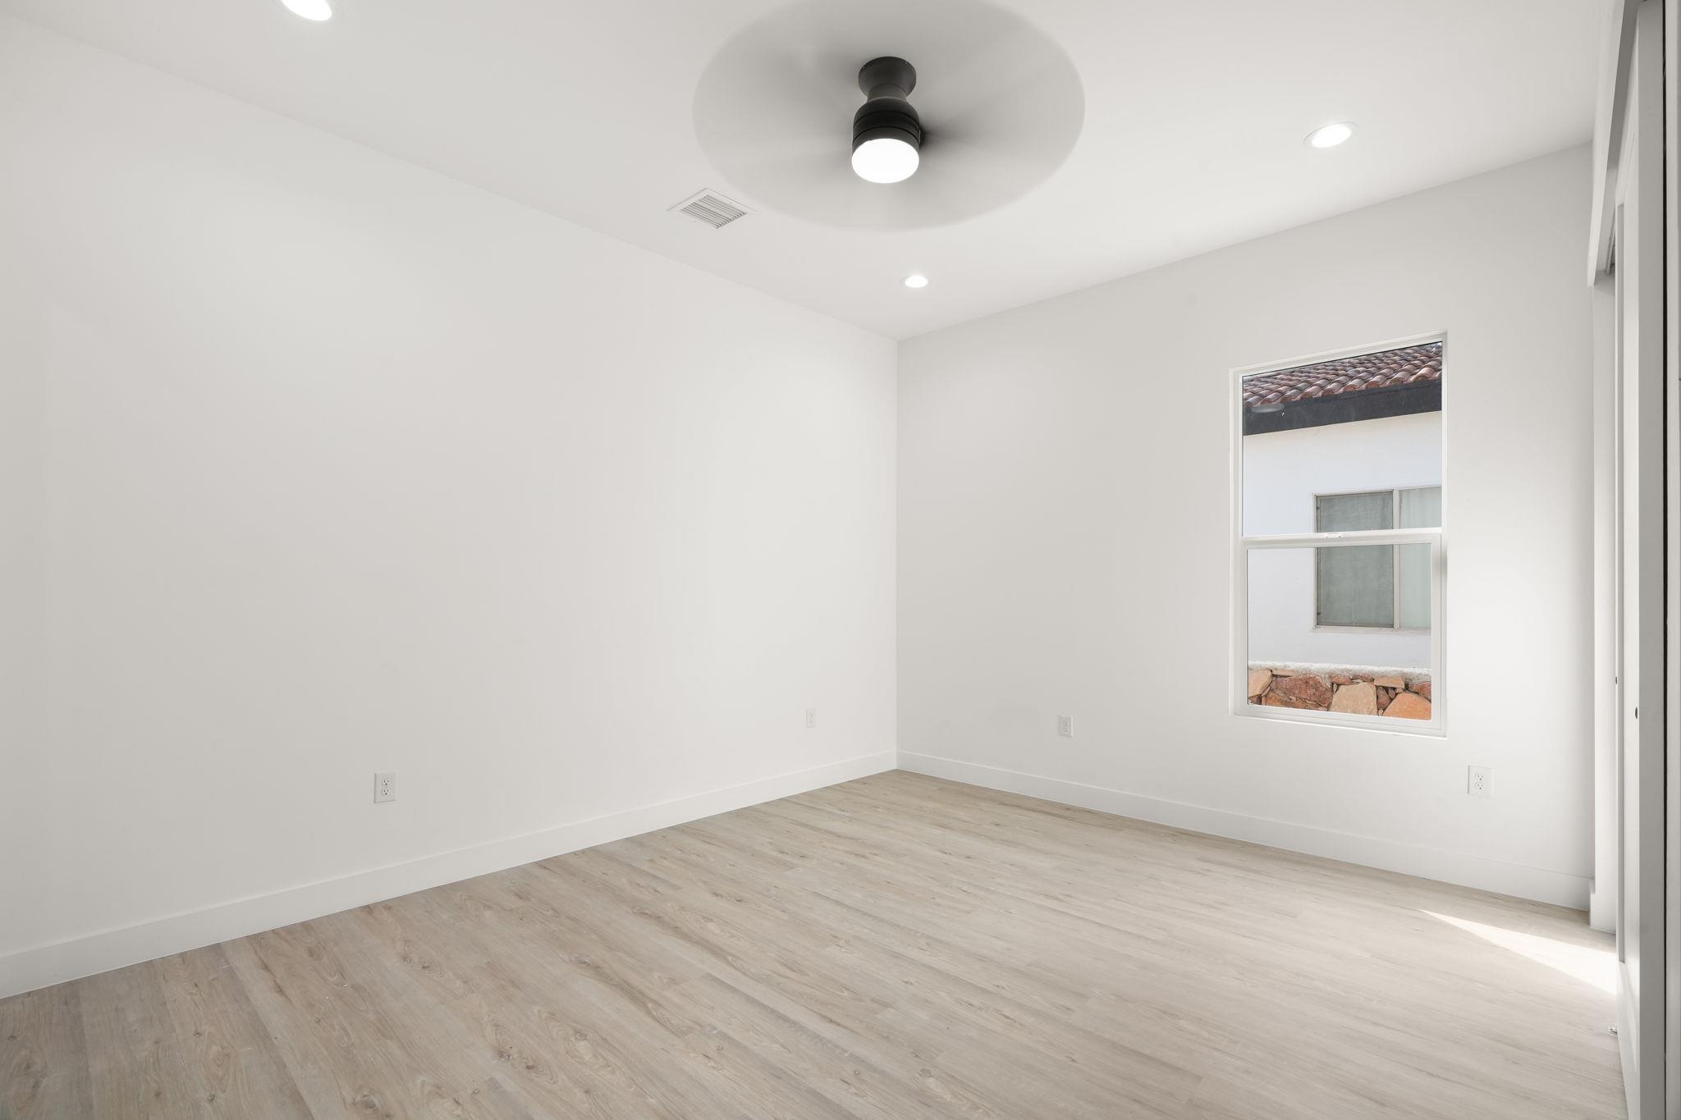
Vacant room with a glass partition, pale wood-look flooring, ceiling fan, and street-facing window.
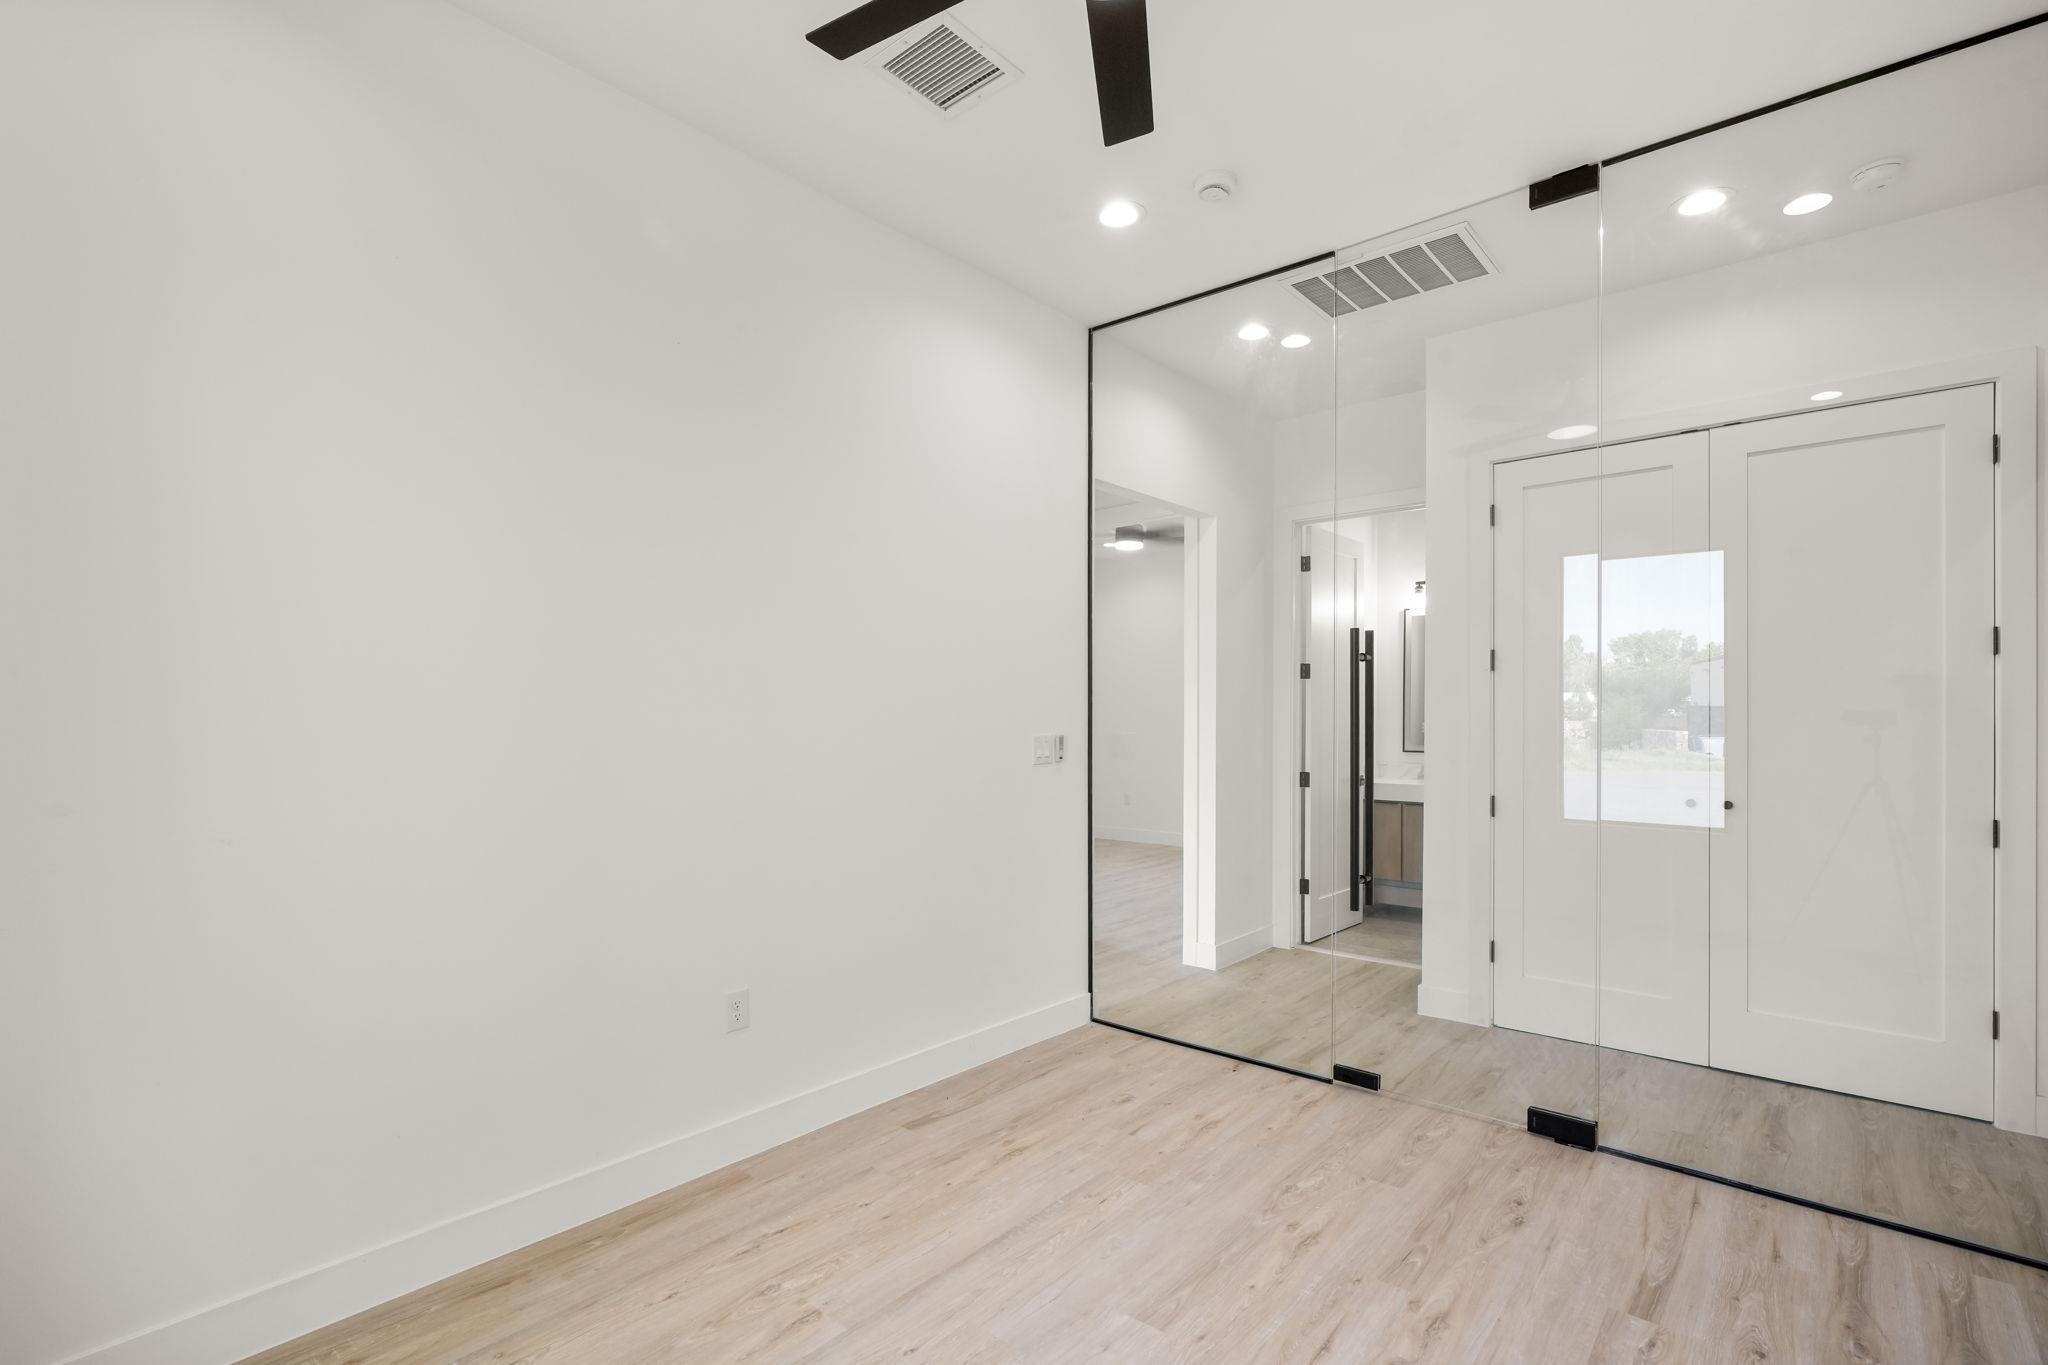
Empty bright room with pale wood flooring, a mirrored wall, and white double doors with a glass panel.
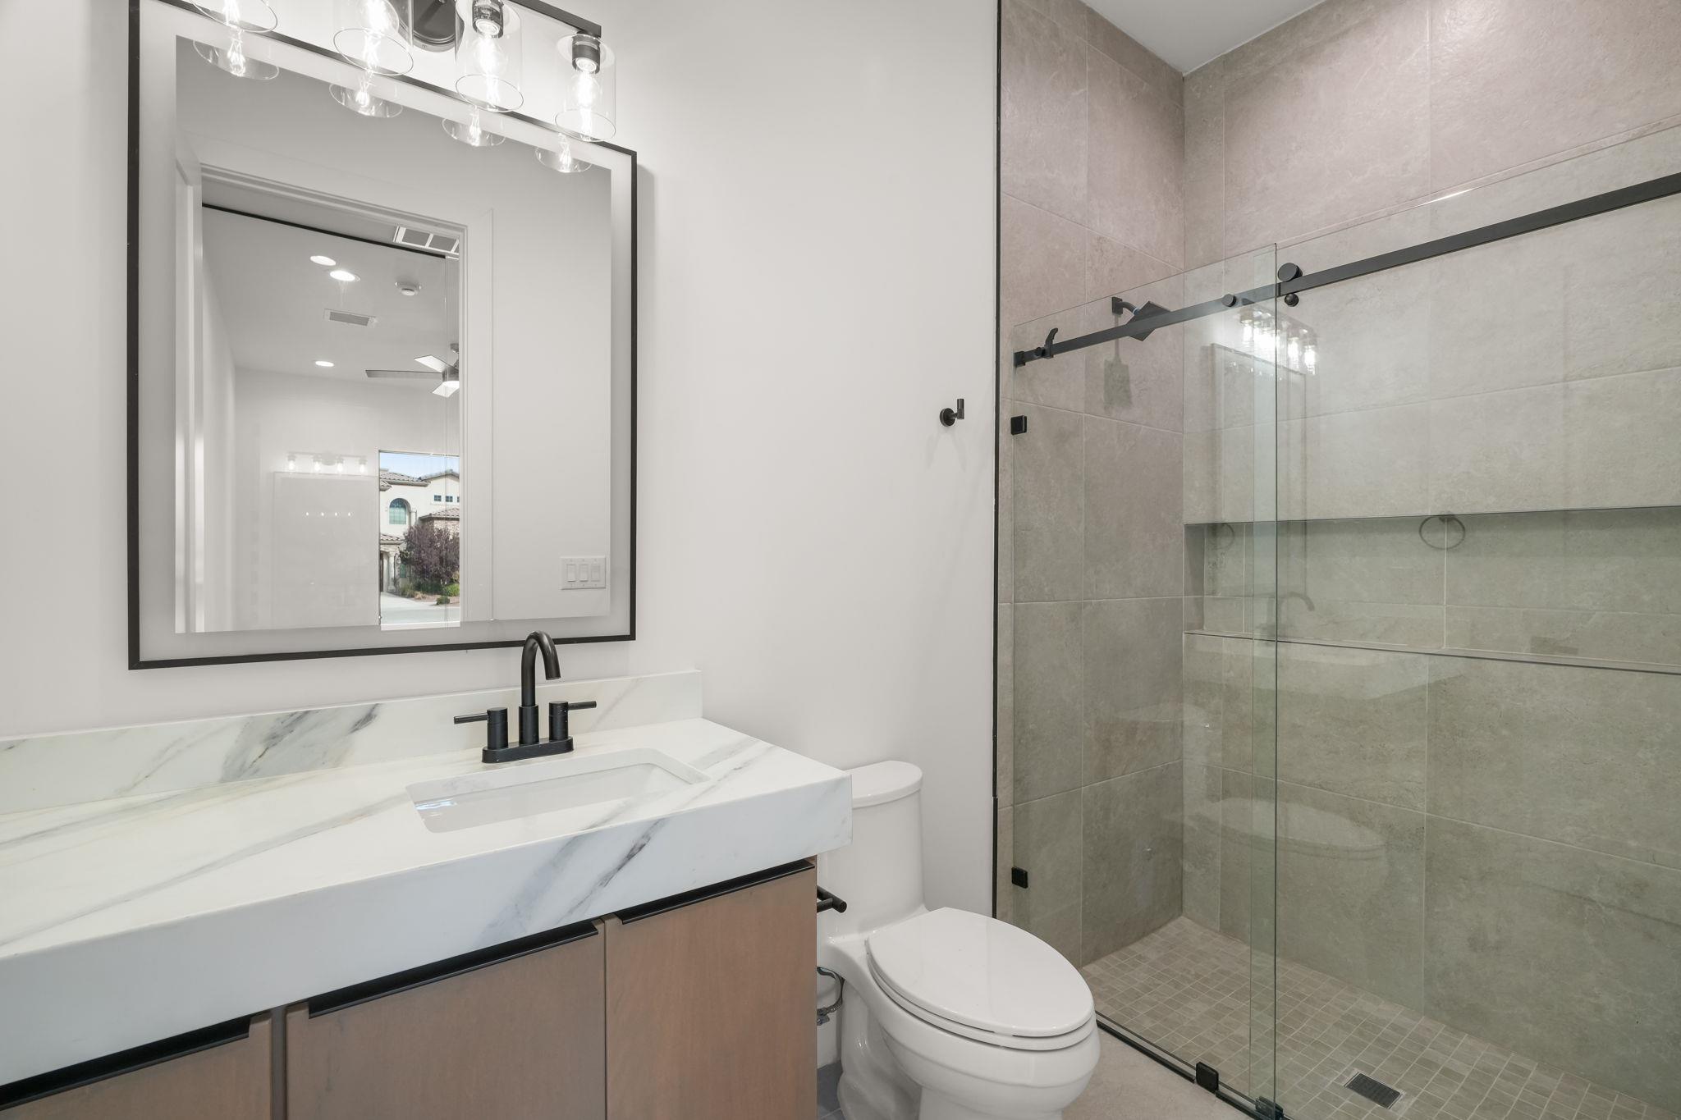
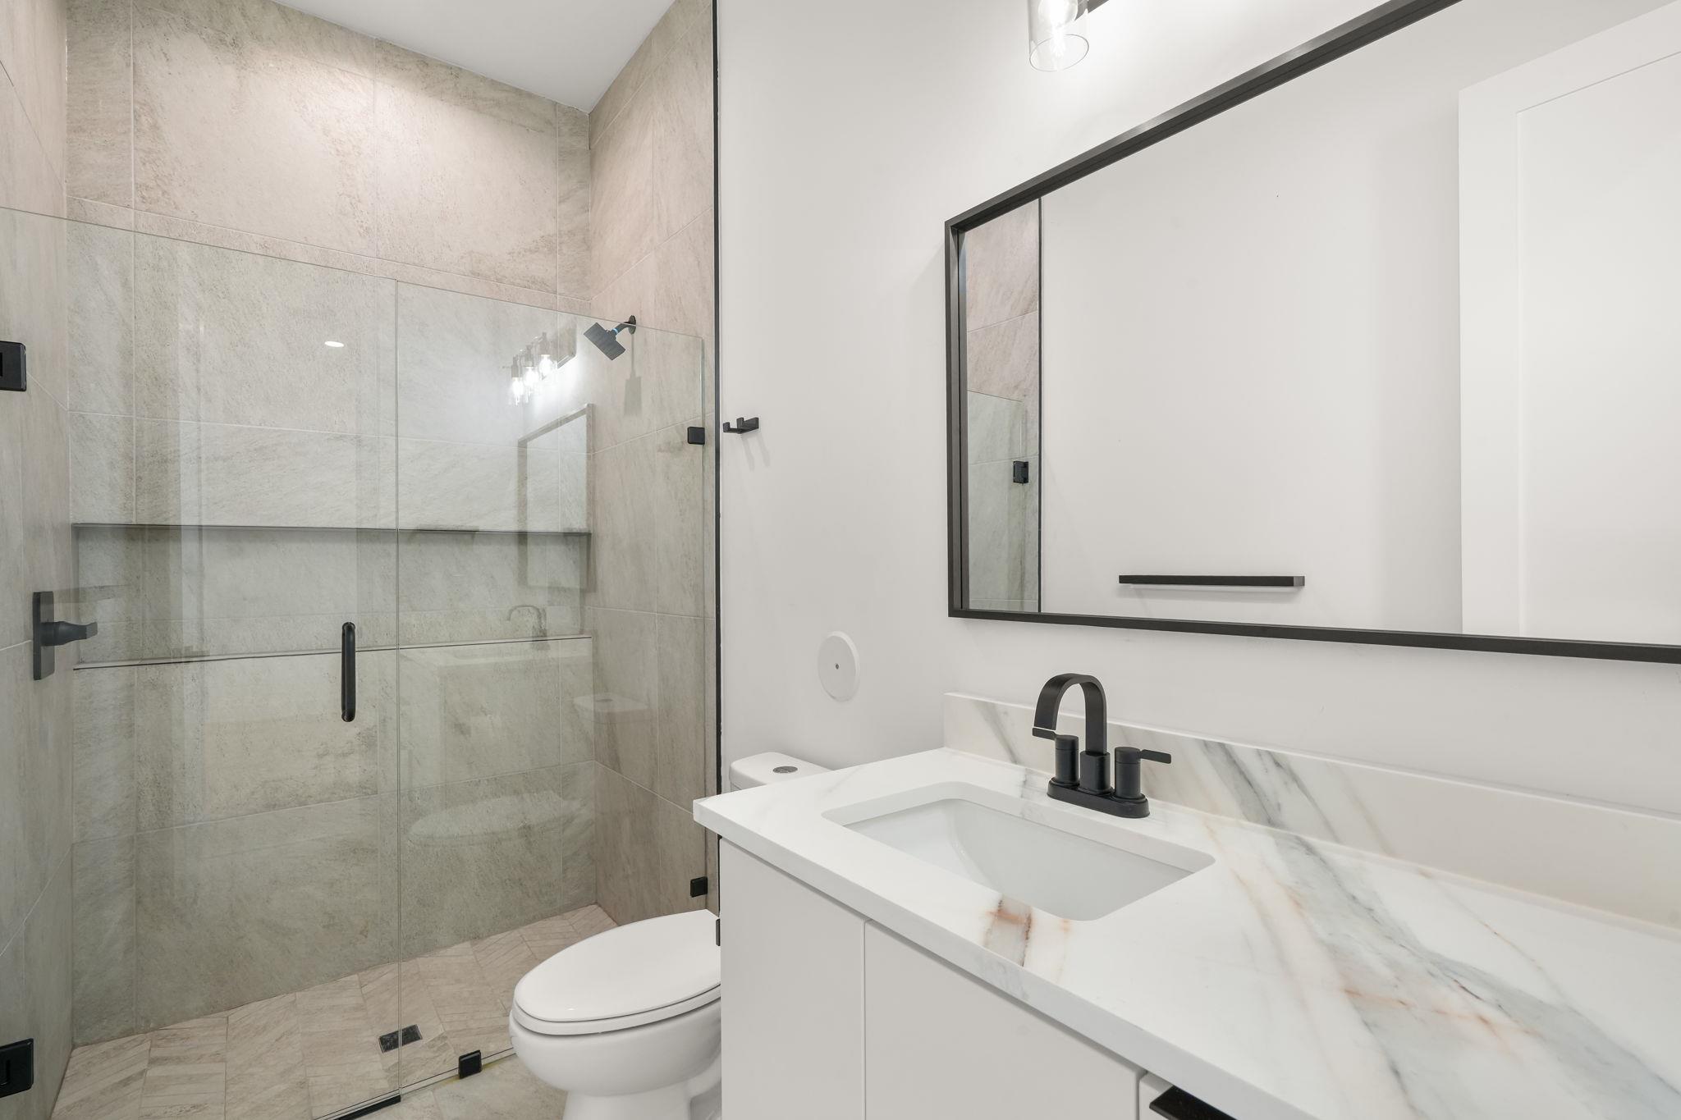
Modern bathroom with a marble-look vanity and glass-enclosed gray-tile shower.
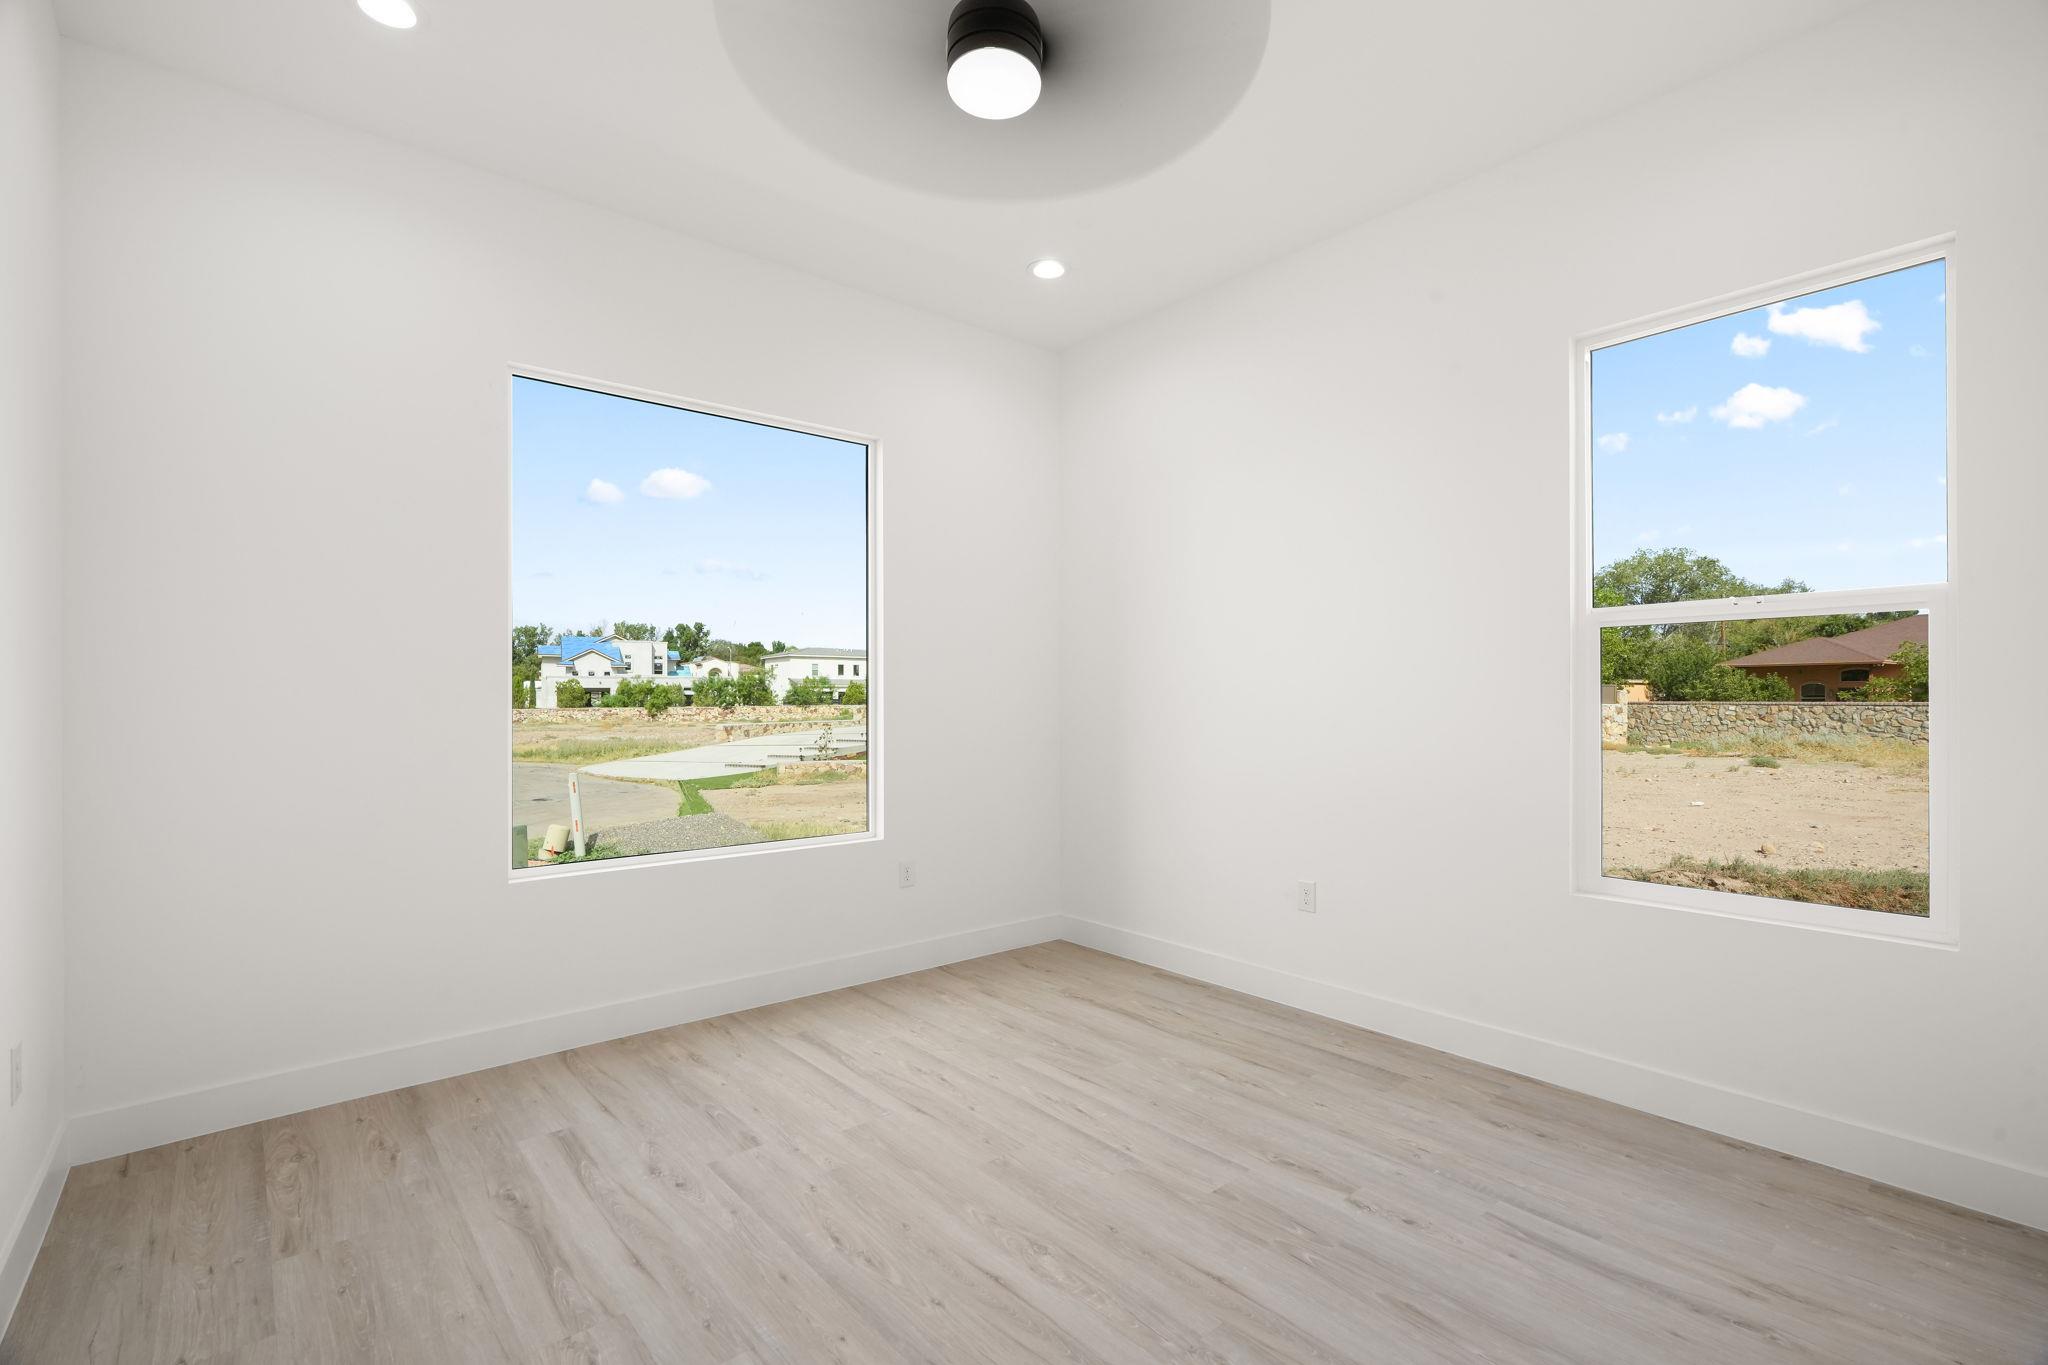
Empty room with light wood-look flooring and two large windows overlooking neighboring homes.
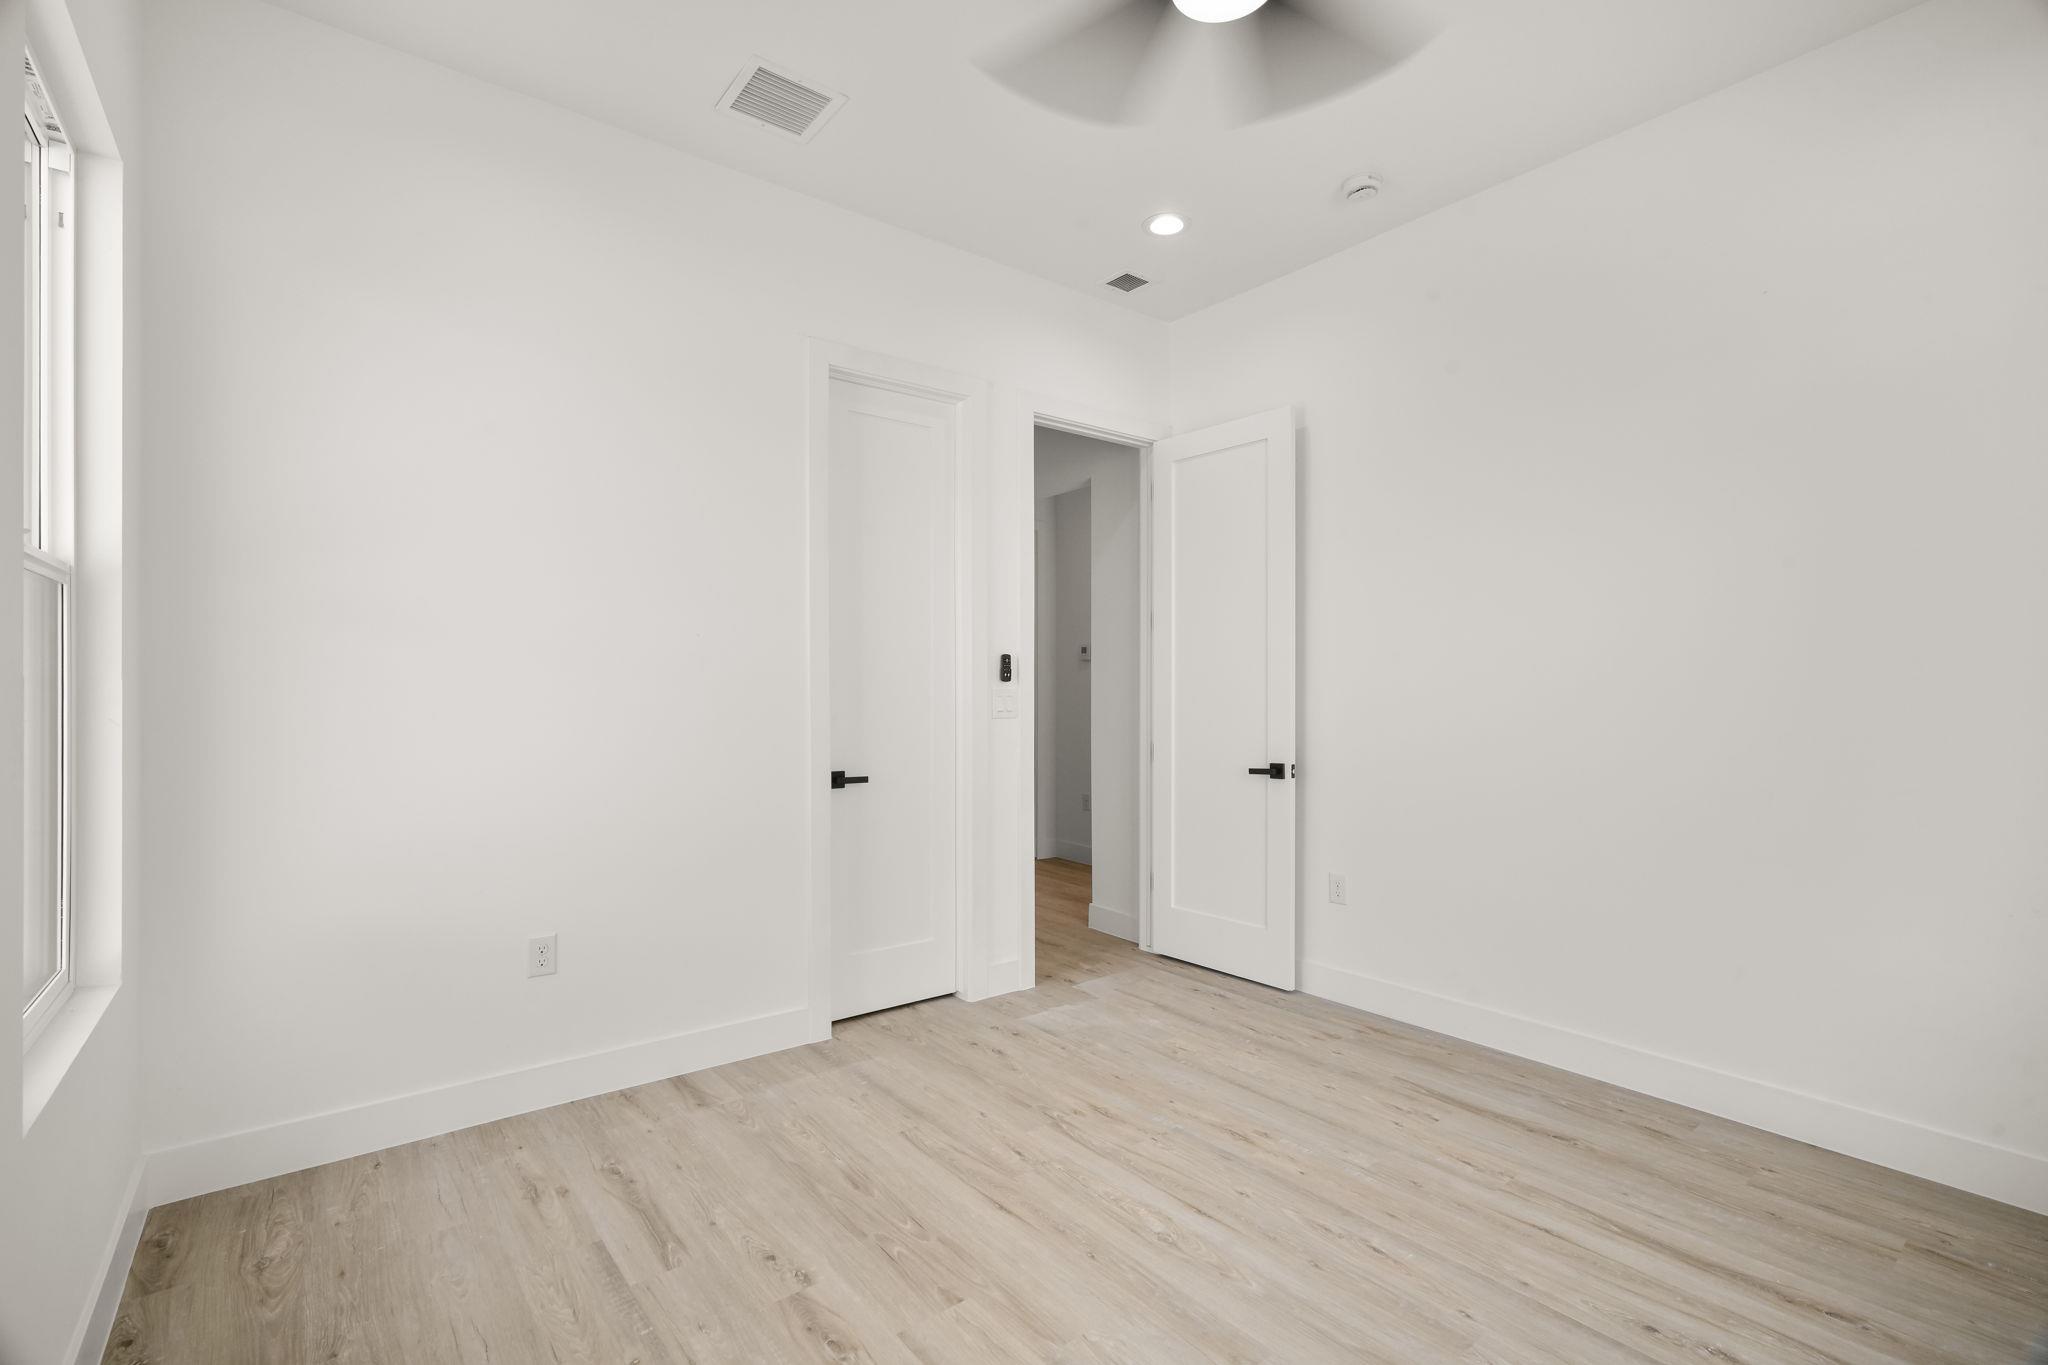
Empty bright room with light wood flooring, a tall window, and two white doors.
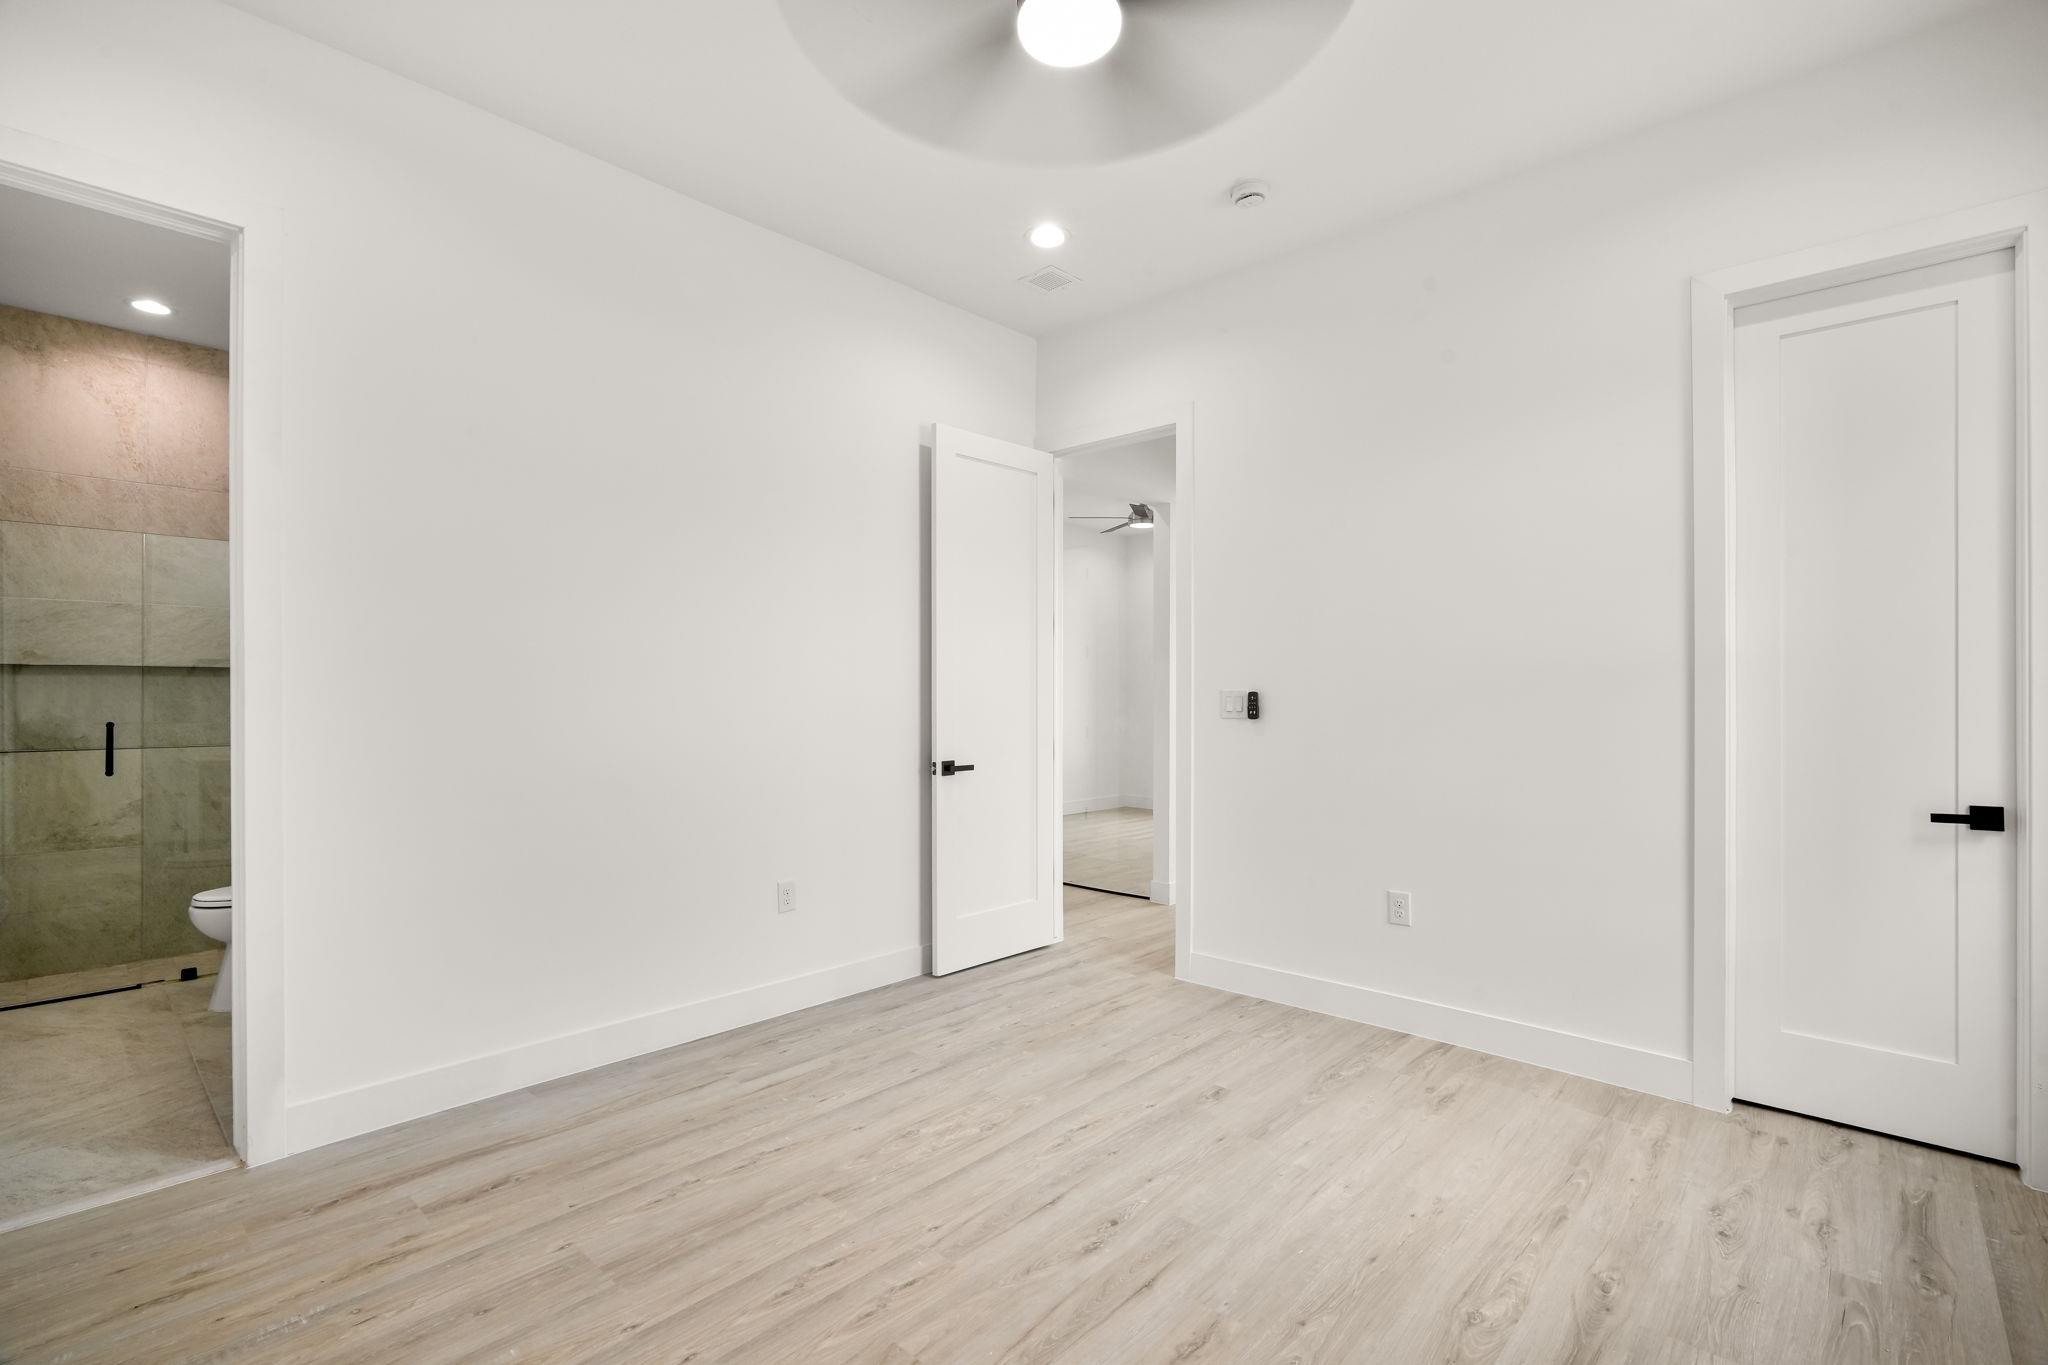
Empty white room with light wood-look floors and a view into a tiled bathroom.
Modern bathroom with a glass walk-in shower and white marble-pattern vanity.
Empty bright room with light wood-look floors, a ceiling fan, and a window.
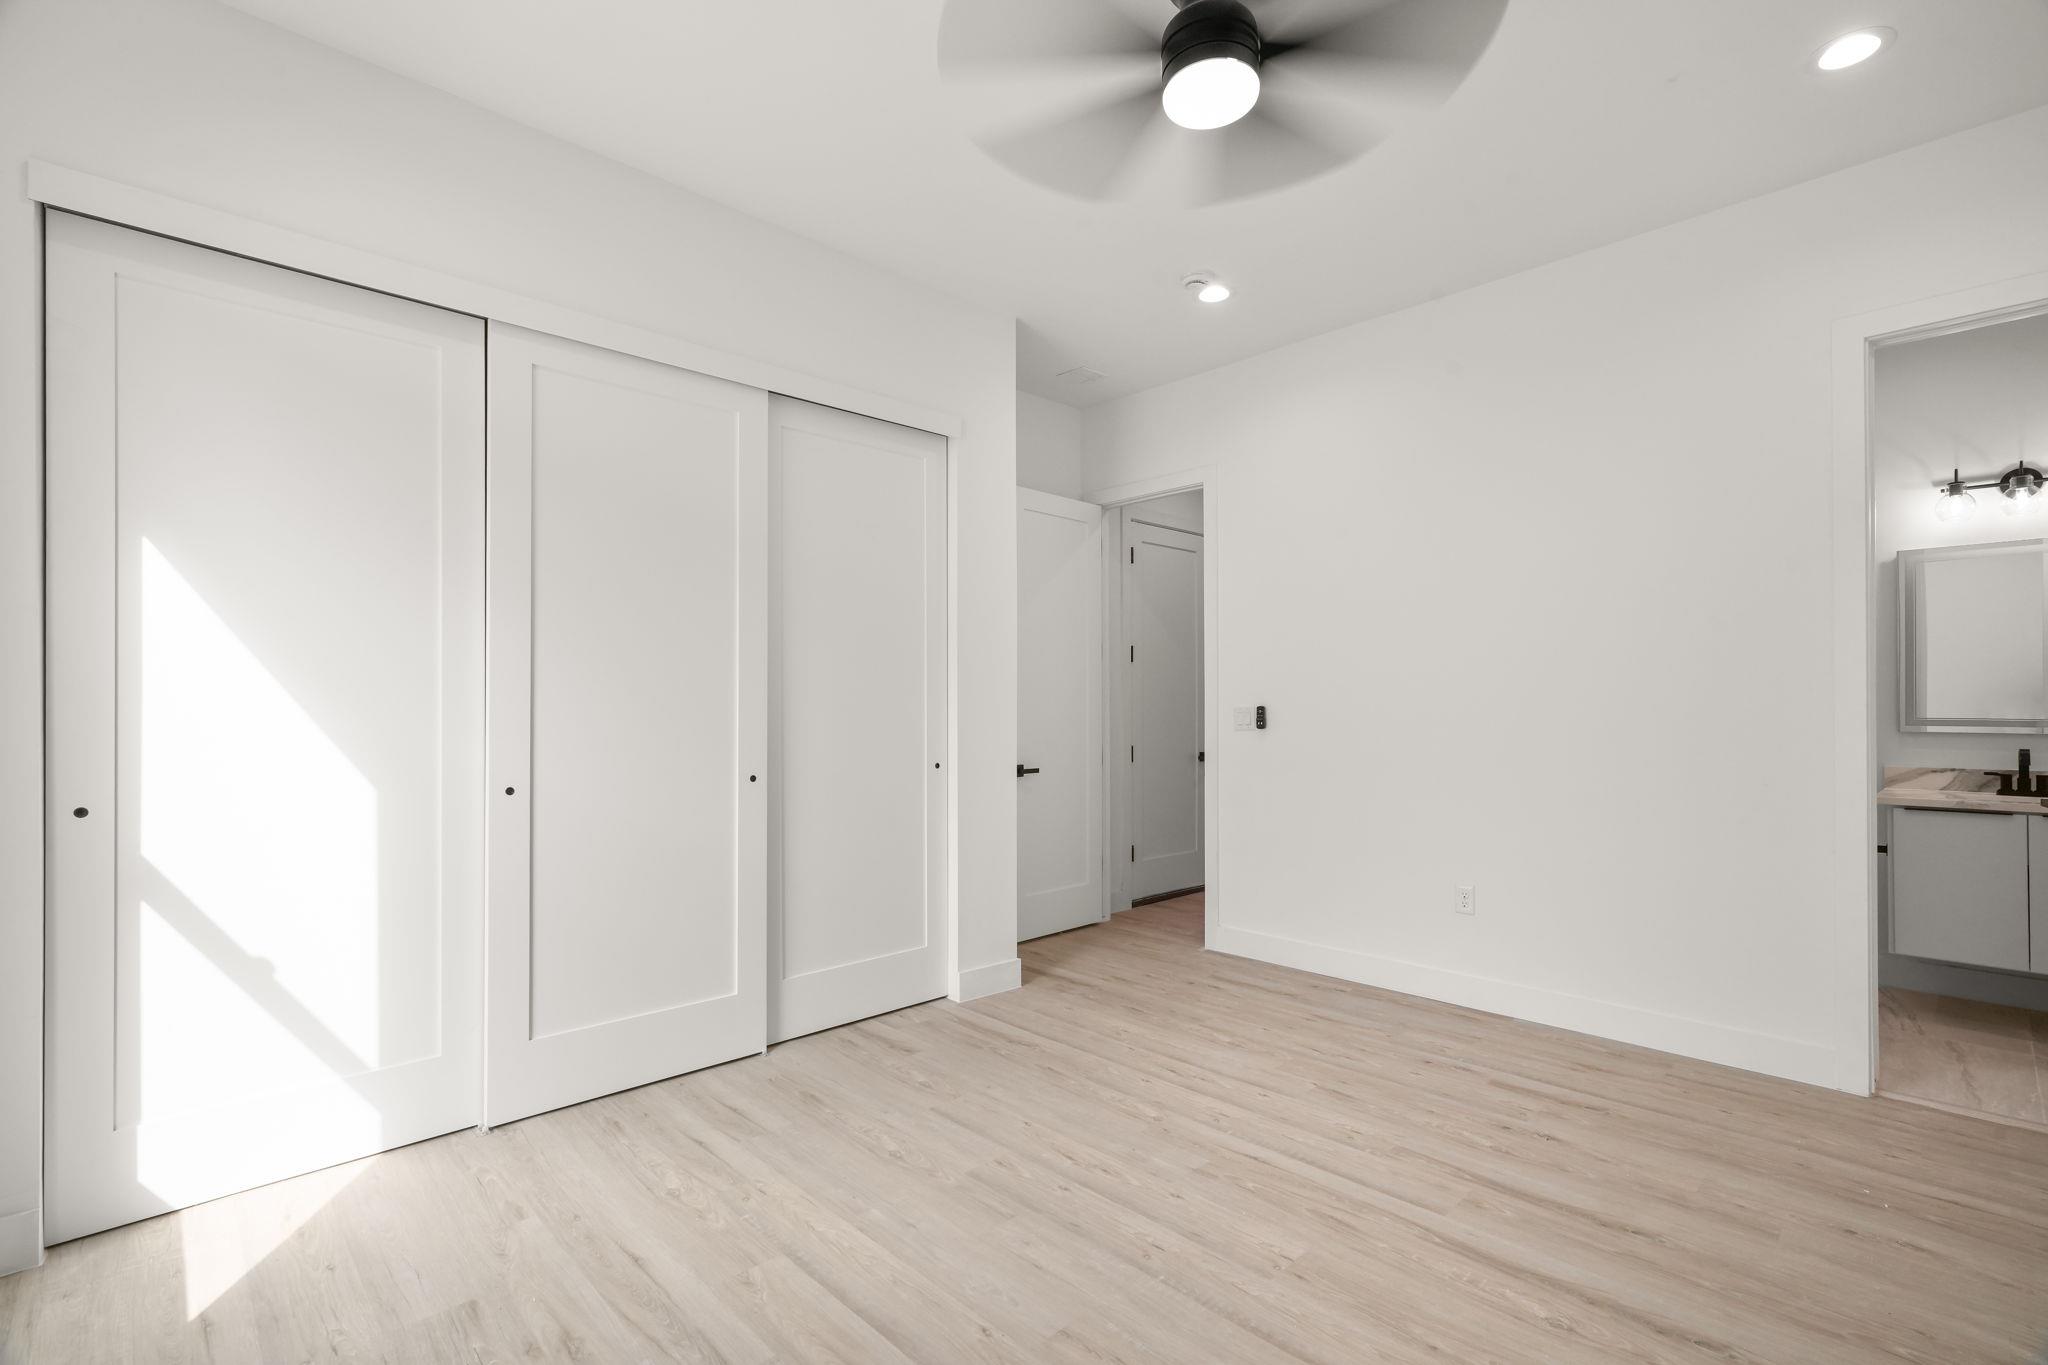
Vacant bedroom with white sliding closet doors, light wood flooring, and a ceiling fan.
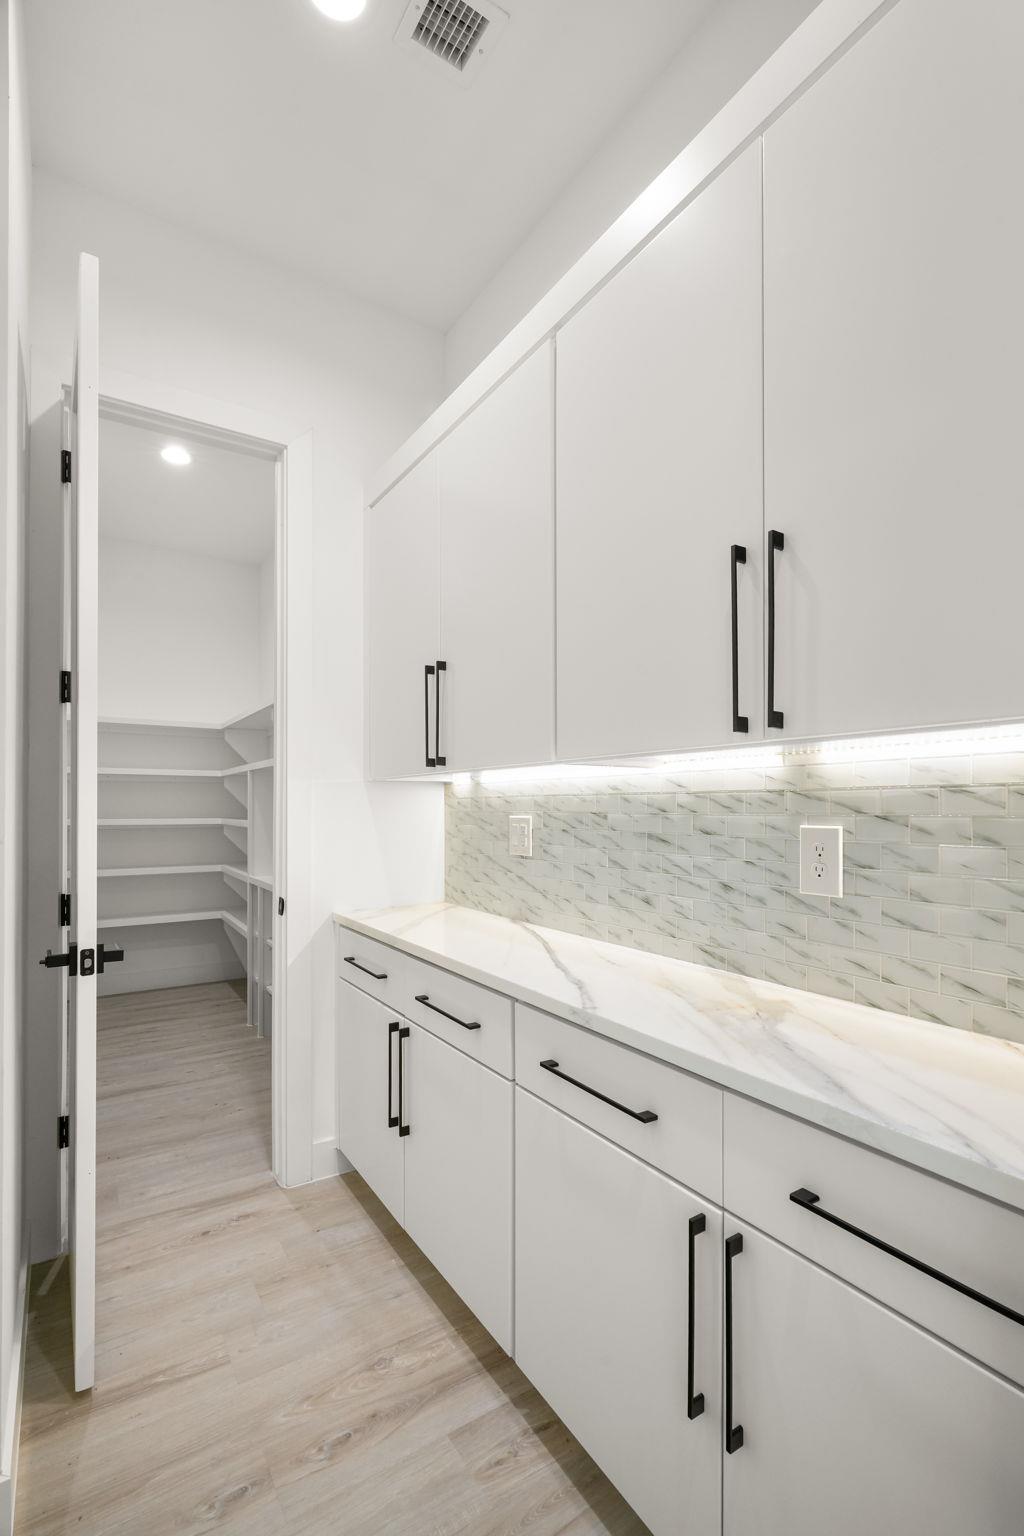
Kitchen with white cabinetry, marble-look counters and backsplash, opening to a shelved pantry.
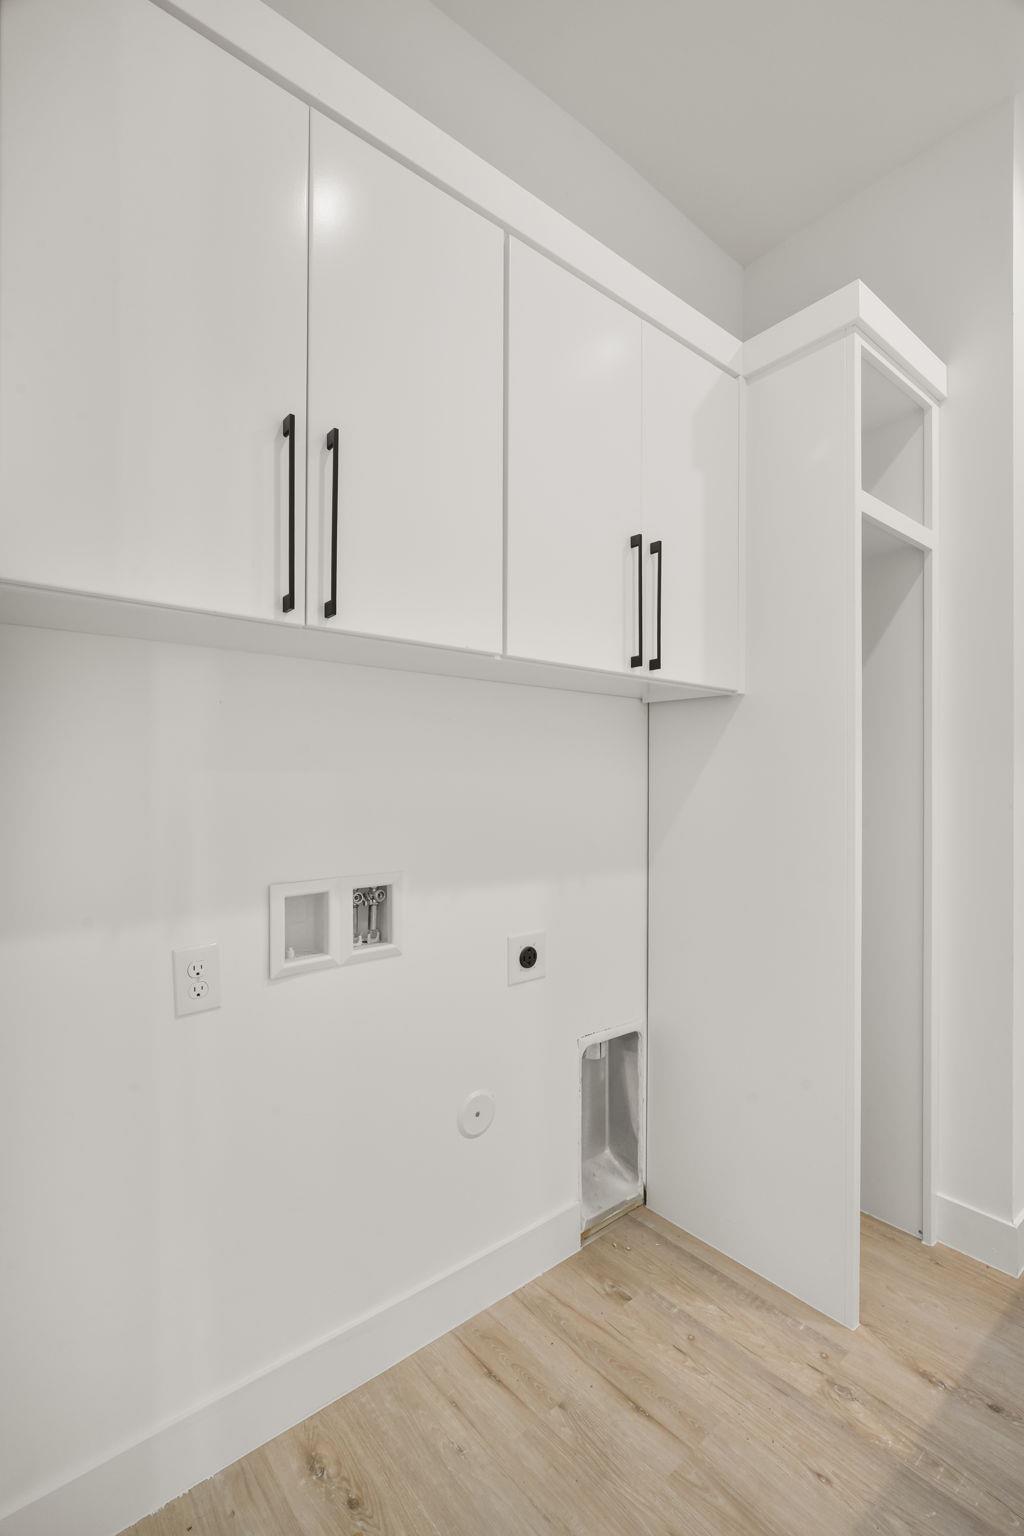
Laundry room with white cabinets, washer hookups, and light wood-look flooring.
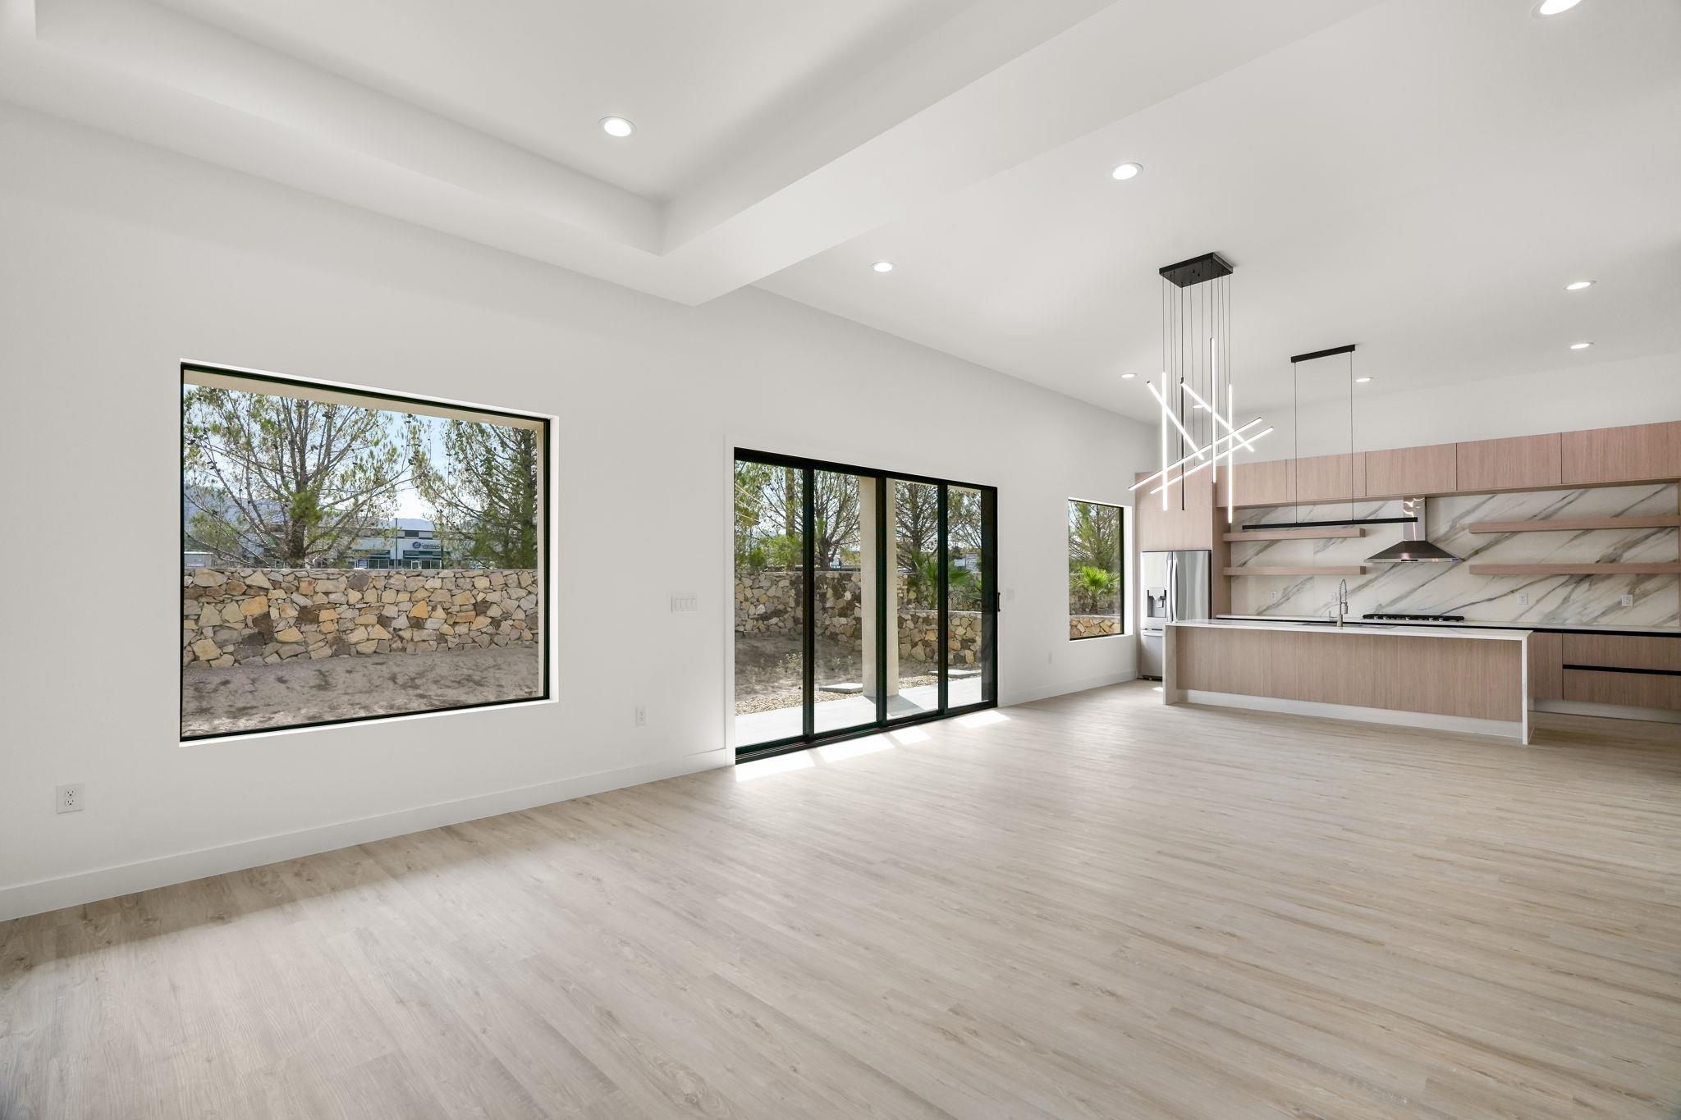
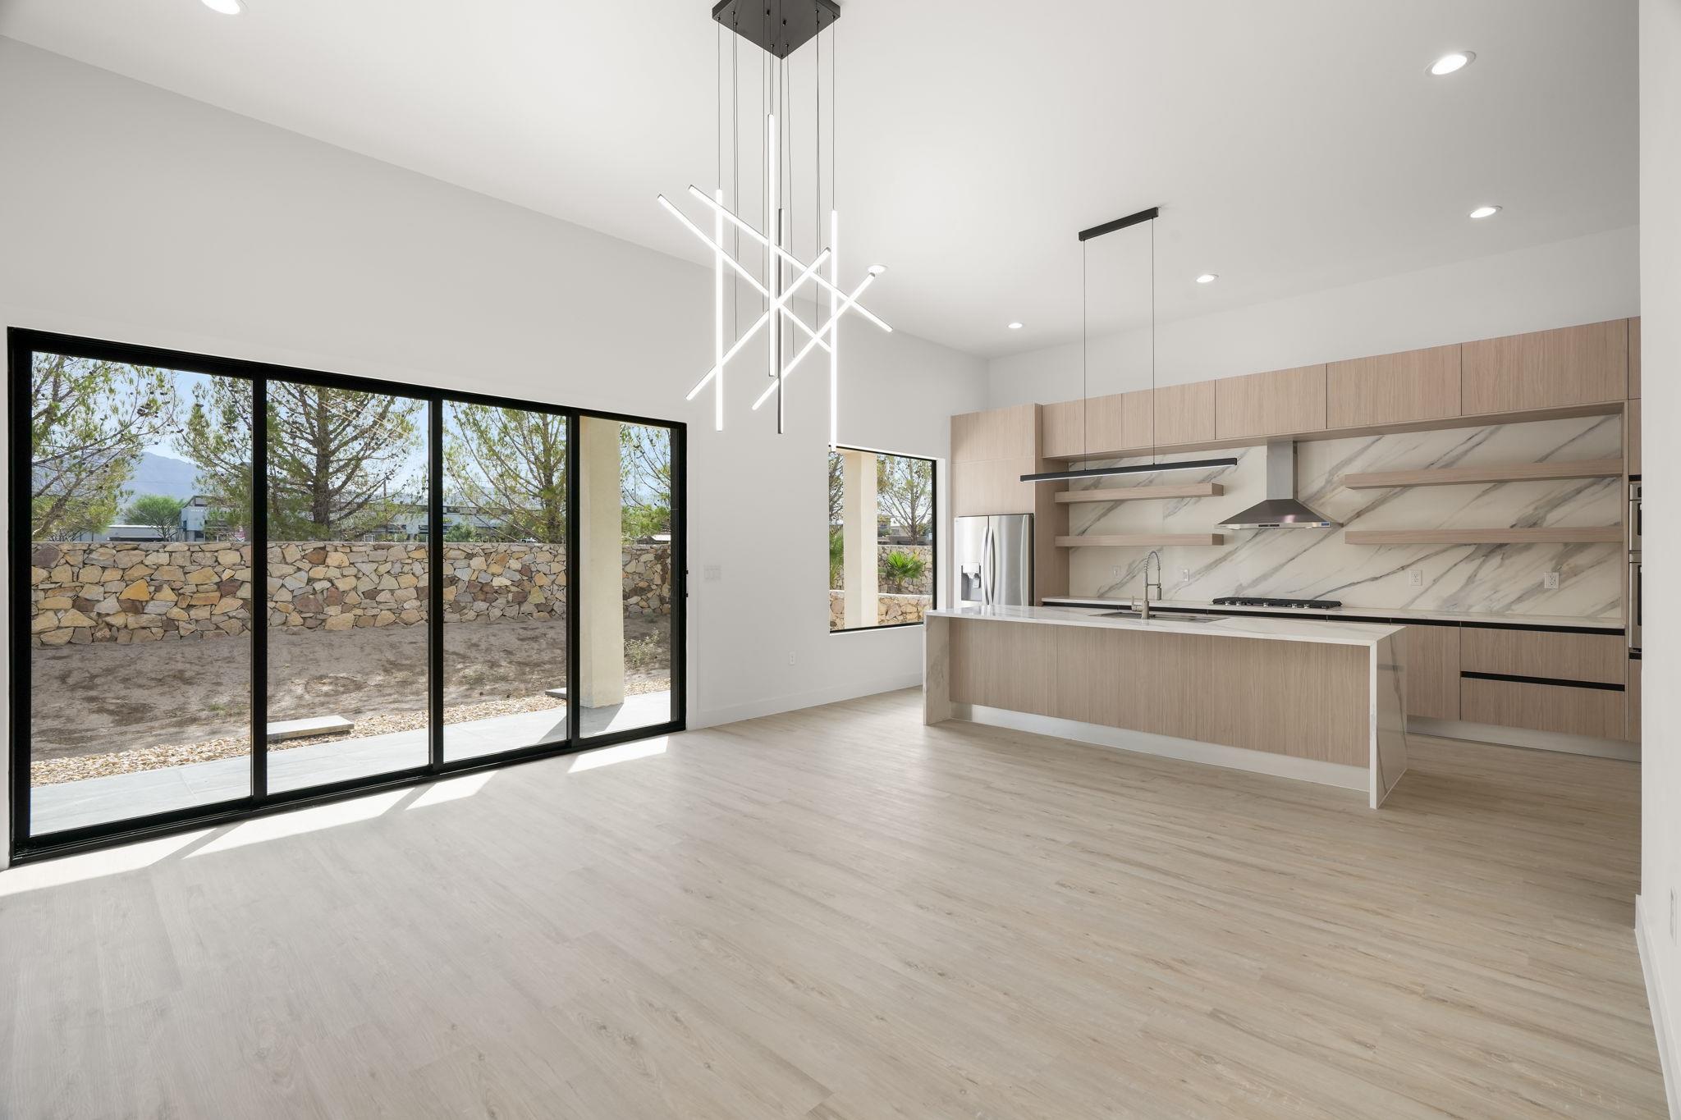
Open-plan kitchen and living area with wood cabinetry, a large island, and black-framed windows.
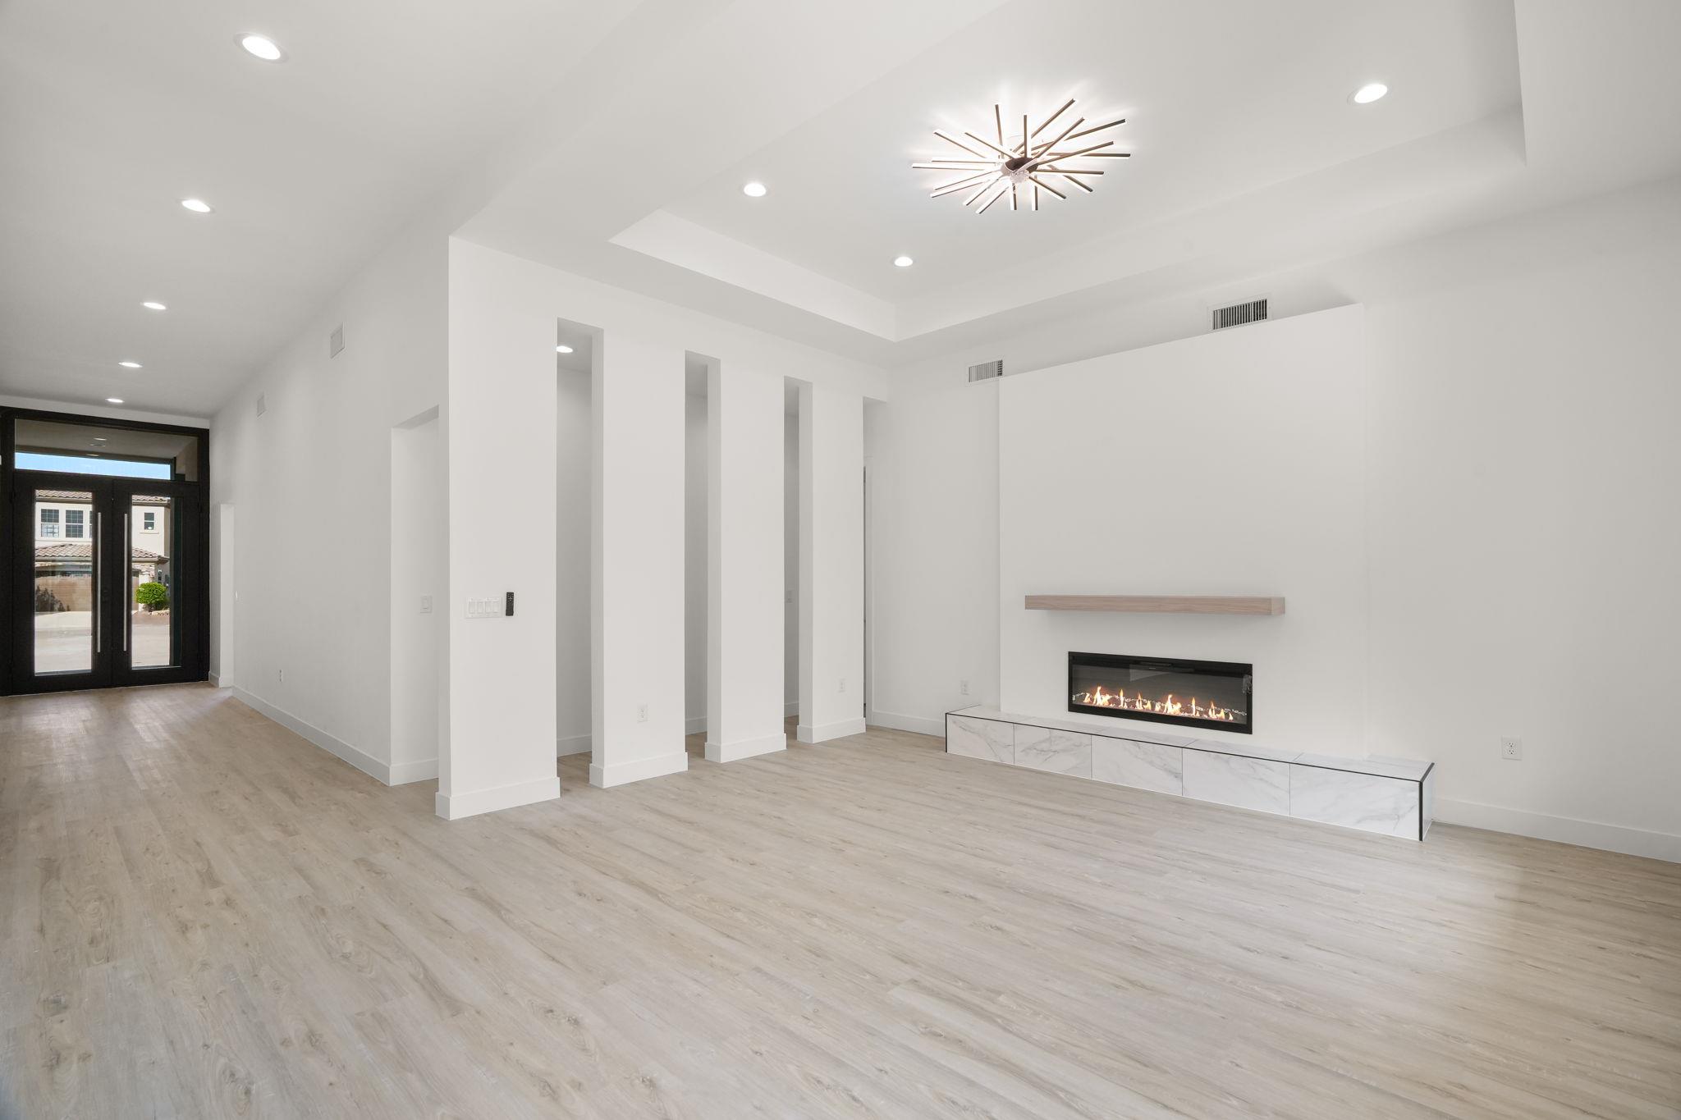
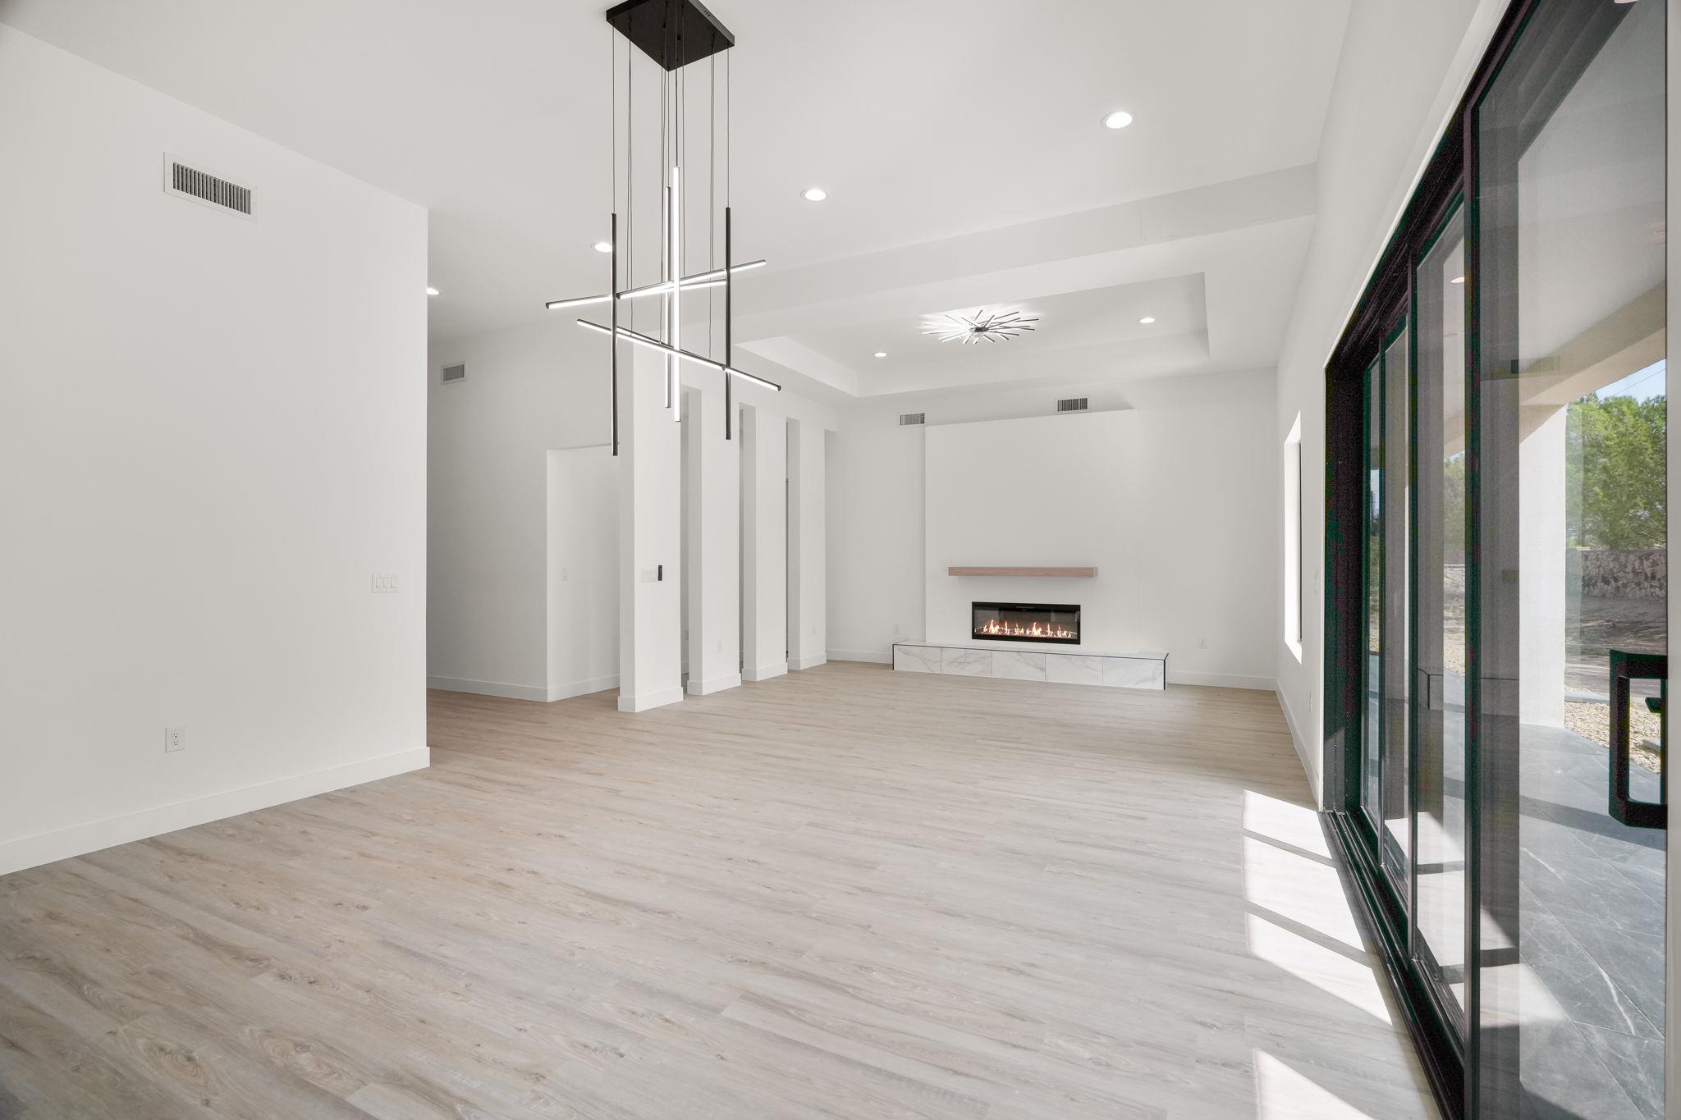
Unfurnished modern living room with light wood floors, a high ceiling, and a linear fireplace.
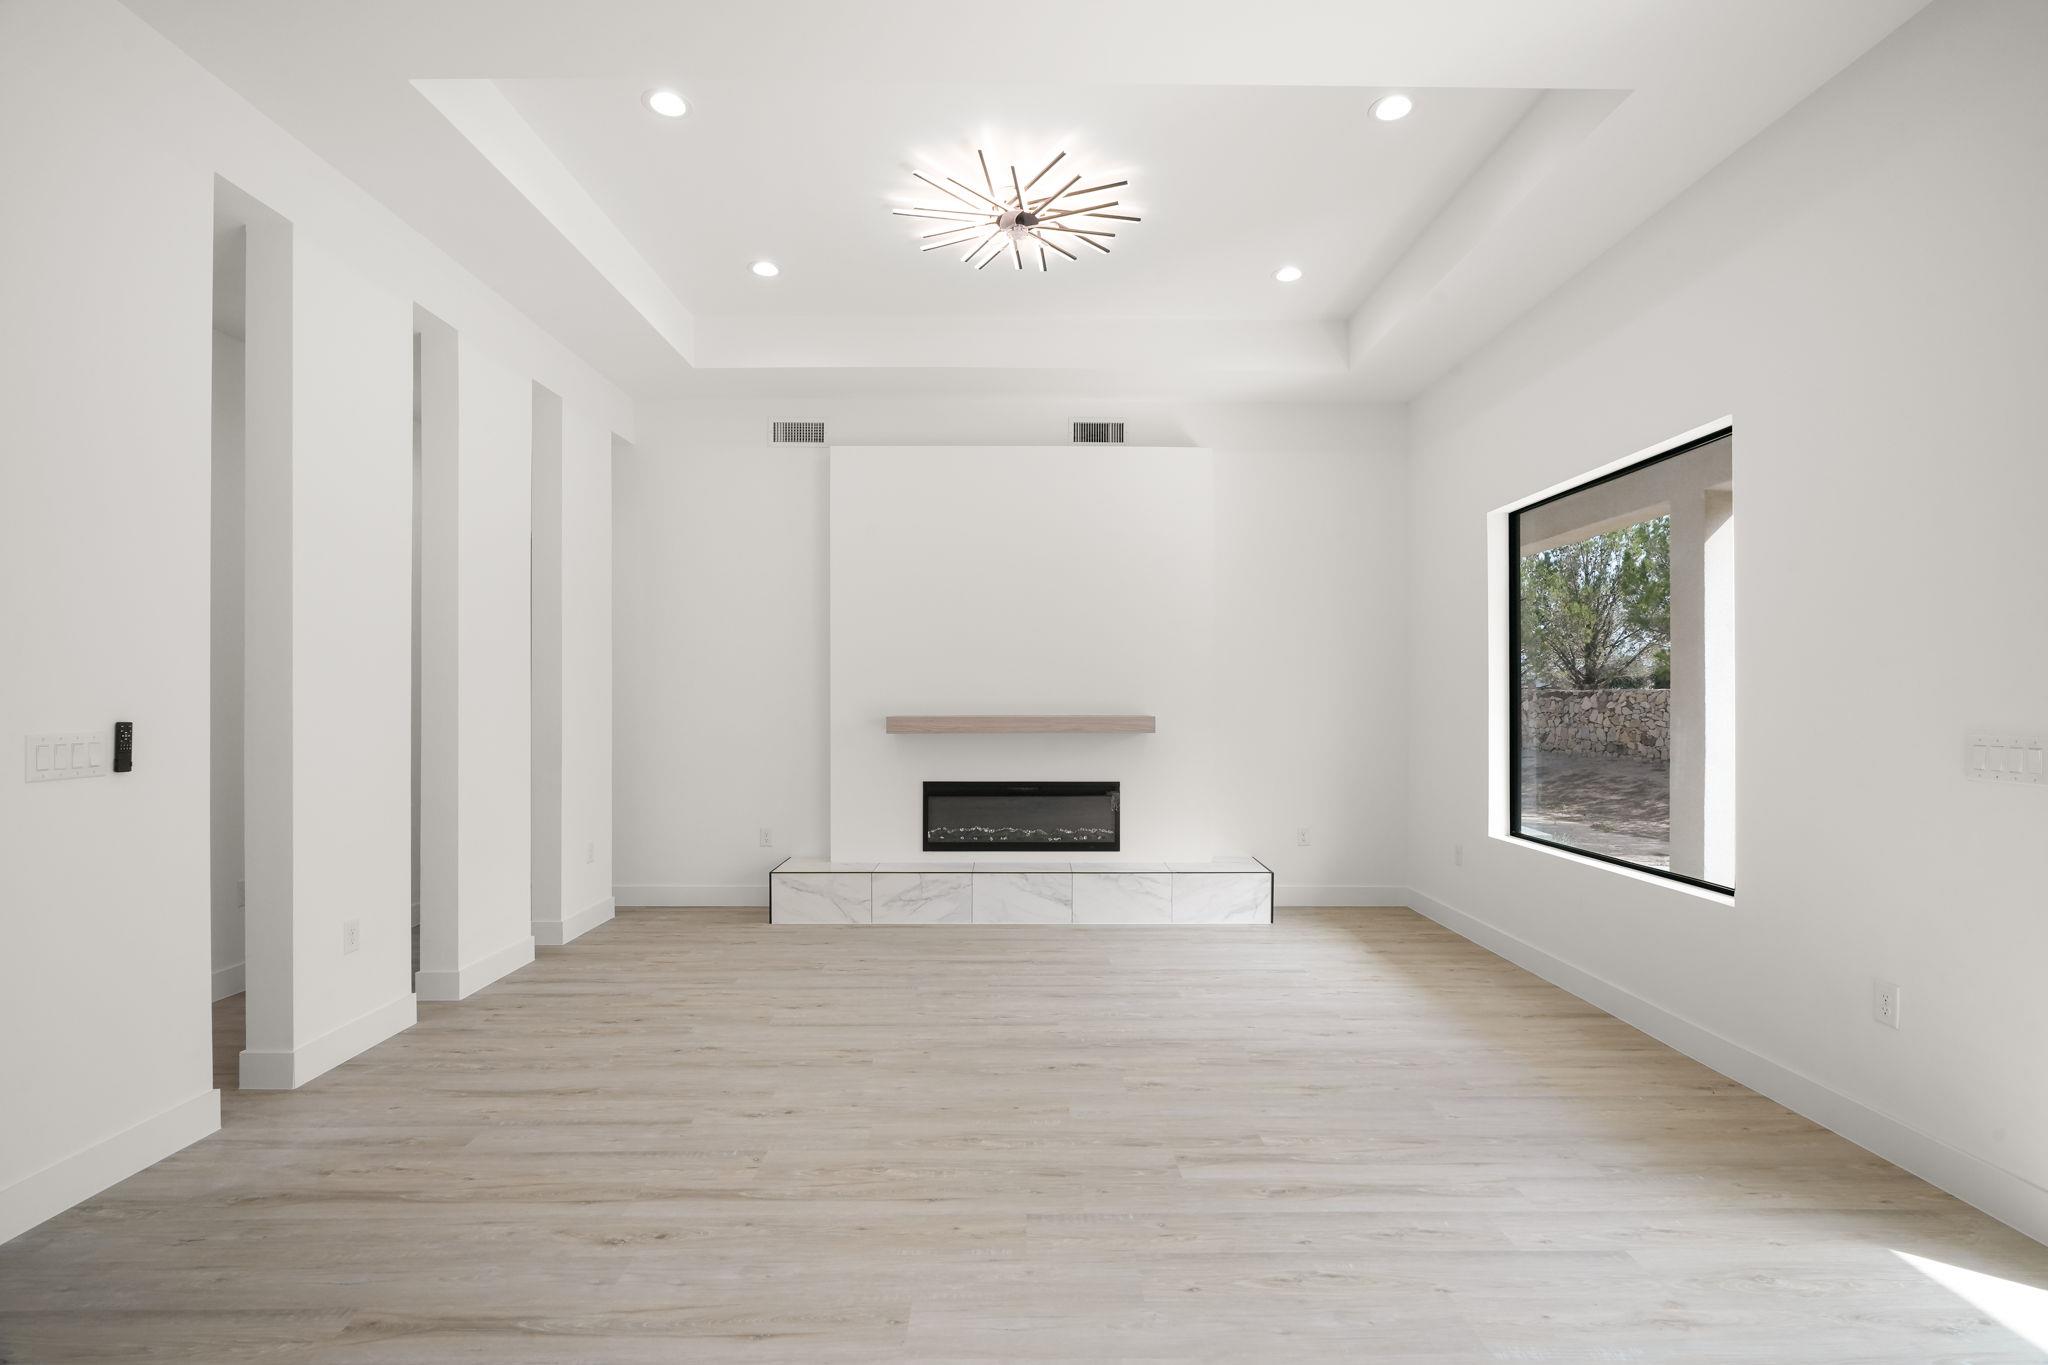
Vacant modern living room with pale wood floors, a linear fireplace, and a large picture window.
Modern kitchen with a large island, veined stone backsplash, and sliding glass doors to a stone-walled garden.
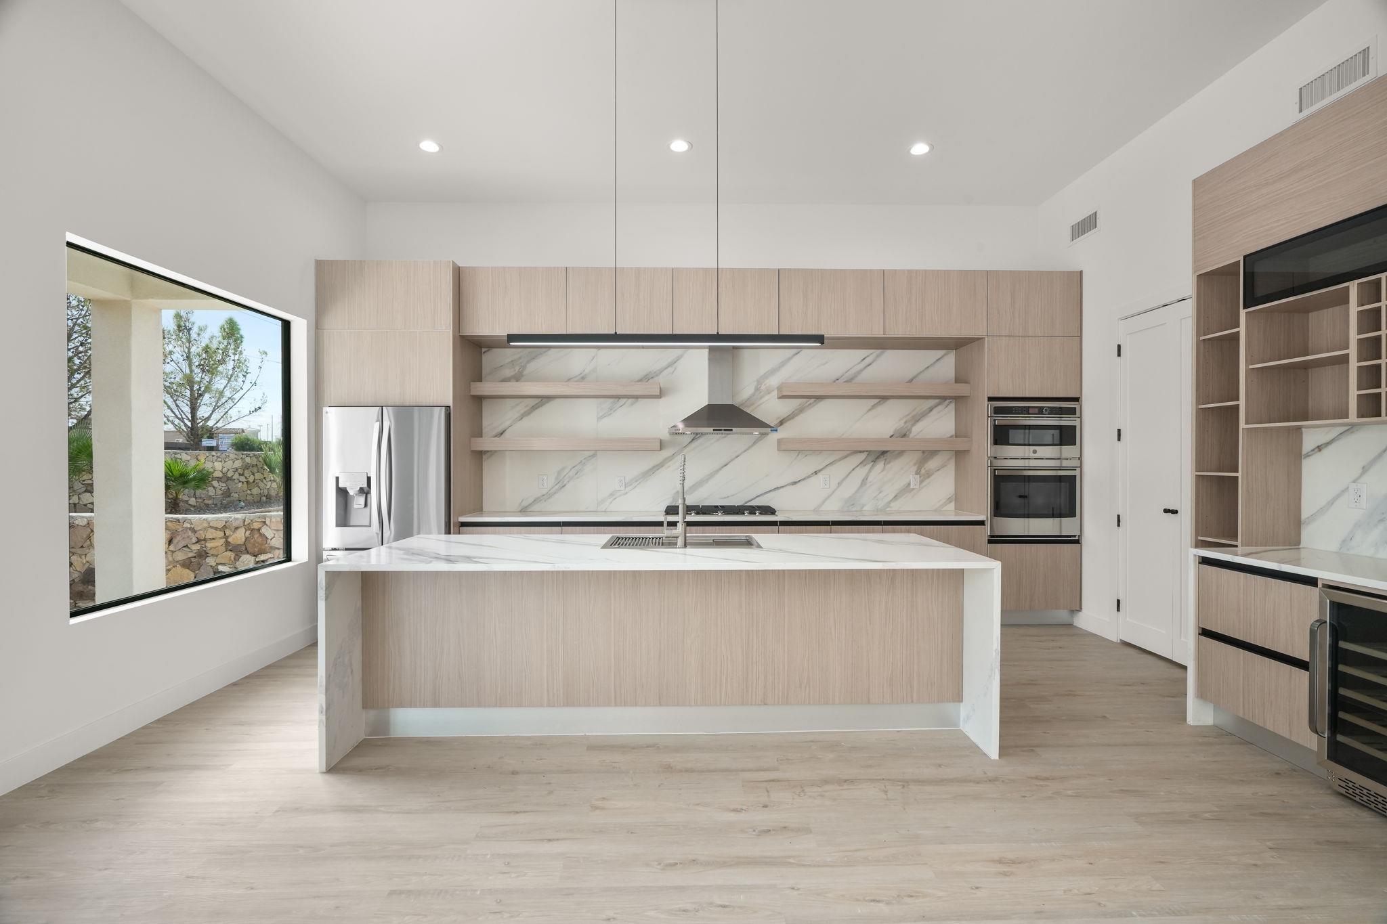
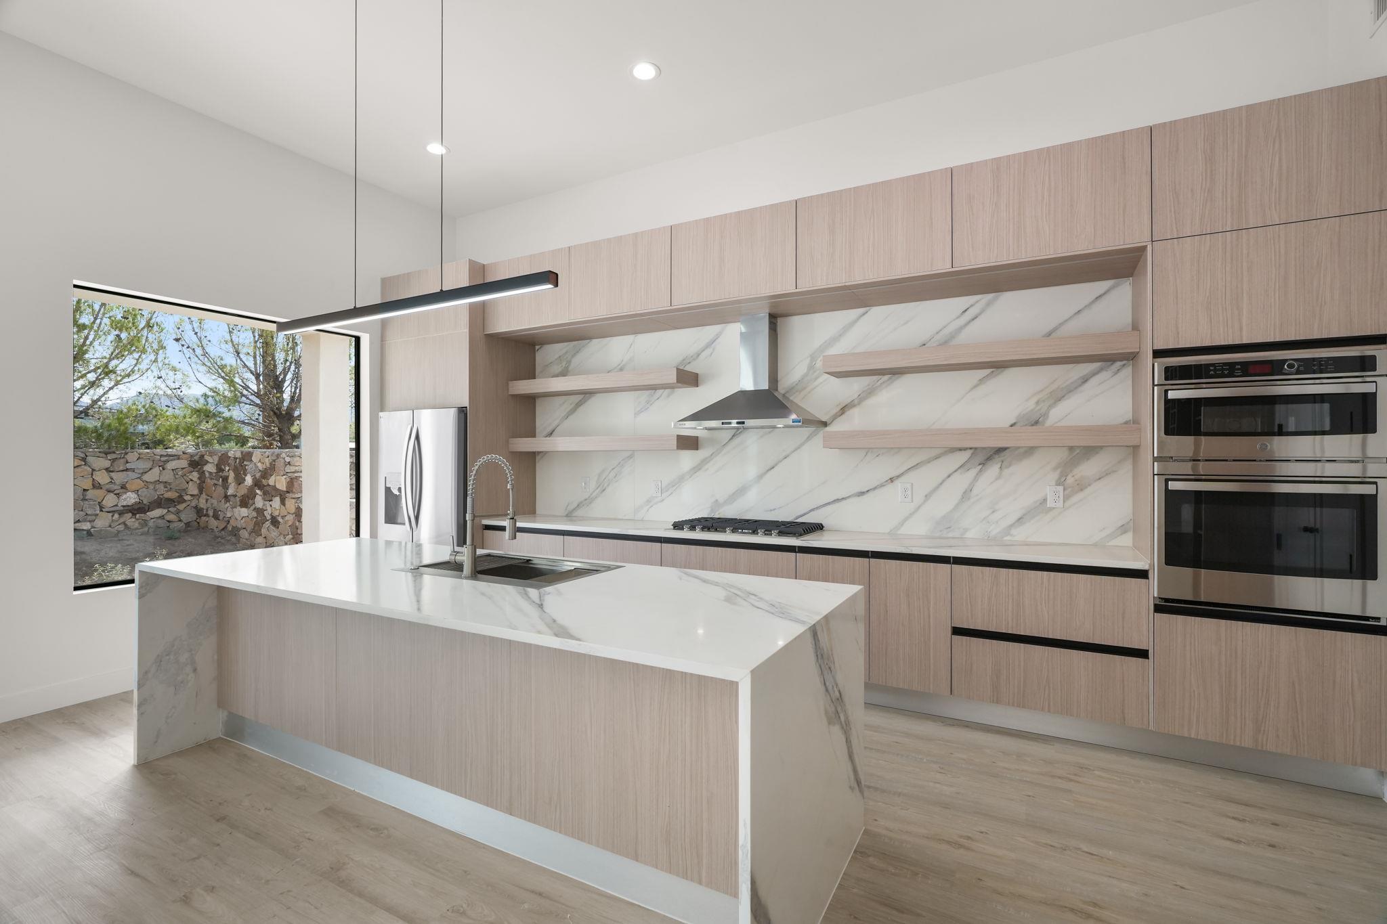
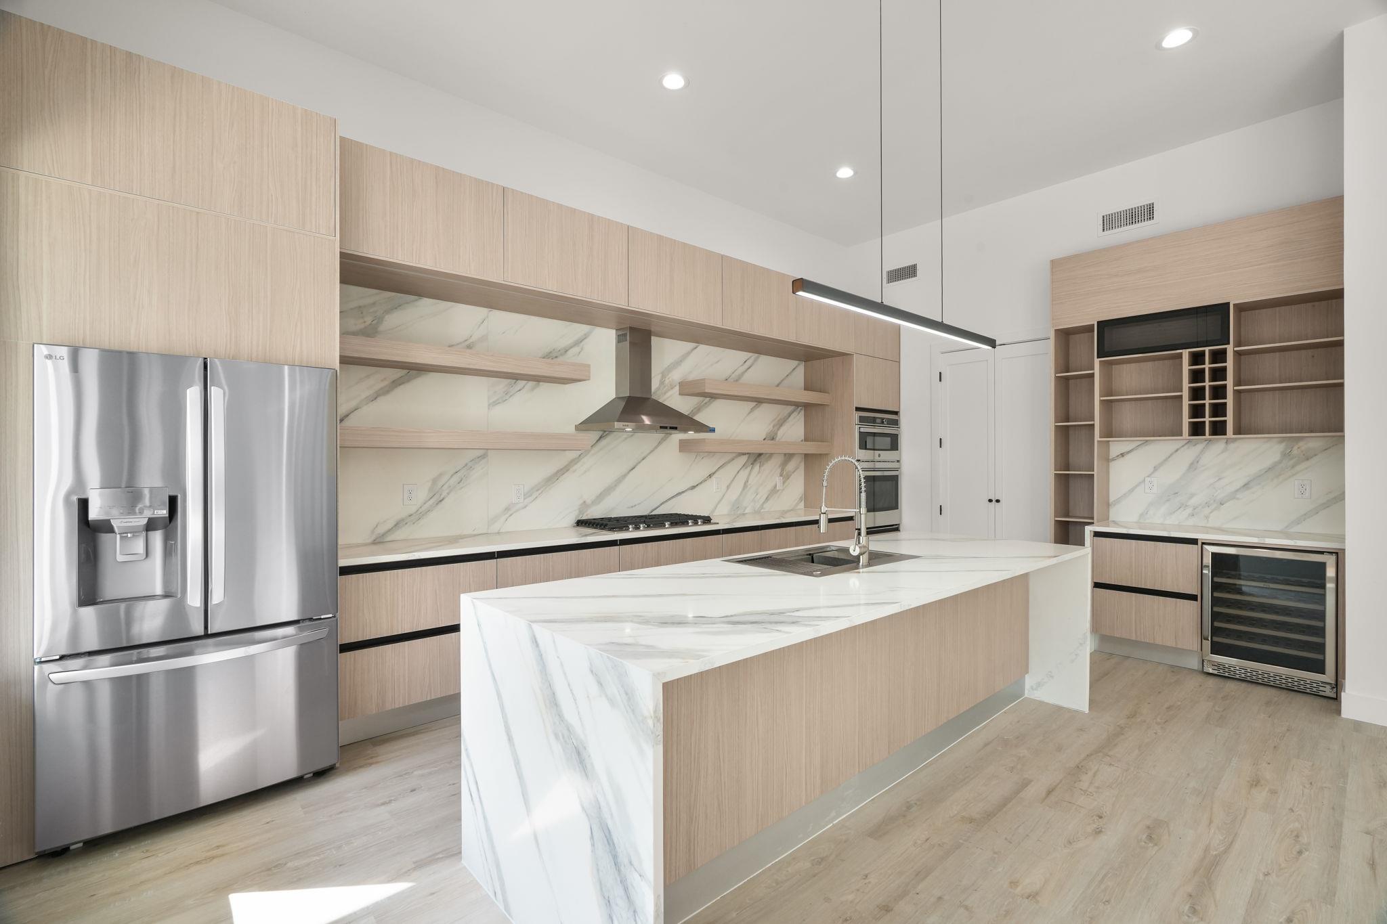
Modern kitchen with pale wood cabinets, marble-look island and backsplash, and stainless steel appliances.
Modern kitchen with a veined marble island, pale wood cabinetry, and stainless steel appliances.
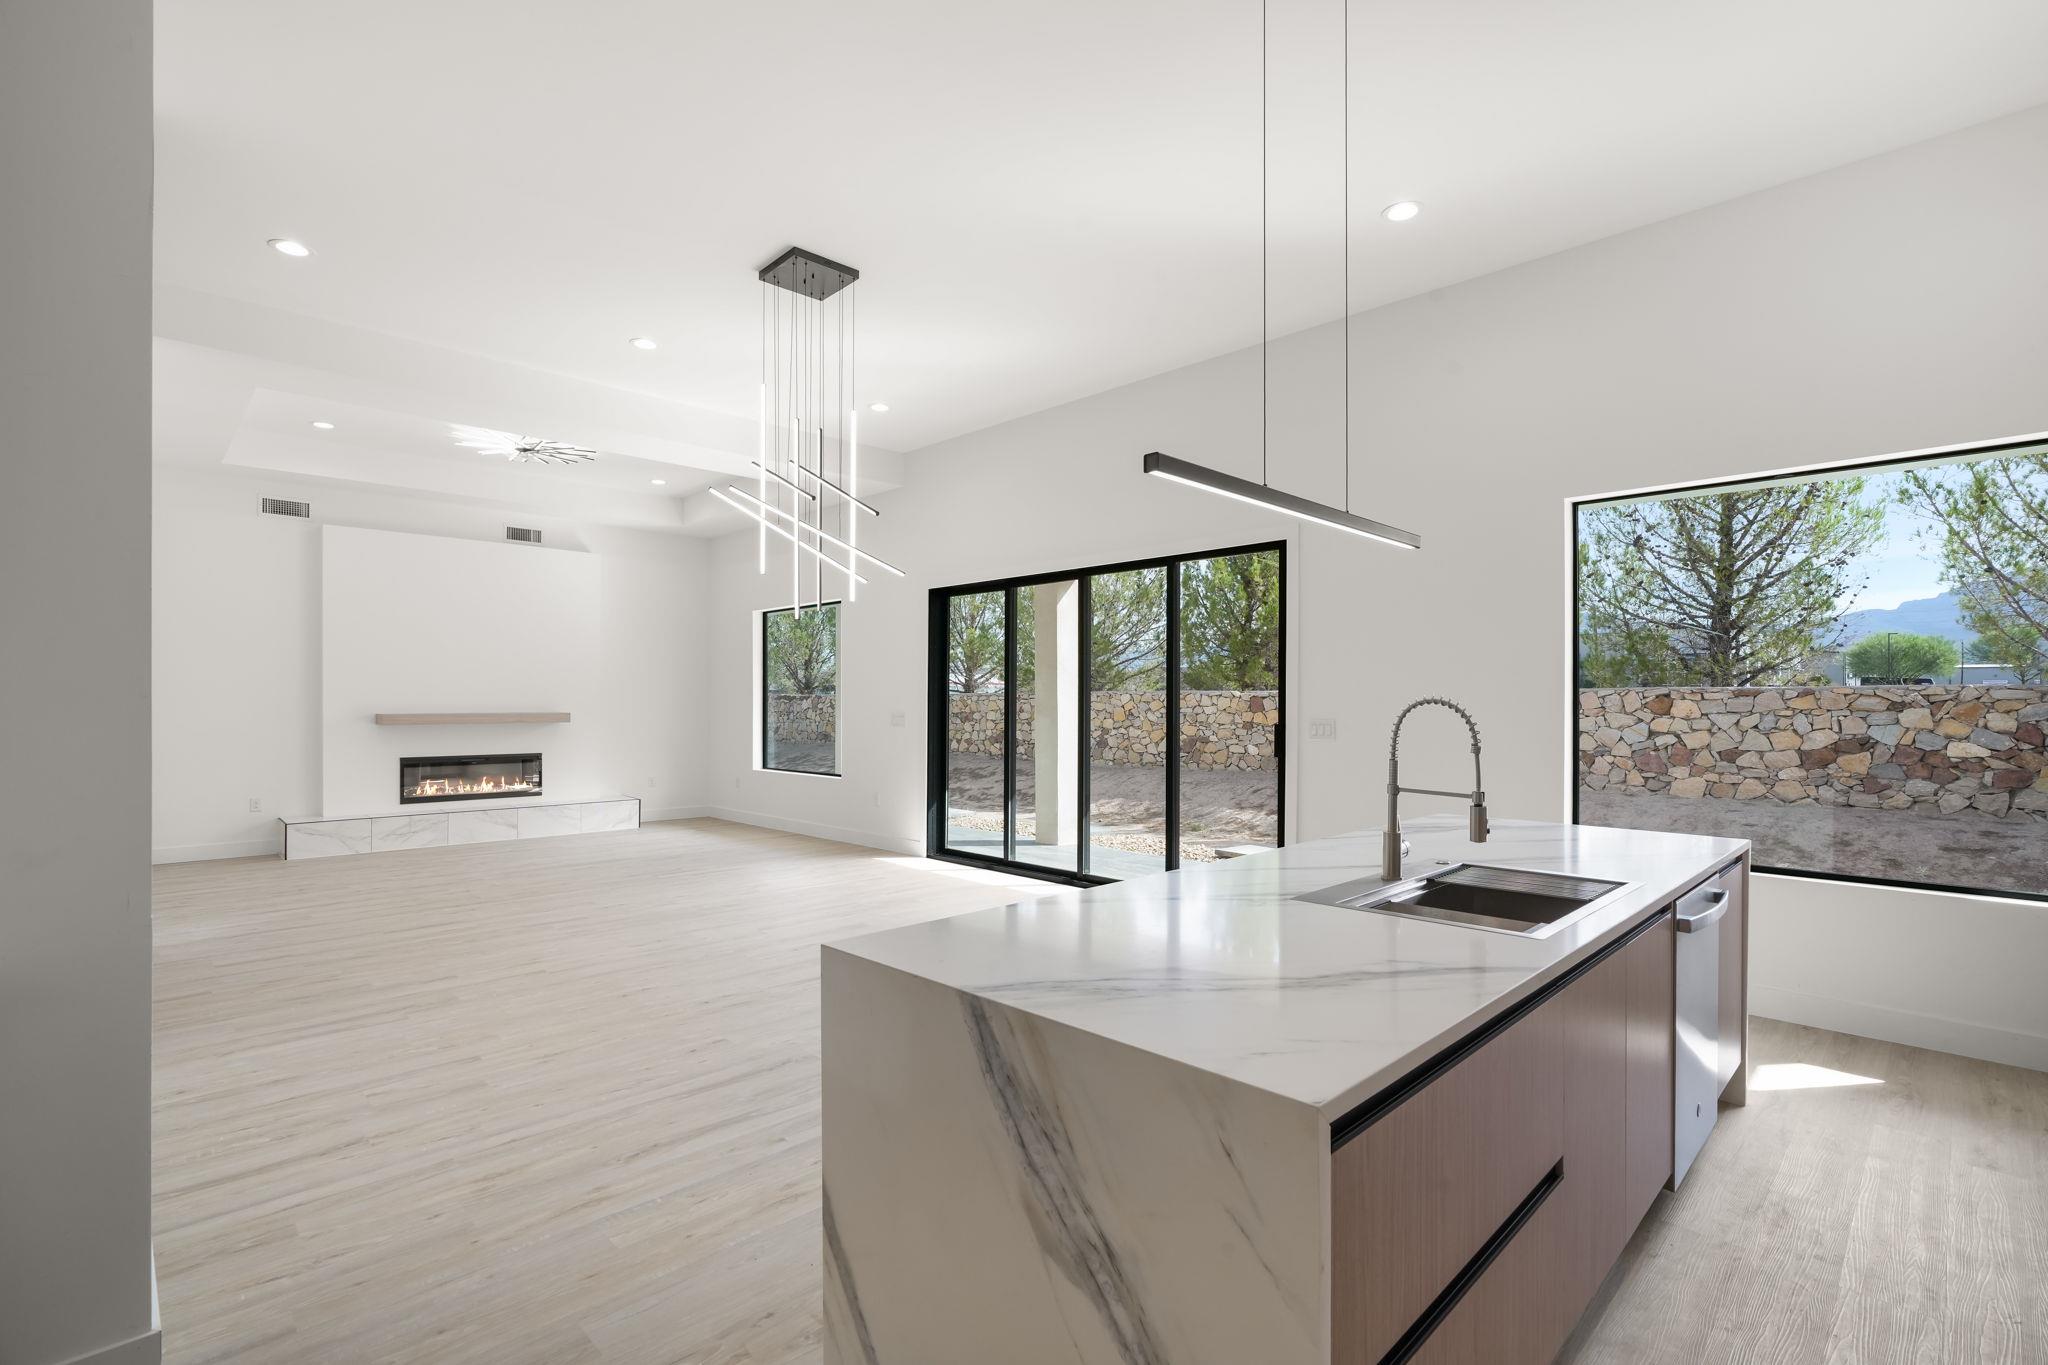
Open-plan kitchen with a marble island, fireplace, and windows overlooking trees and distant mountains.
Modern kitchen with a marble waterfall island, light wood cabinetry, and stainless steel appliances.
Vacant modern living room with a linear fireplace, pale wood floors, and tall sliding glass doors.
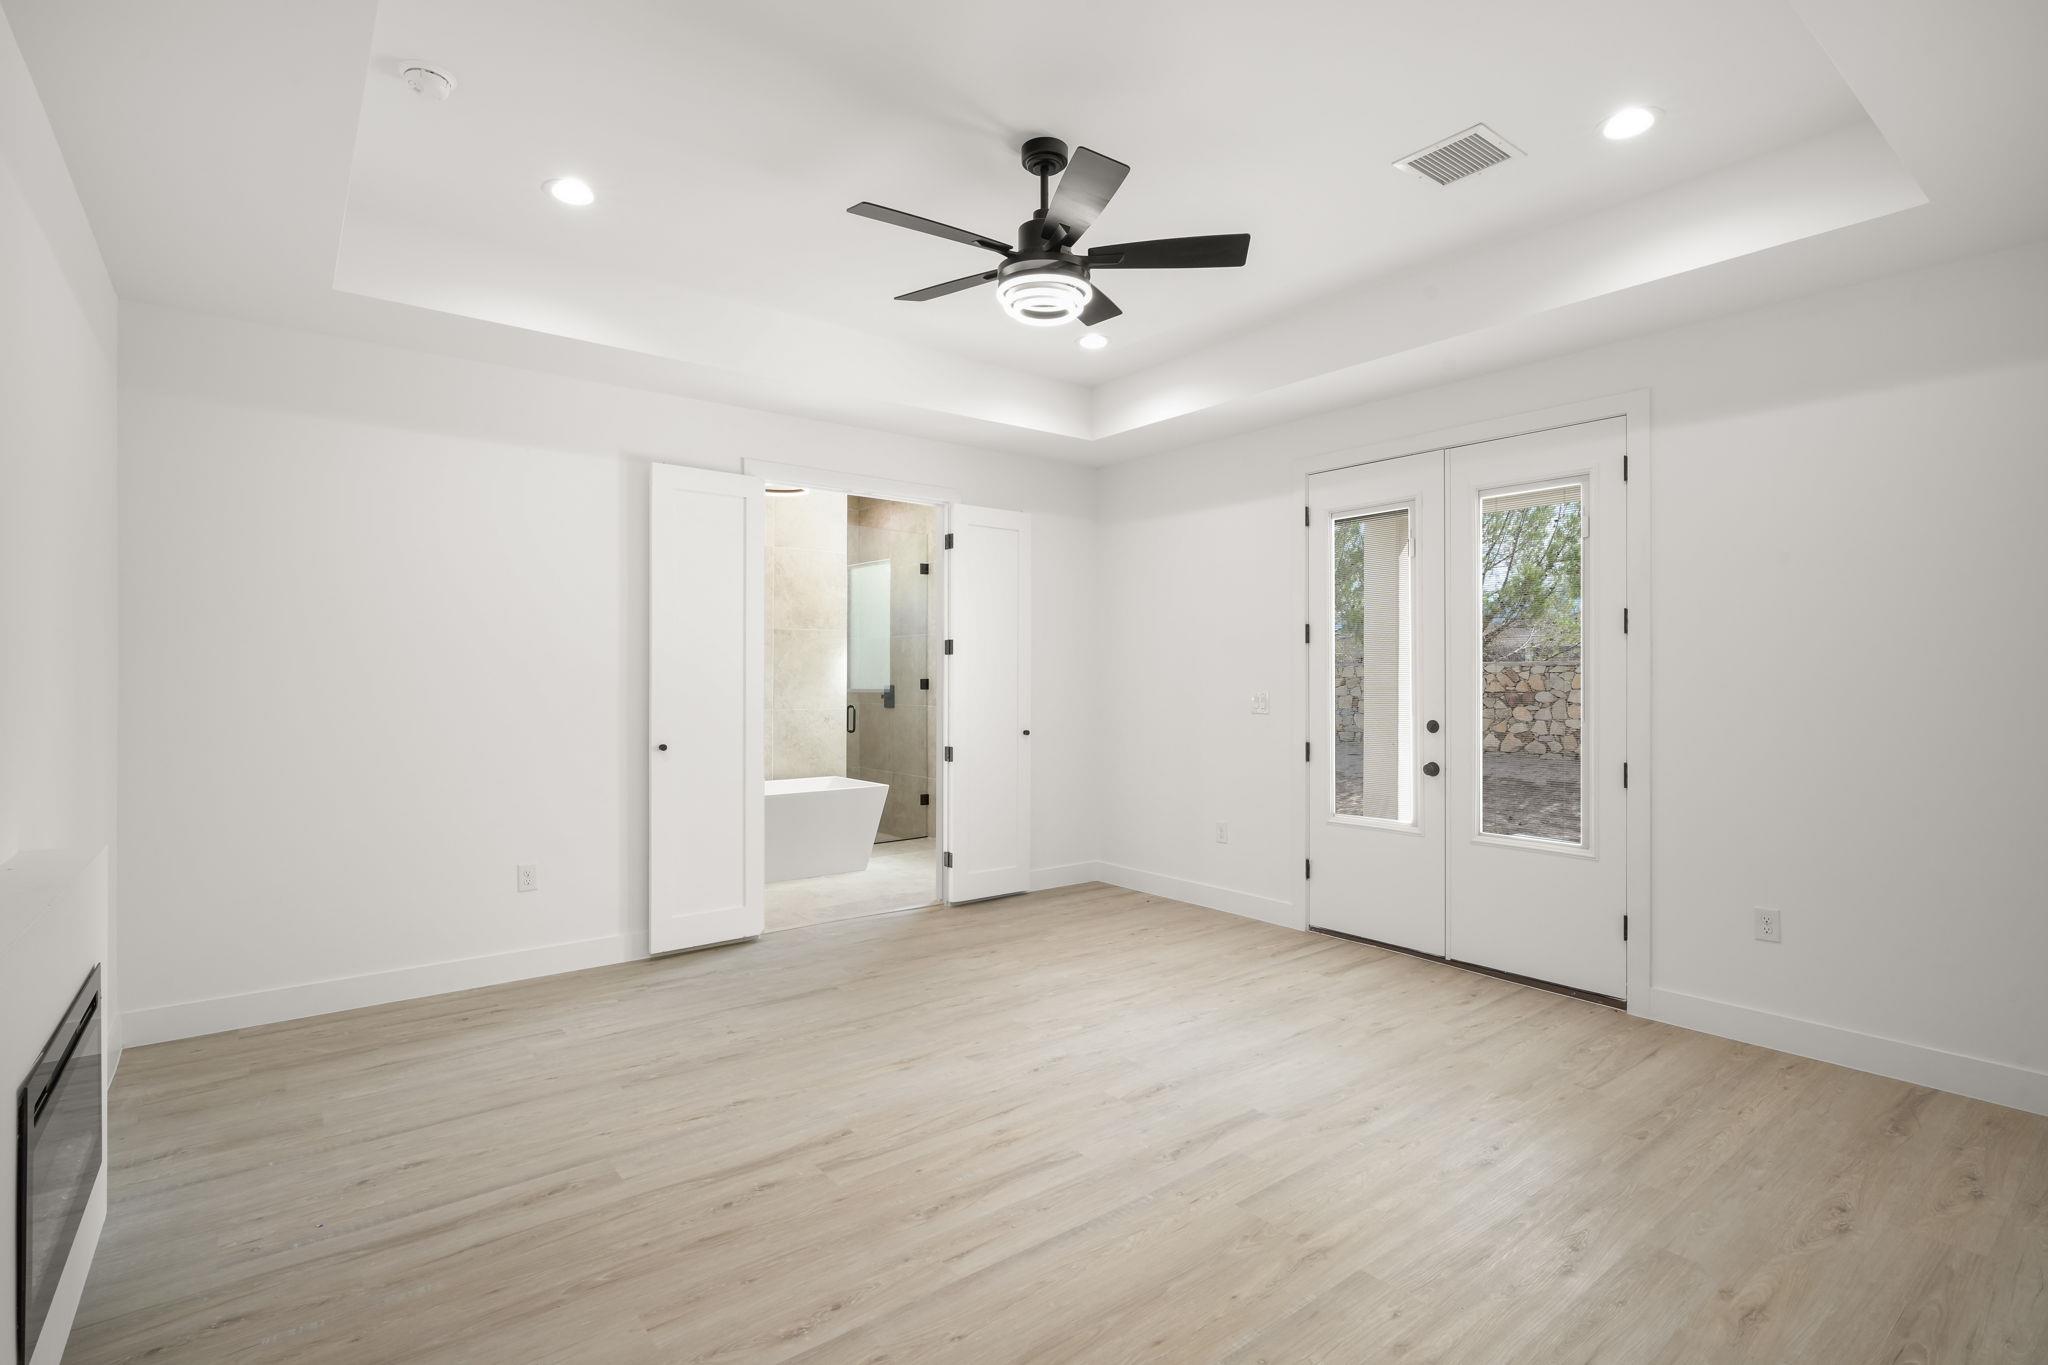
Empty room with a black ceiling fan, patio doors, and an adjoining bathroom with a freestanding tub.
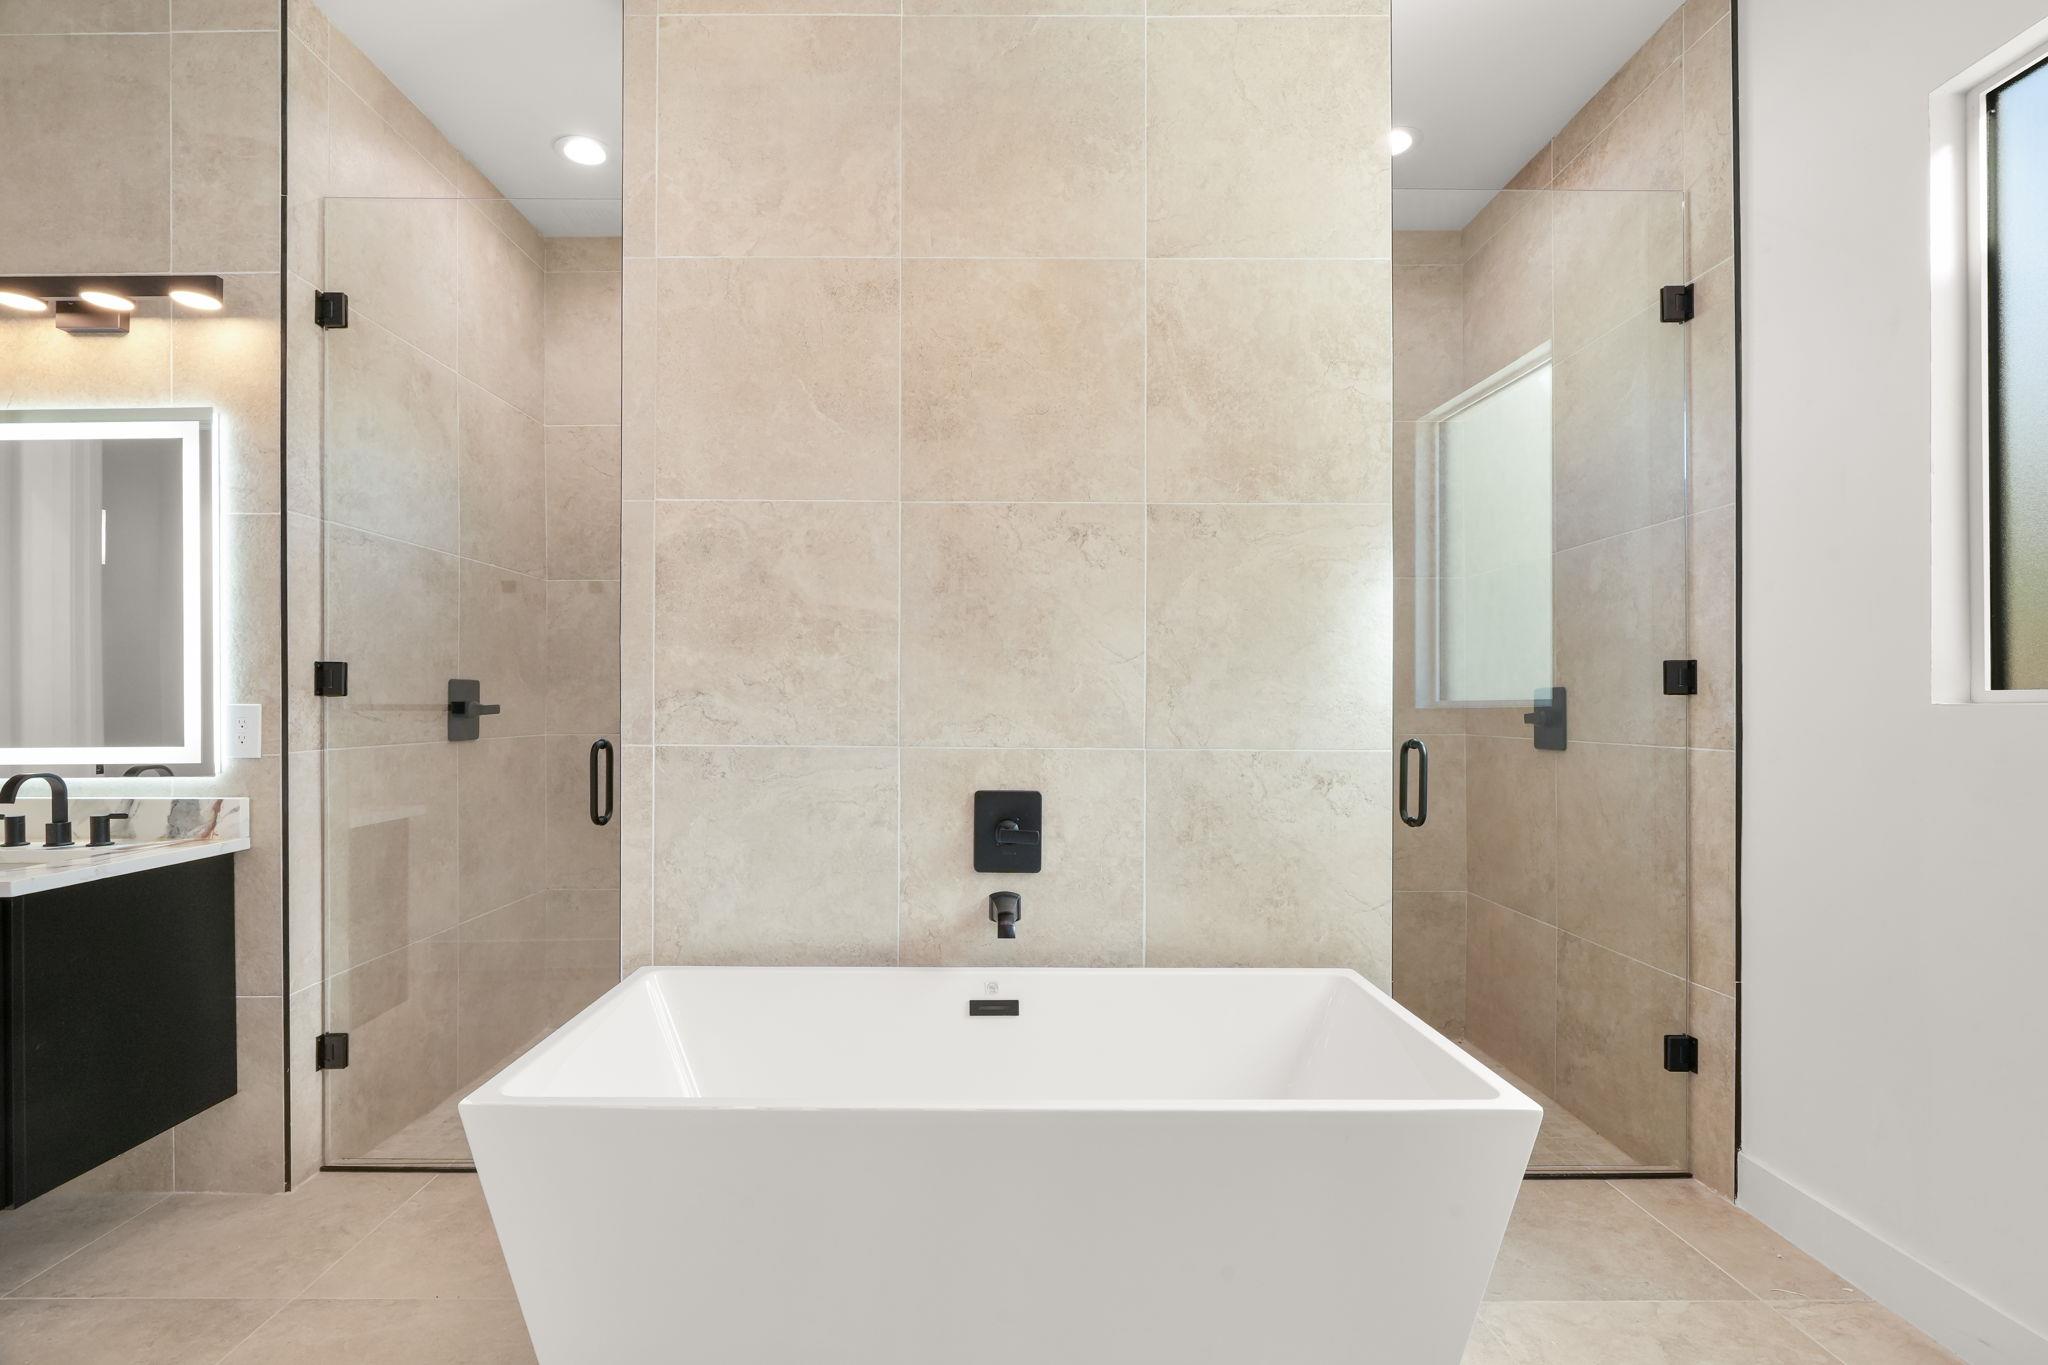
Modern bathroom with a freestanding soaking tub, twin glass showers, beige tile, and a backlit mirror.
Modern bathroom with a freestanding tub, glass shower, and dark double vanity.
Modern bathroom with a veined double vanity, freestanding tub, and glass-enclosed shower.
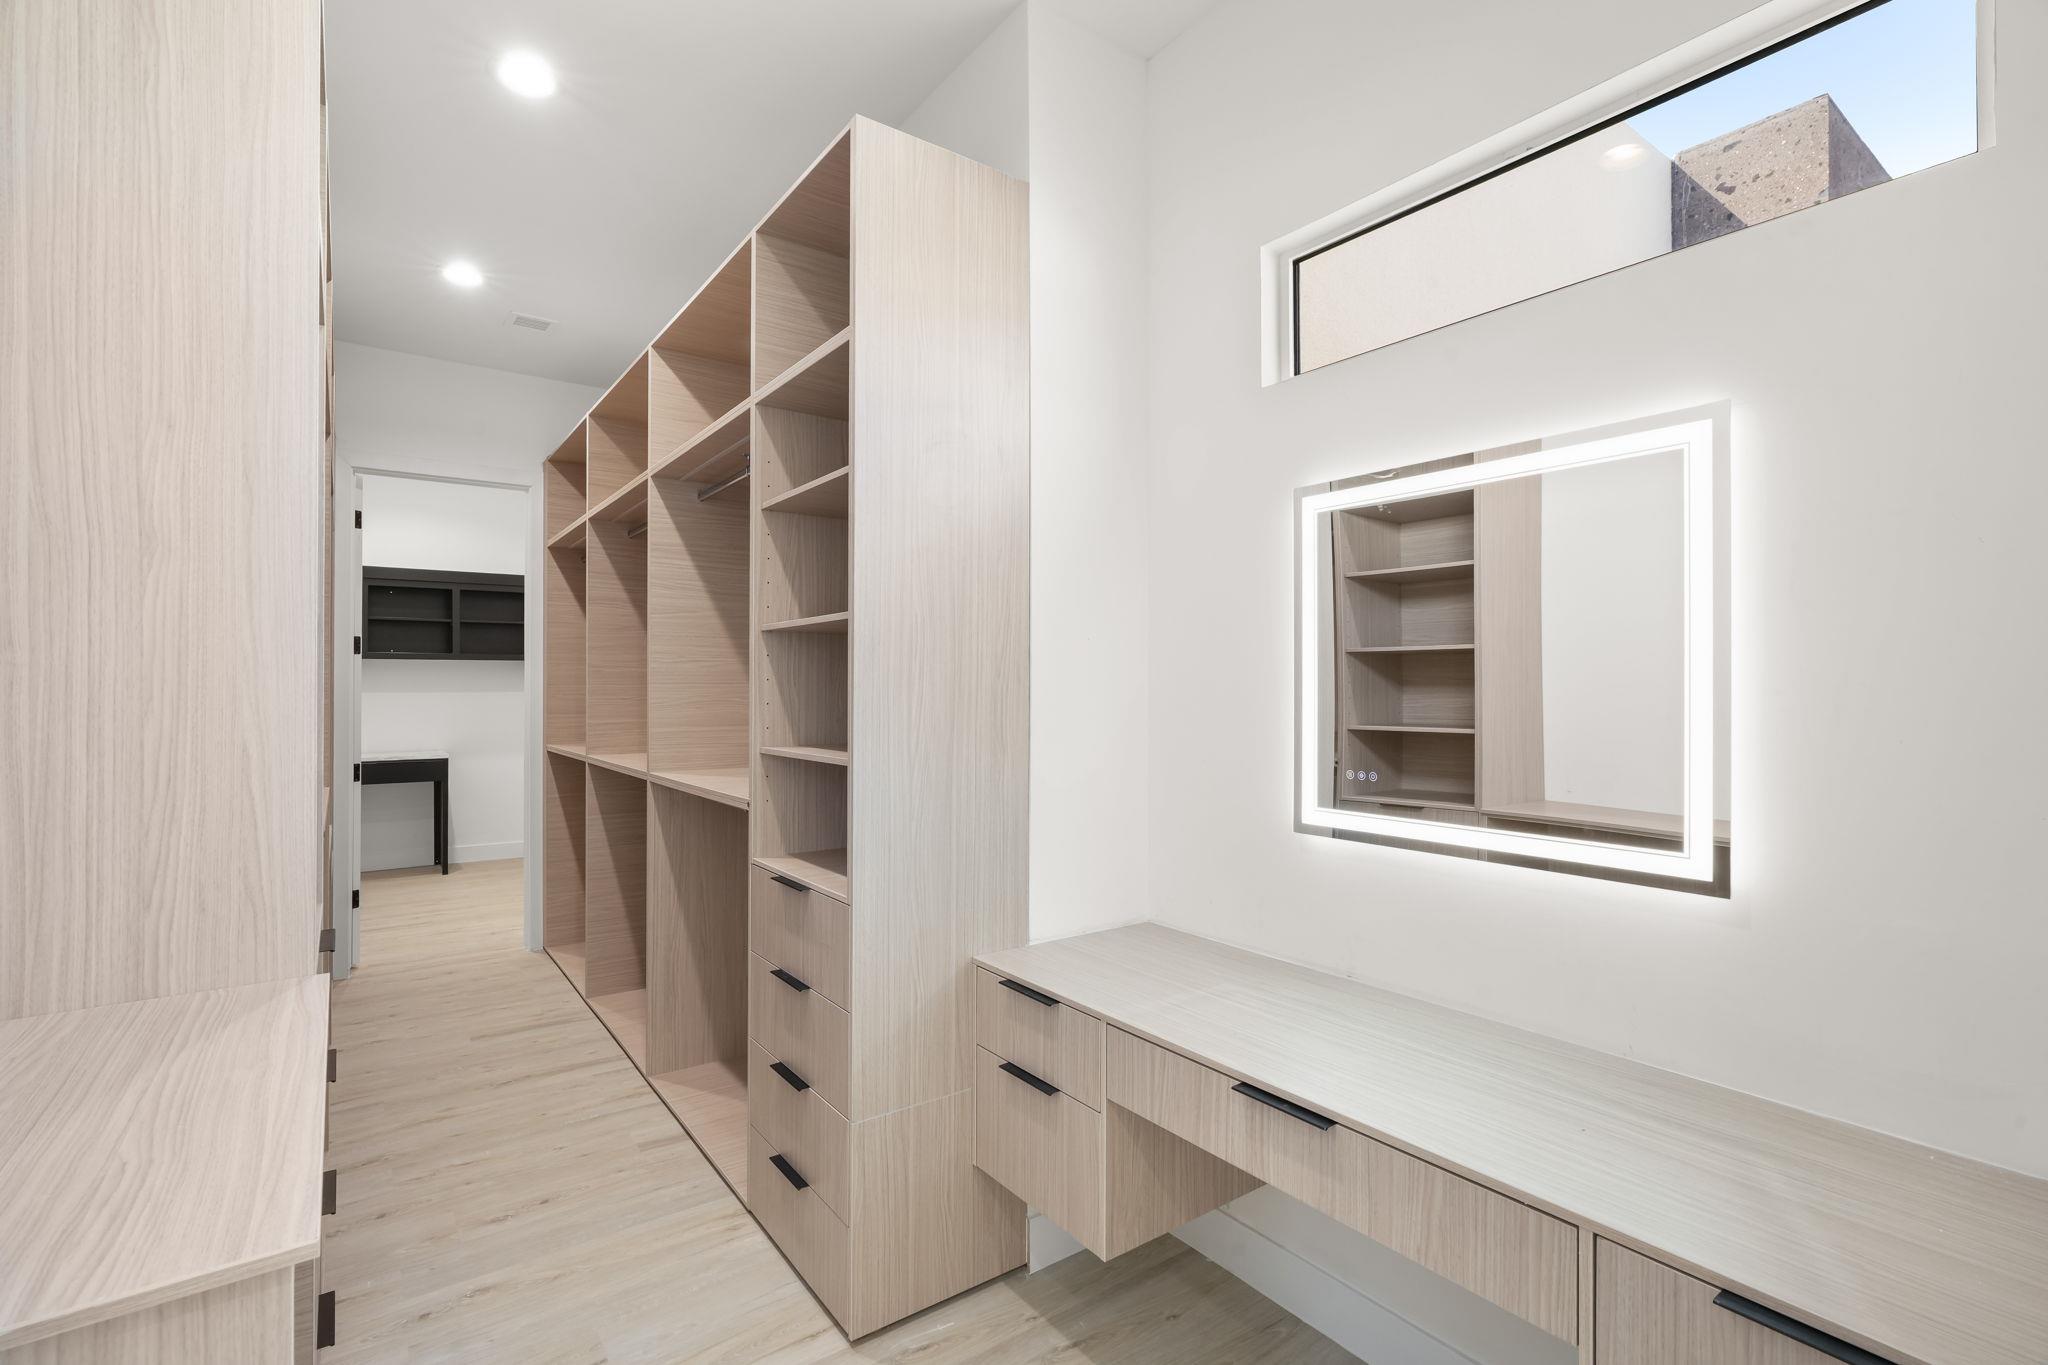
Walk-in closet with light wood built-ins, a long counter, and an illuminated mirror.
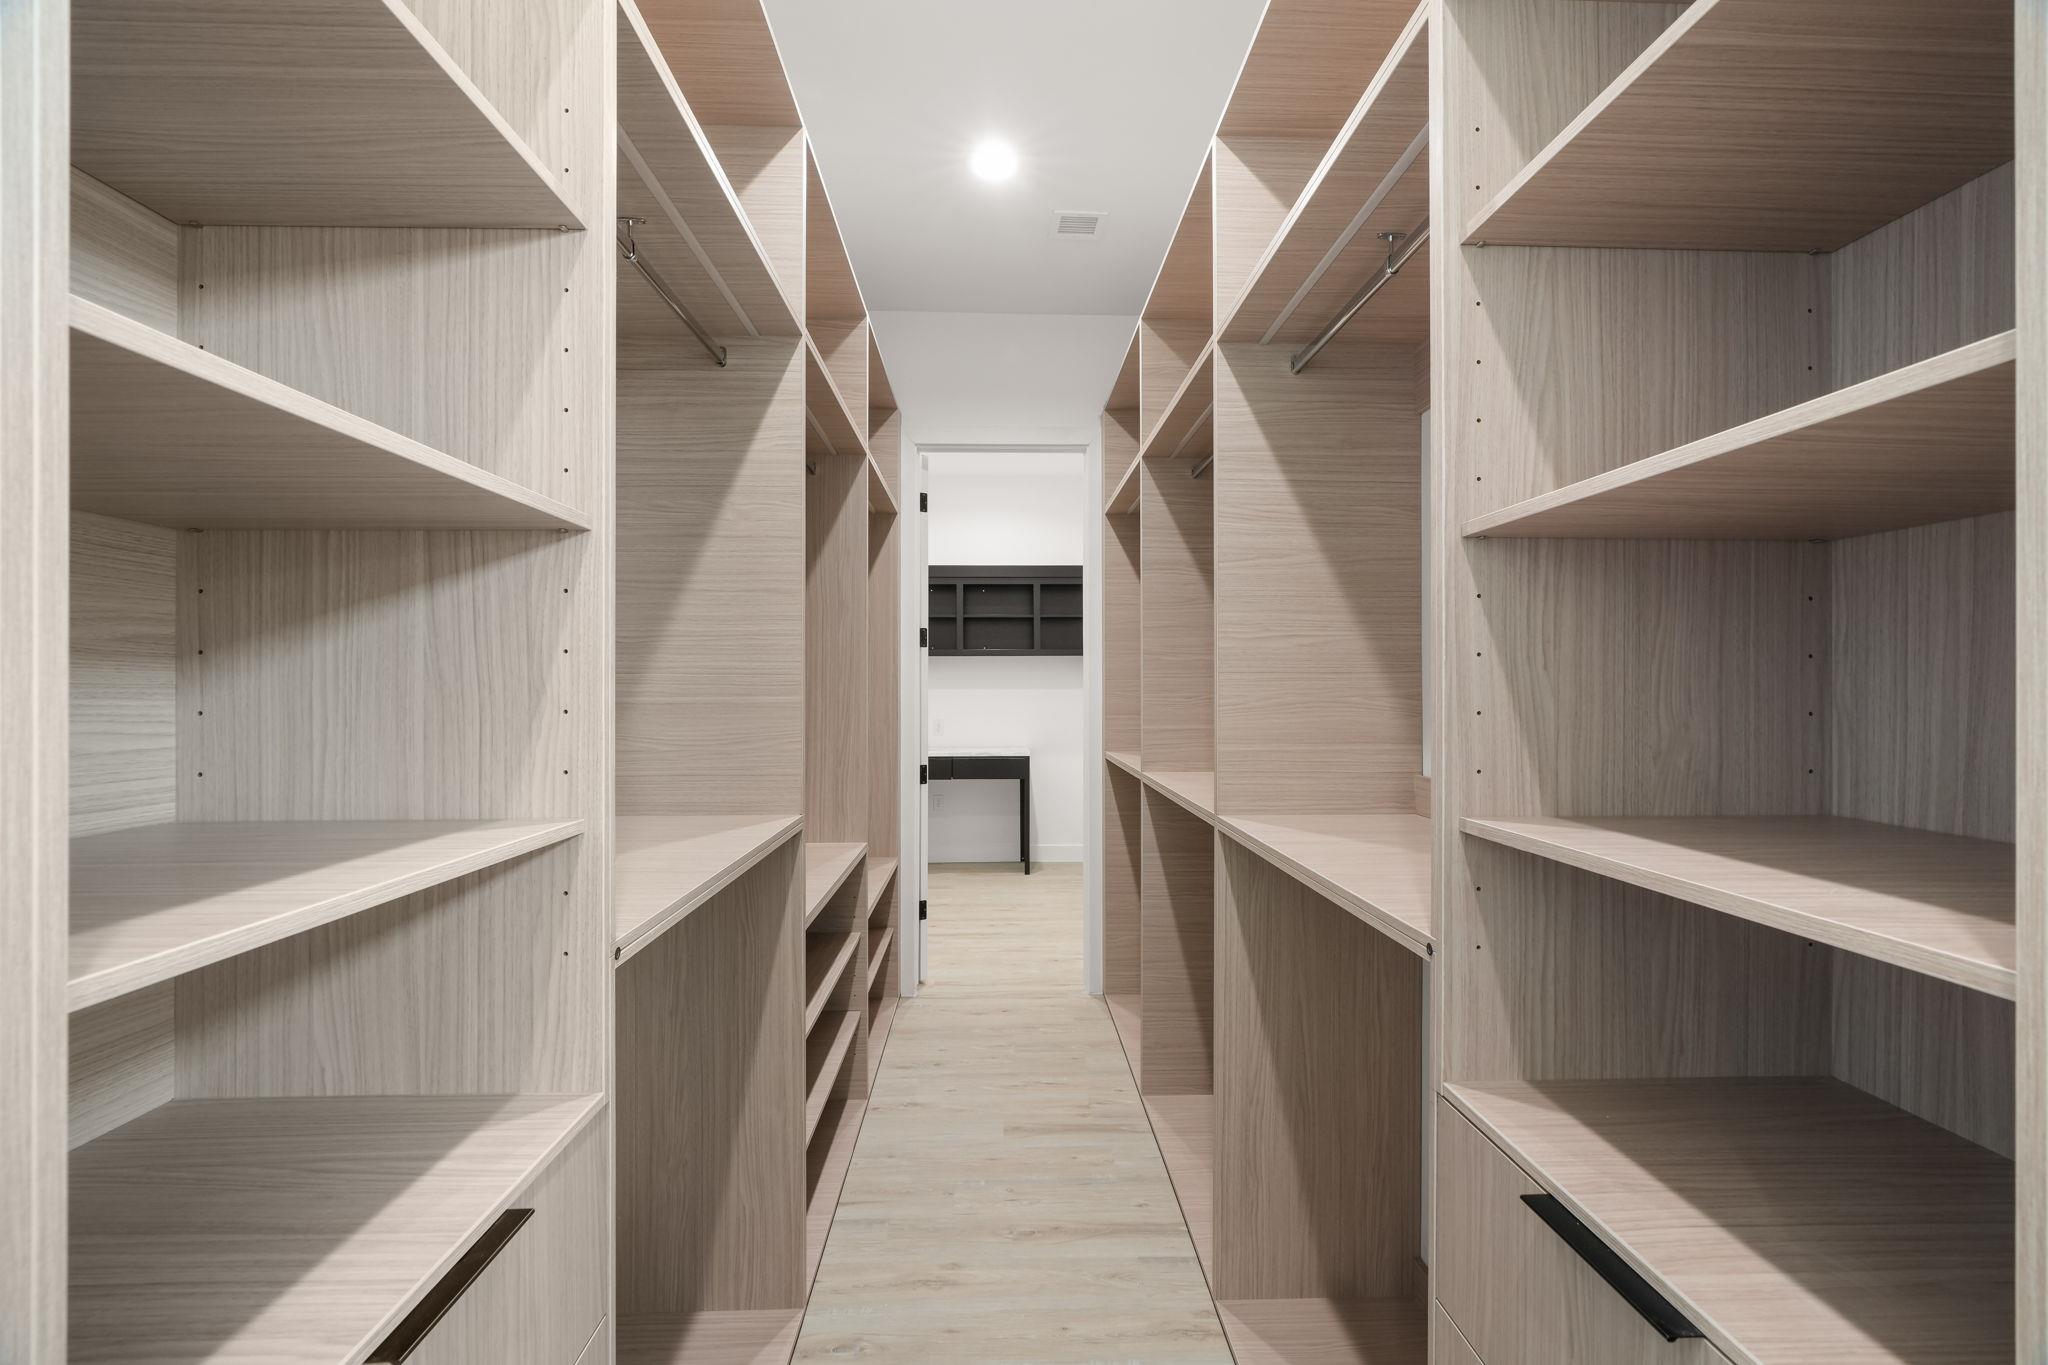
Walk-in closet with light wood built-in shelves and hanging rods.
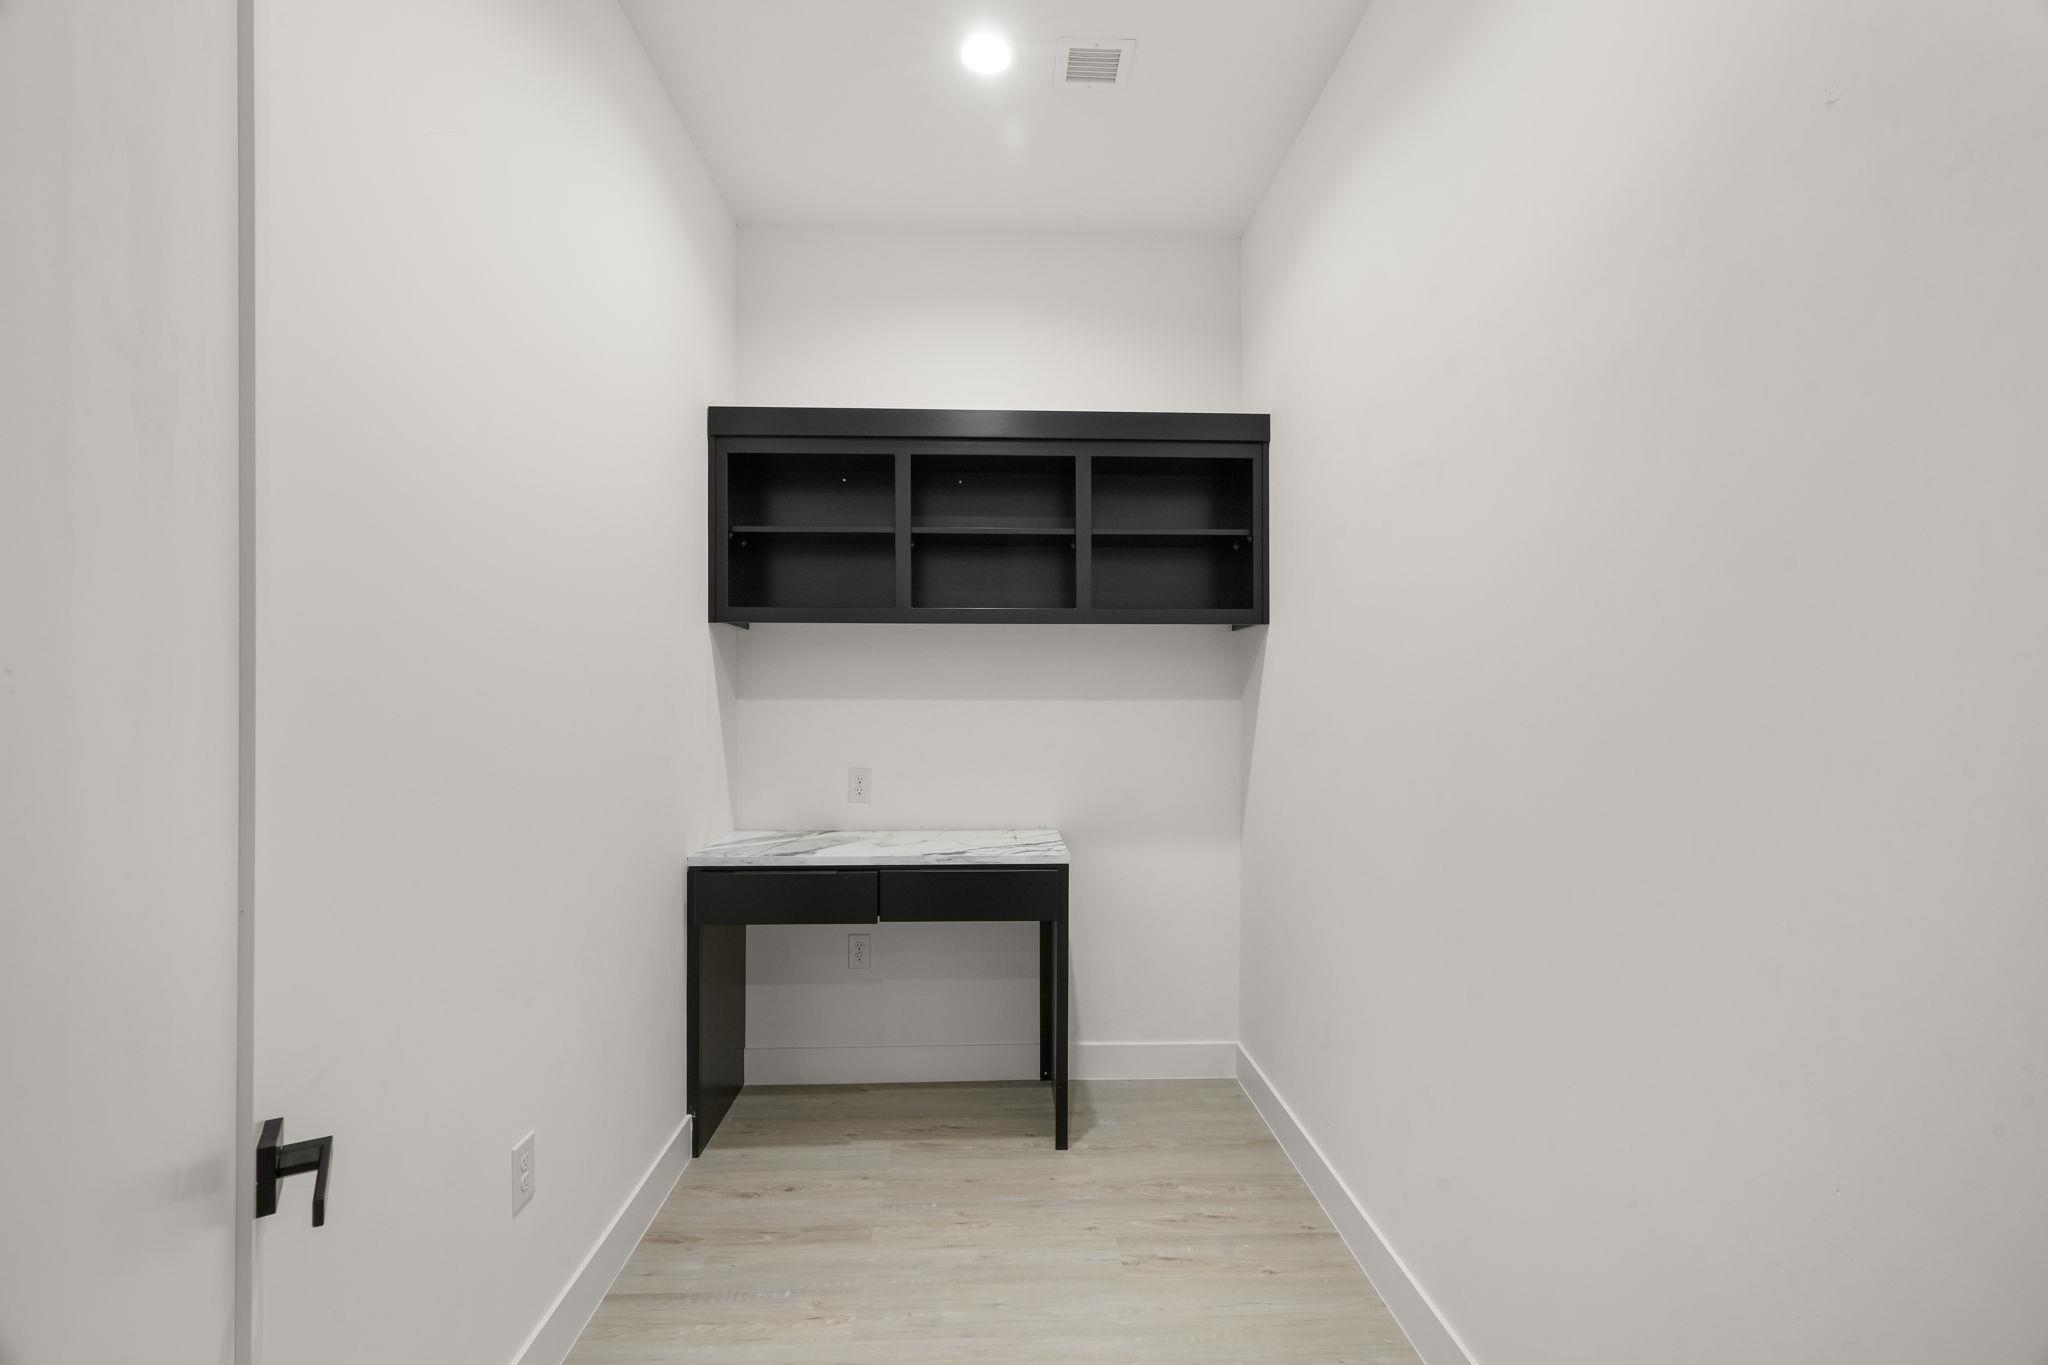
Compact office nook with a black desk and matching wall-mounted shelves.
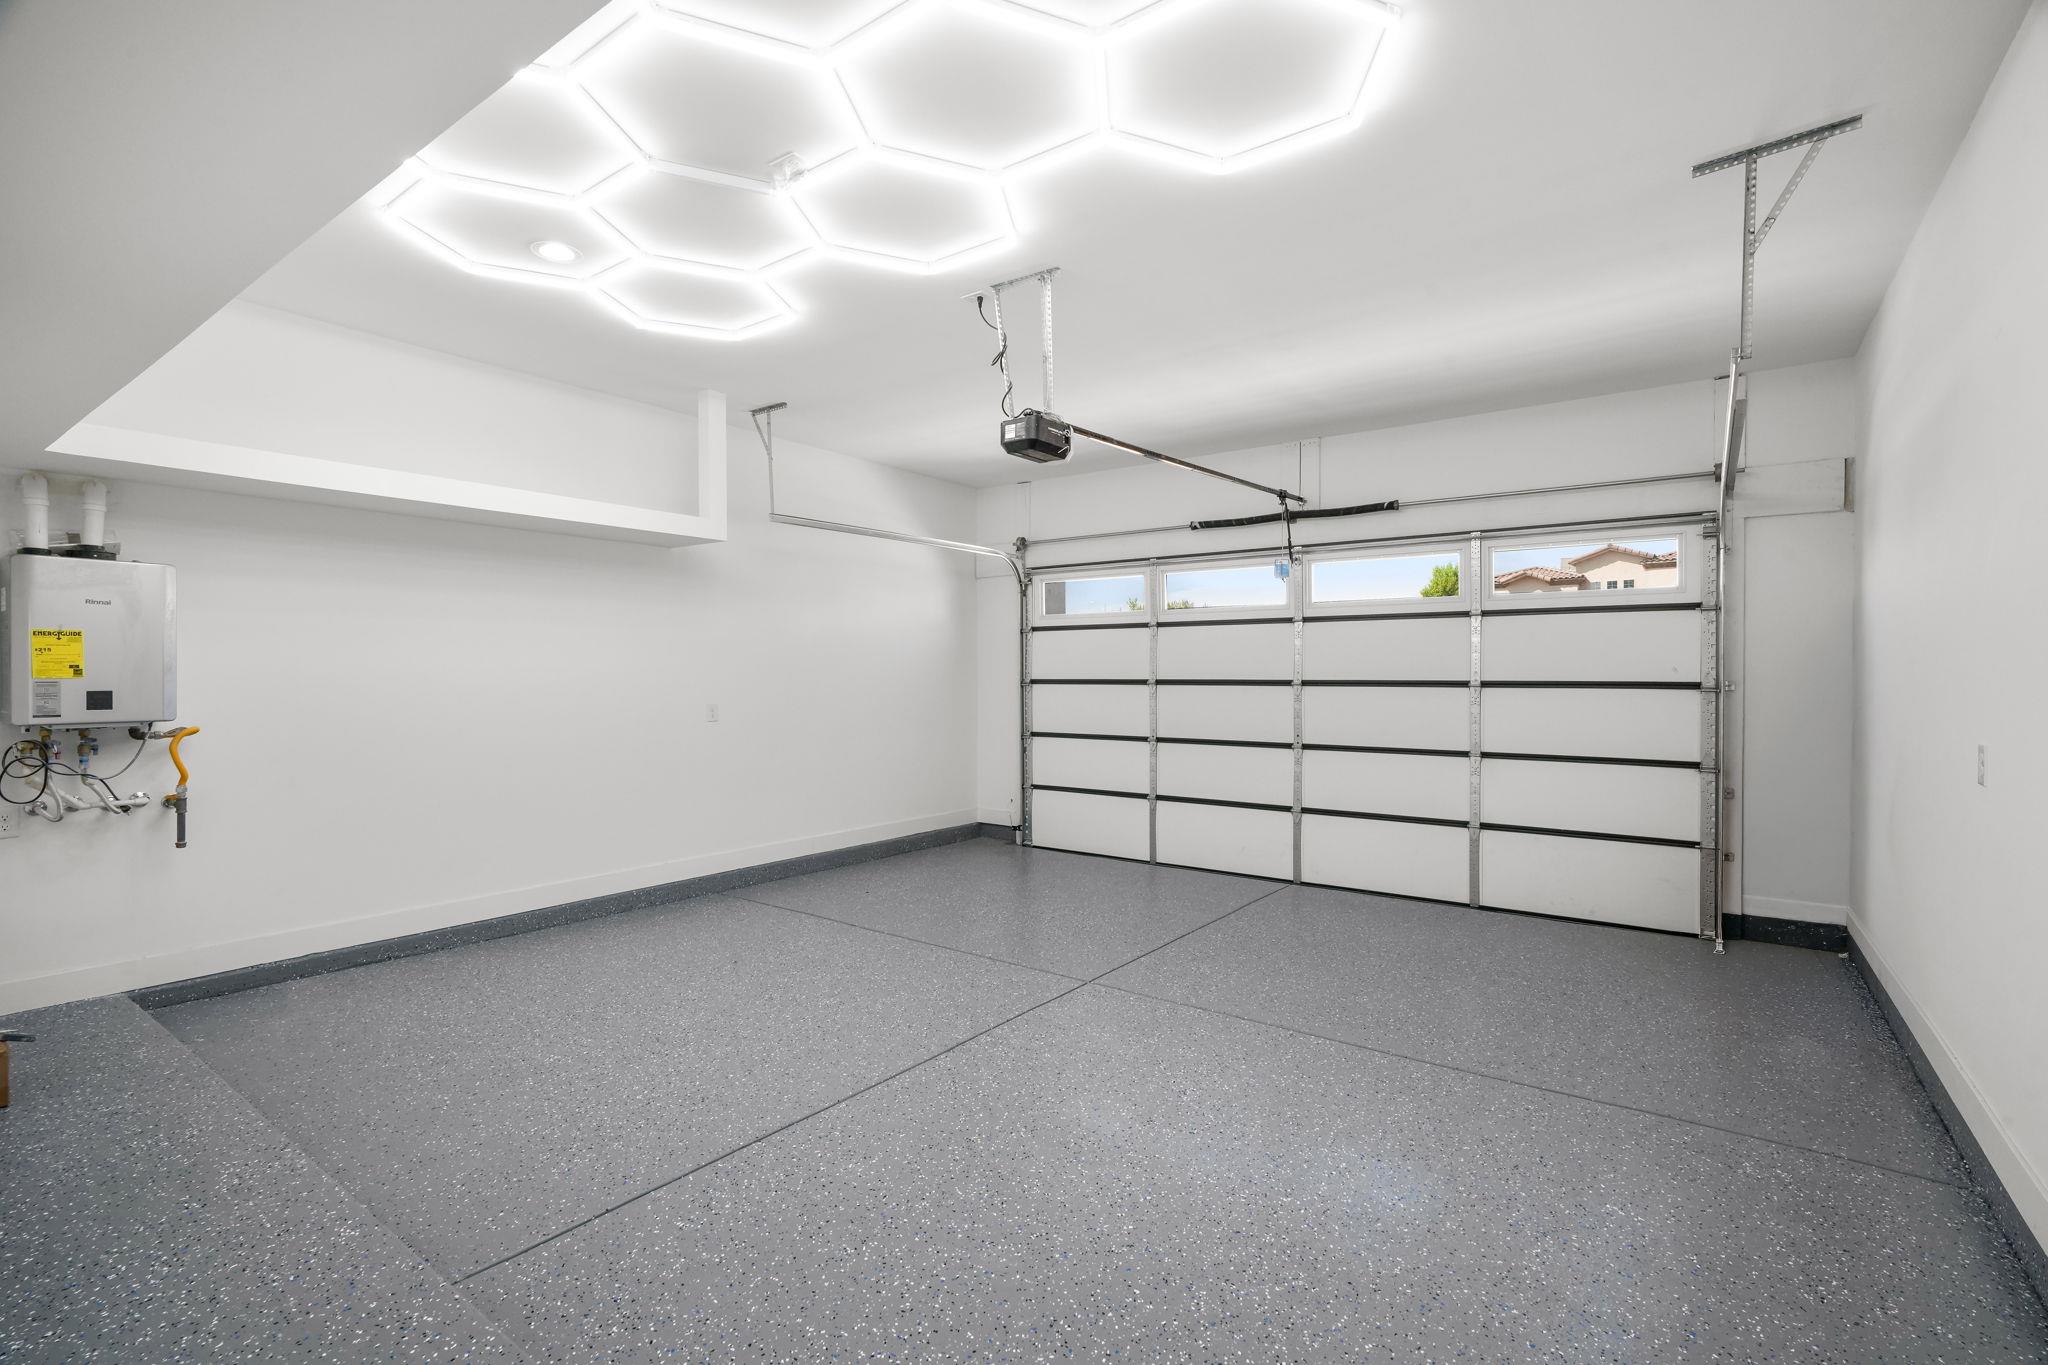
Vacant garage with speckled epoxy flooring and illuminated geometric ceiling panels.
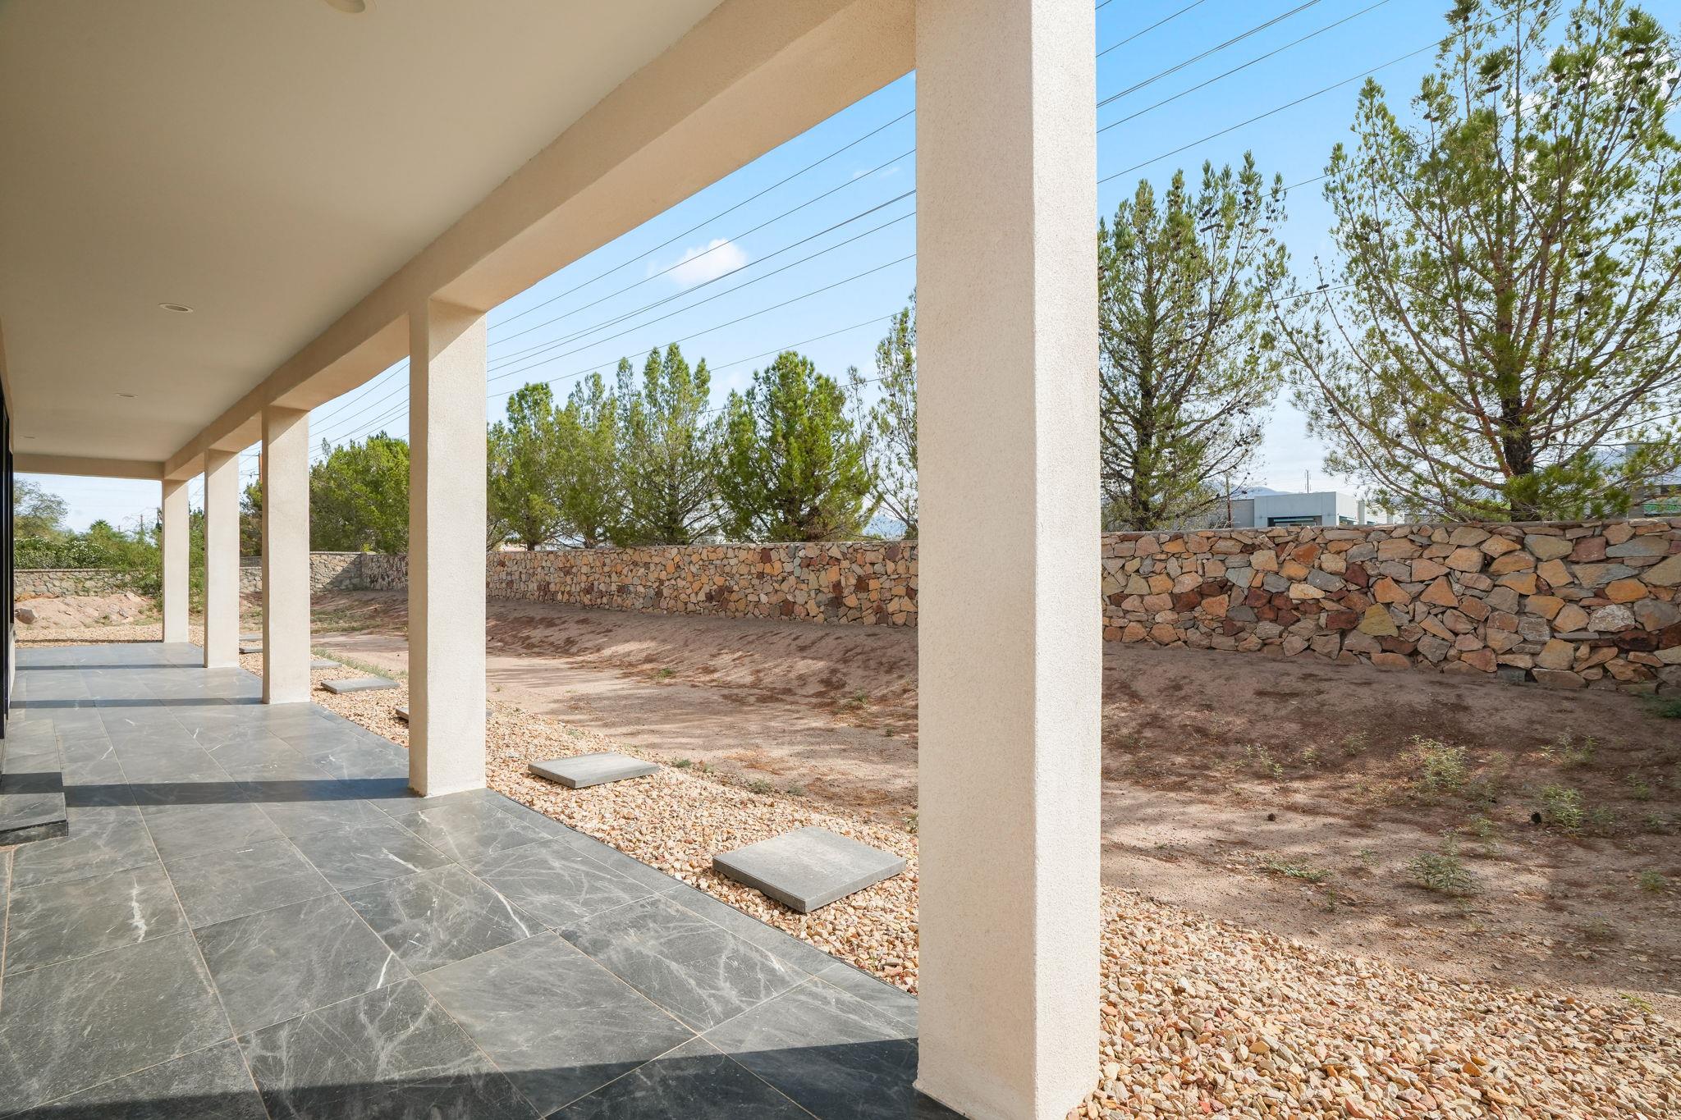
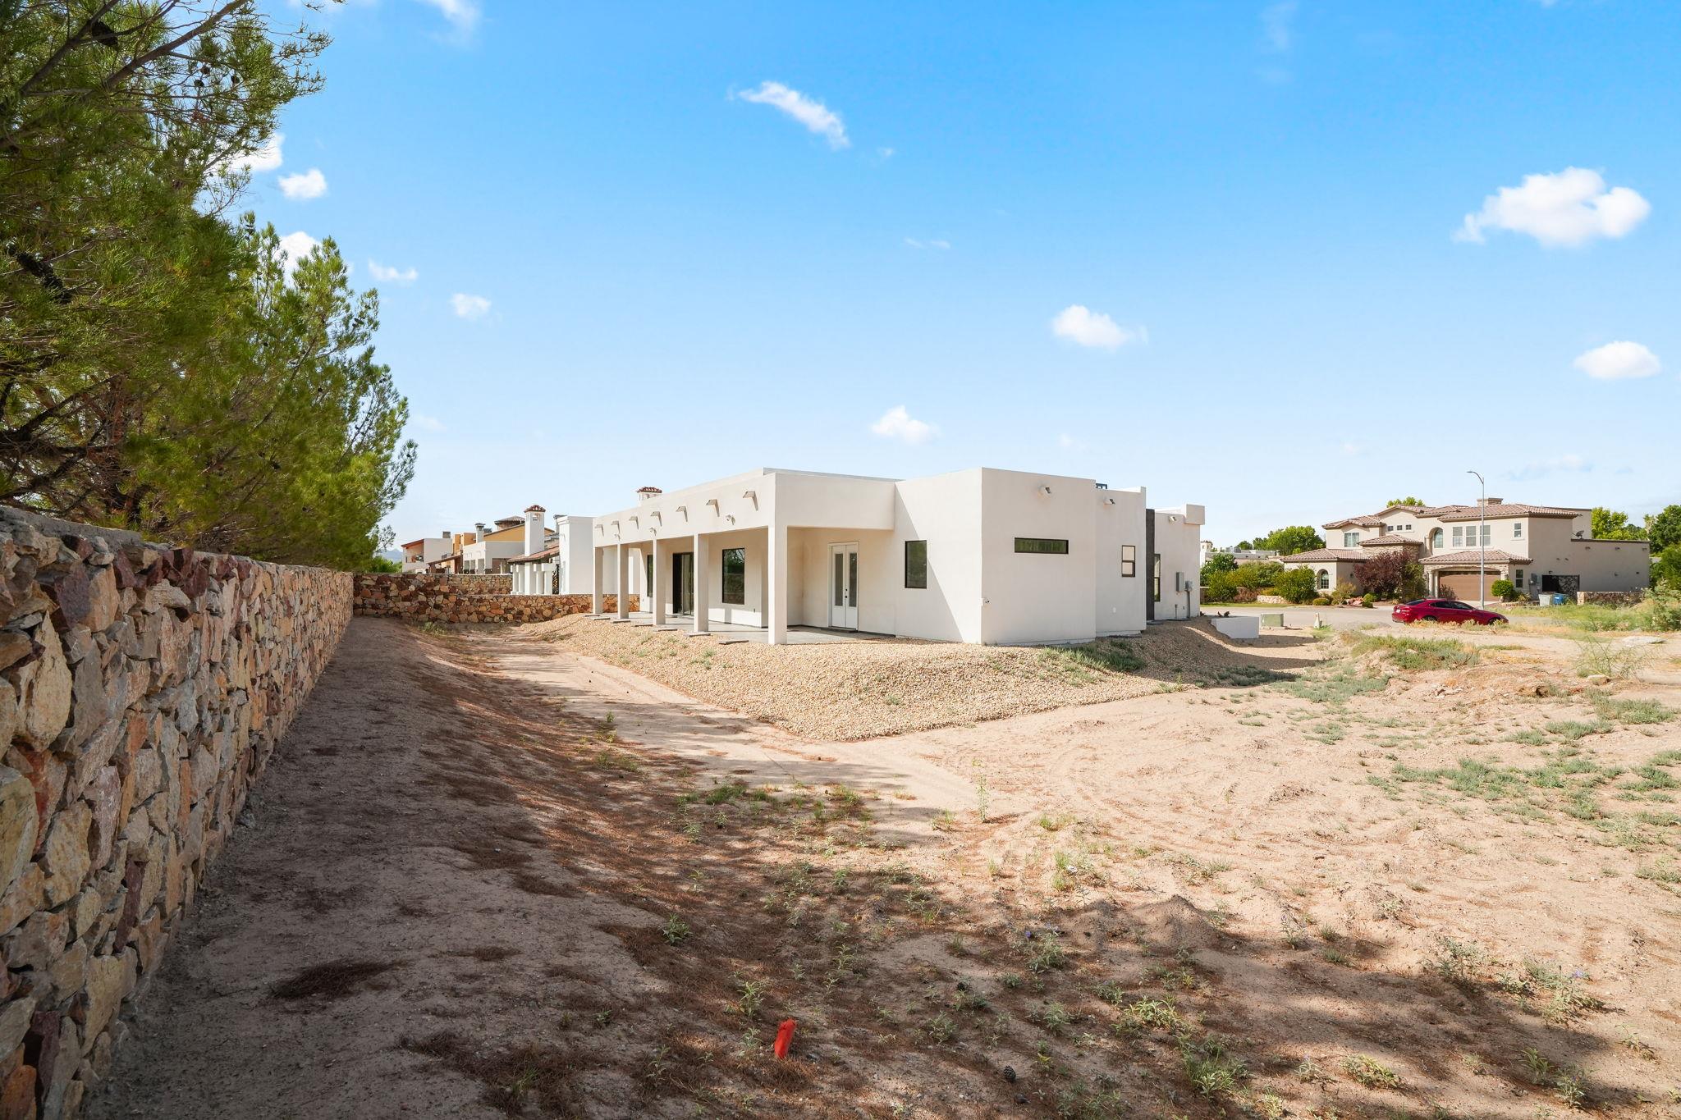
Covered tiled patio beside a dry yard enclosed by a low stone wall.
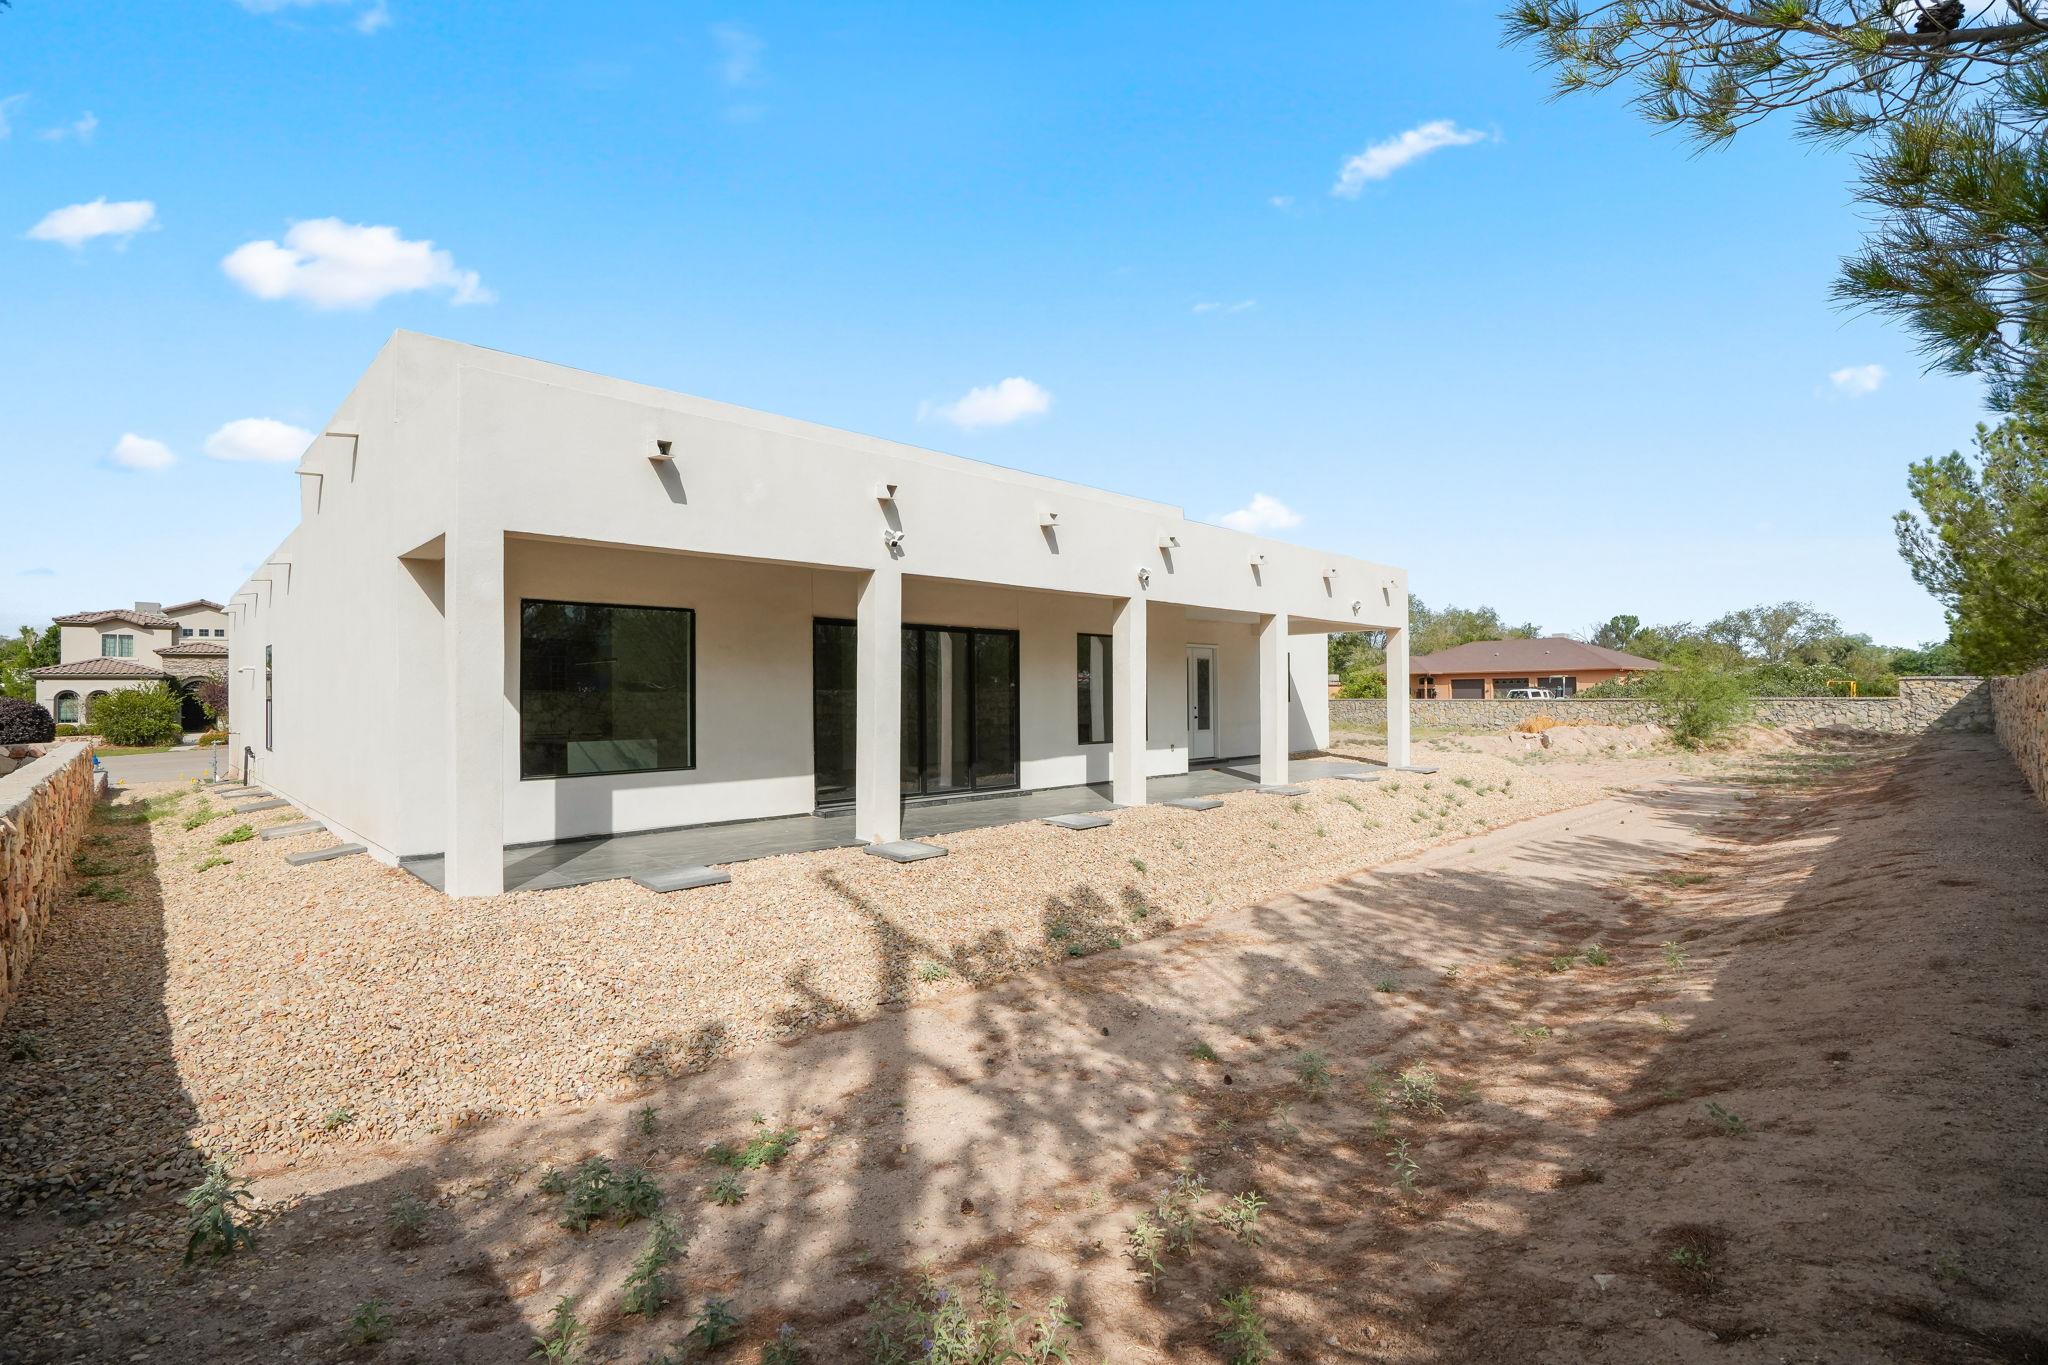
Modern white stucco home with a long covered patio and a bare gravel yard.
Modern white home with a covered patio, sandy yard, and stone boundary wall.
VIEW PHOTOS
Courtesy of Keeping It Realty, Andrea Barton Listing Contact: (702) 364-0515 
$750,000

5024 Jardines PL

4 Beds 4 Baths 2,821 Sq.Ft. 10,463.11 Sq.Ft.

Description

Modern architecture meets elevated luxury in this exceptional new construction near El Paso's Country Club area. Designed with a sophisticated minimalist aesthetic, this distinctive 4-bedroom residence offers a dedicated office/flex space and an open-concept layout ideal for everyday living and entertaining. The designer kitchen showcases a waterfall quartz island, custom European-style cabinetry, built-in appliances, beverage station, ambient lighting and walk-in pantry. Spa-inspired baths feature floor-to-ceiling tile, frameless glass showers and designer finishes, while custom closets and architectural lighting add thoughtful detail throughout. A secure safe room provides versatile specialty storage. Outside, the spacious backyard offers endless possibilities for a pool, outdoor kitchen and private entertaining retreat. Convenient to I-10, dining, shopping and everyday amenities with no HOA. Thoughtfully designed and beautifully finished, this exceptional home is ready to welcome its first owner.

Share Property

Location

5024 Jardines PL, El Paso, TX 79932

Status

For Sale
Andrea Barton

Andrea Barton

TITLE

REALTOR®

Property Amenities

Interior
Appliances Cooktop, Dishwasher, Disposal, Gas Cooktop, Microwave, Range, RNGHD, Refrigerator
Flooring Laminate
Total Bedrooms: 4
Full Bathrooms: 4
Other Interior Features Built-in Features, Ceiling Fan(s), Chandelier, Double Vanity, Eat-in Kitchen, Entrance Foyer, Kitchen Island, Open Floorplan, Primary Bedroom on Main, Walk-In Closet(s), Washer Hookup
Area & Lot
Lot Area 10,463.11 Sq.Ft.
Living area 2,821 Sq.Ft.
MLS® ID 6149358
Year Built 2026
School District El Paso Isd
High School Outside School District
Middle School Outside School District
Elementary School Outside School District
Water Frontage None
View Description None
Type Residential
Status For Sale
Exterior
Stories 1
Pool None
Air conditioning Central Air
Heat type Central
Disability Features None
Water Source Public
Garage Space 2.0
Sewer Public Sewer
Other Exterior Features Private Yard
Parking Attached, Garage, Garage Door Opener
Lot Features Back Yard
Roof Flat Tile
Utilities Electricity Connected, Water Connected
Finance
Sales Price $750,000
Real Estate Tax $1,764 yearly
Modern kitchen with a marble-look island, wood cabinetry, and a dining table beside large glass doors.

360 Virtual Tour

Take a tour of this property
Modern kitchen with a marble-look island, wood cabinetry, and a dining table beside large glass doors.

Schedule a Showing

I would love to show you this beautiful property. Please select your preferred date and time below. I will be in touch shortly to confirm your appointment.

Schedule a Showing

I would love to show you this beautiful property. Please select your preferred date and time below. I will be in touch shortly to confirm your appointment.

Thank you for your interest in 5024 Jardines PL, El Paso, TX 79932. We are reviewing your request and will be in touch shortly!

Mortgage Calculator

Estimate your monthly mortgage payment, including the principal and interest, property taxes, and HOA. Adjust the values to generate a more accurate rate.

All estimates are provided for informational purposes only. Actual amounts may vary.
$0,000 Your Payment 20 15 65
$0,000 Your Payment

Work With Andrea

Andrea is a homes for heroes specialist, a seasoned and highly dedicated San Antonio, Austin and surrounding areas with a genuine passion for helping others achieve their real estate dreams.