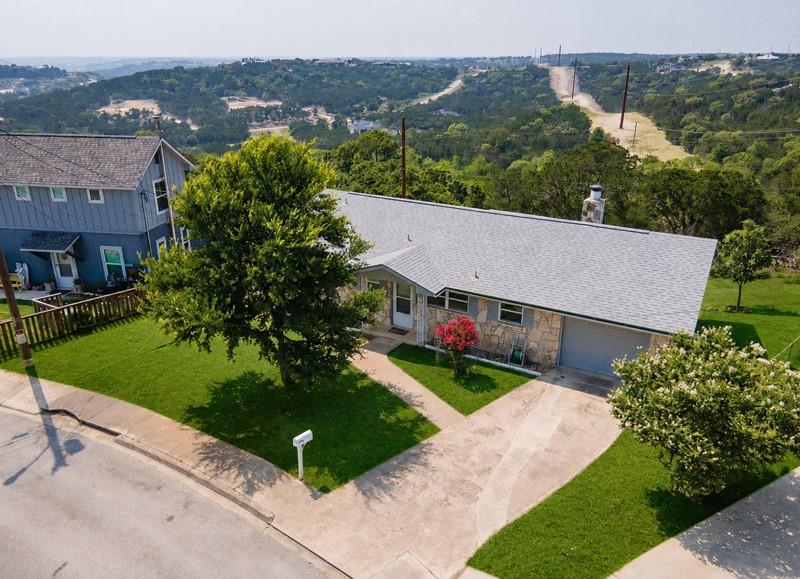
Single-story stone house with a gray roof, front lawn, and curved driveway, viewed from above.
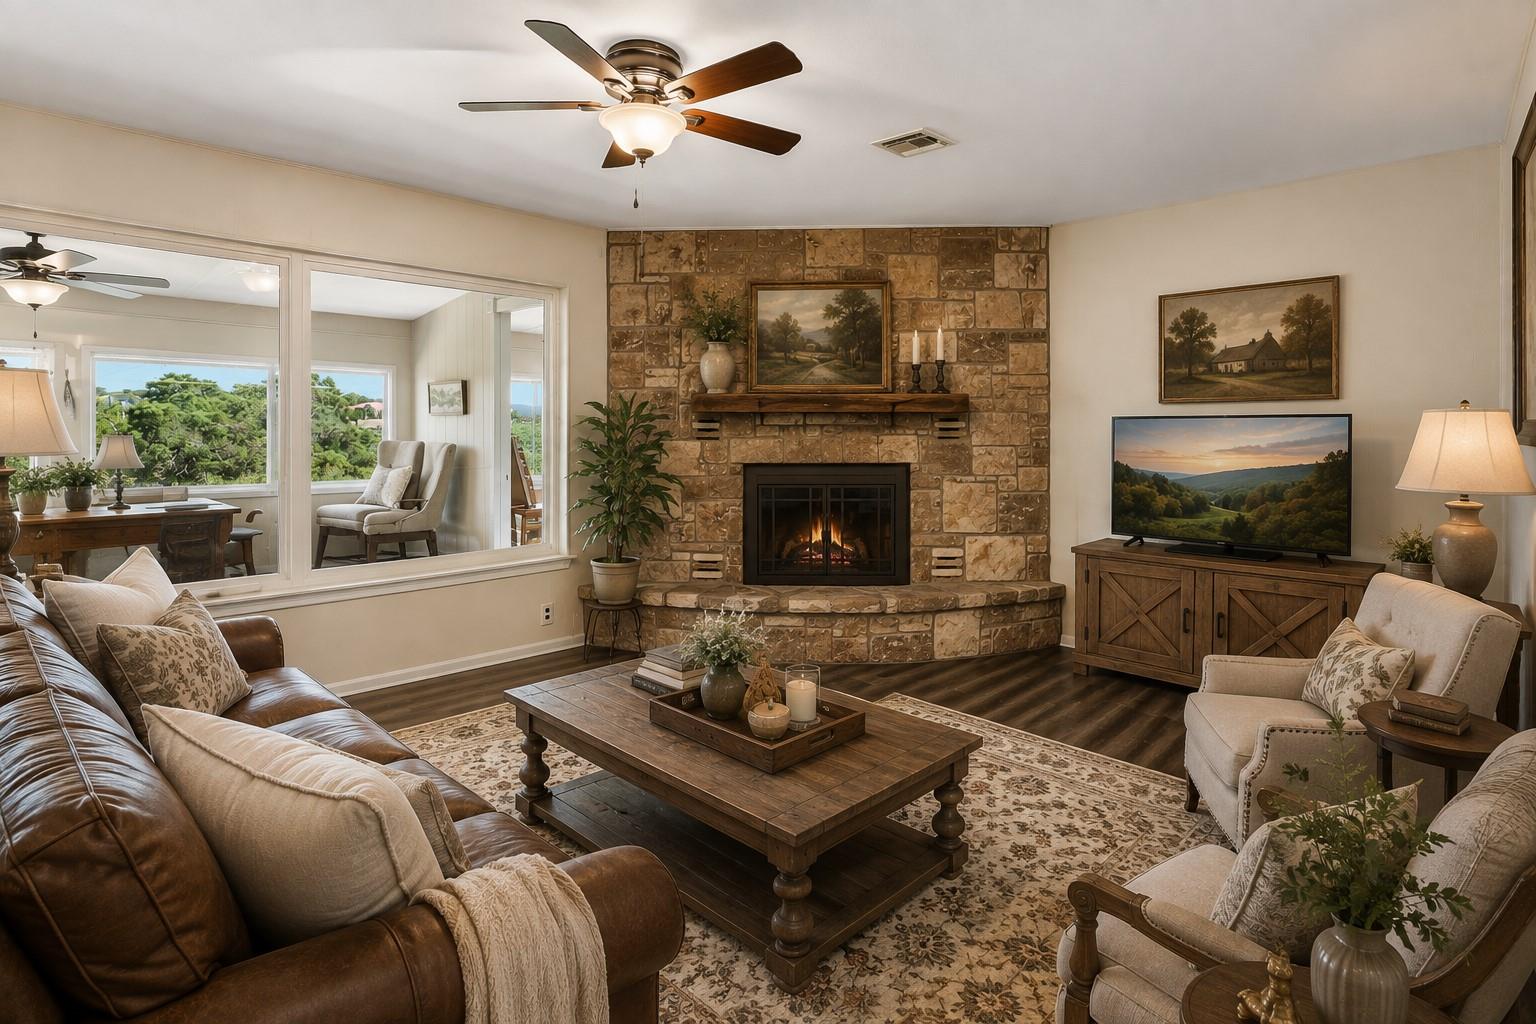
Living room with a stone fireplace, leather sofa, wooden coffee table, and wide windows overlooking greenery.
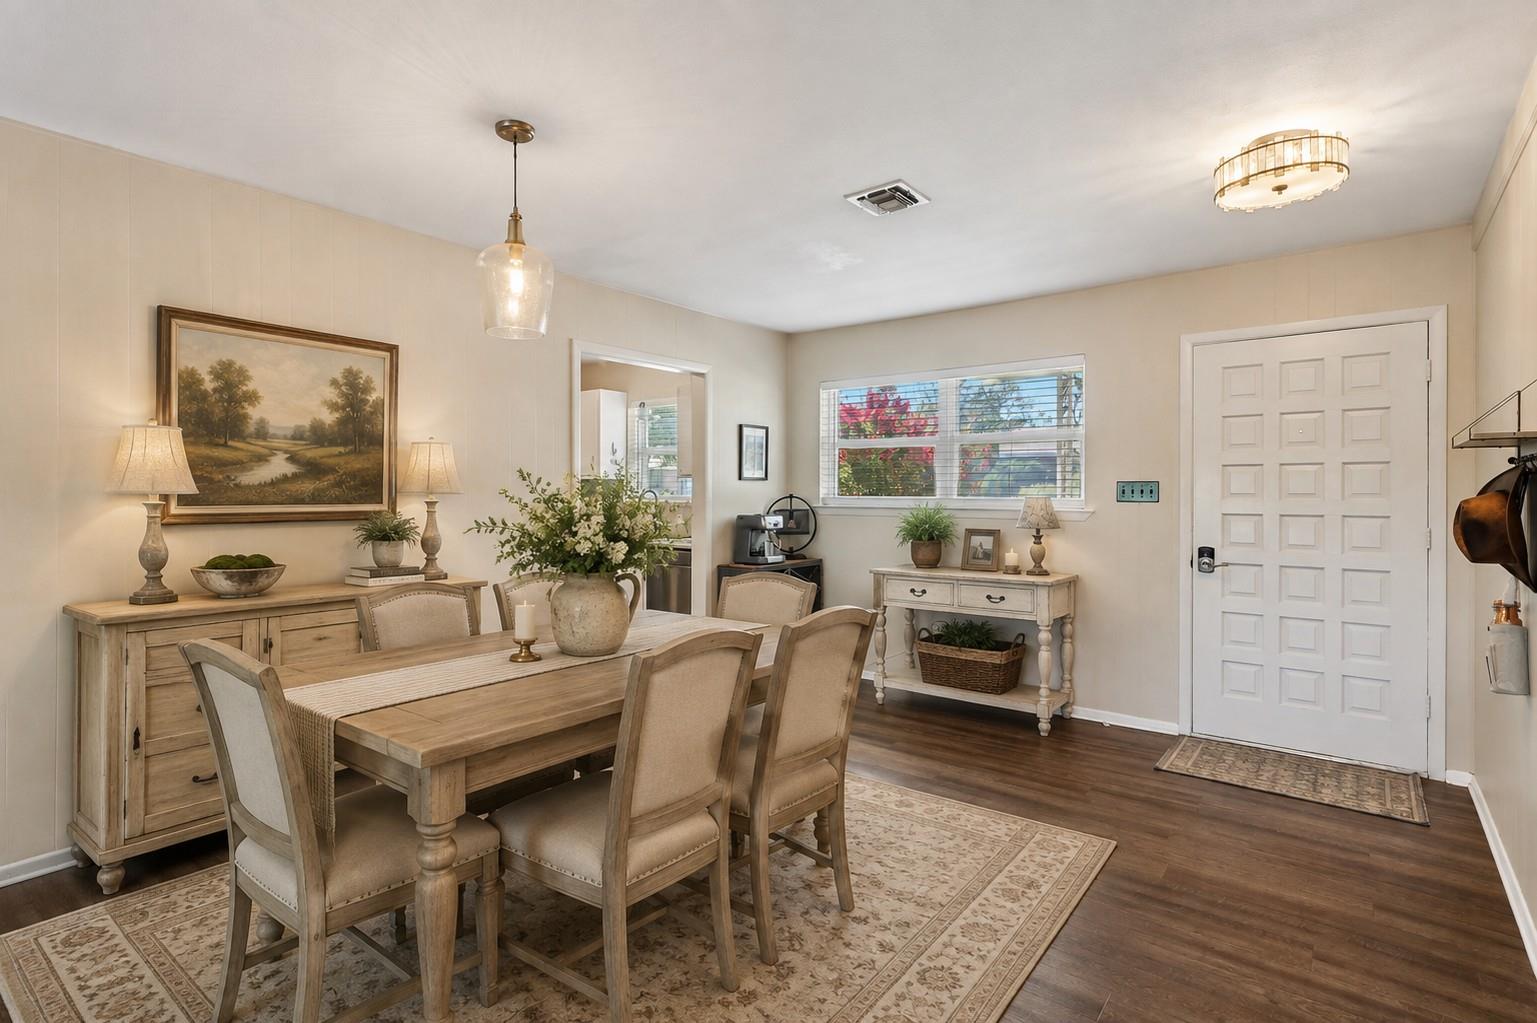
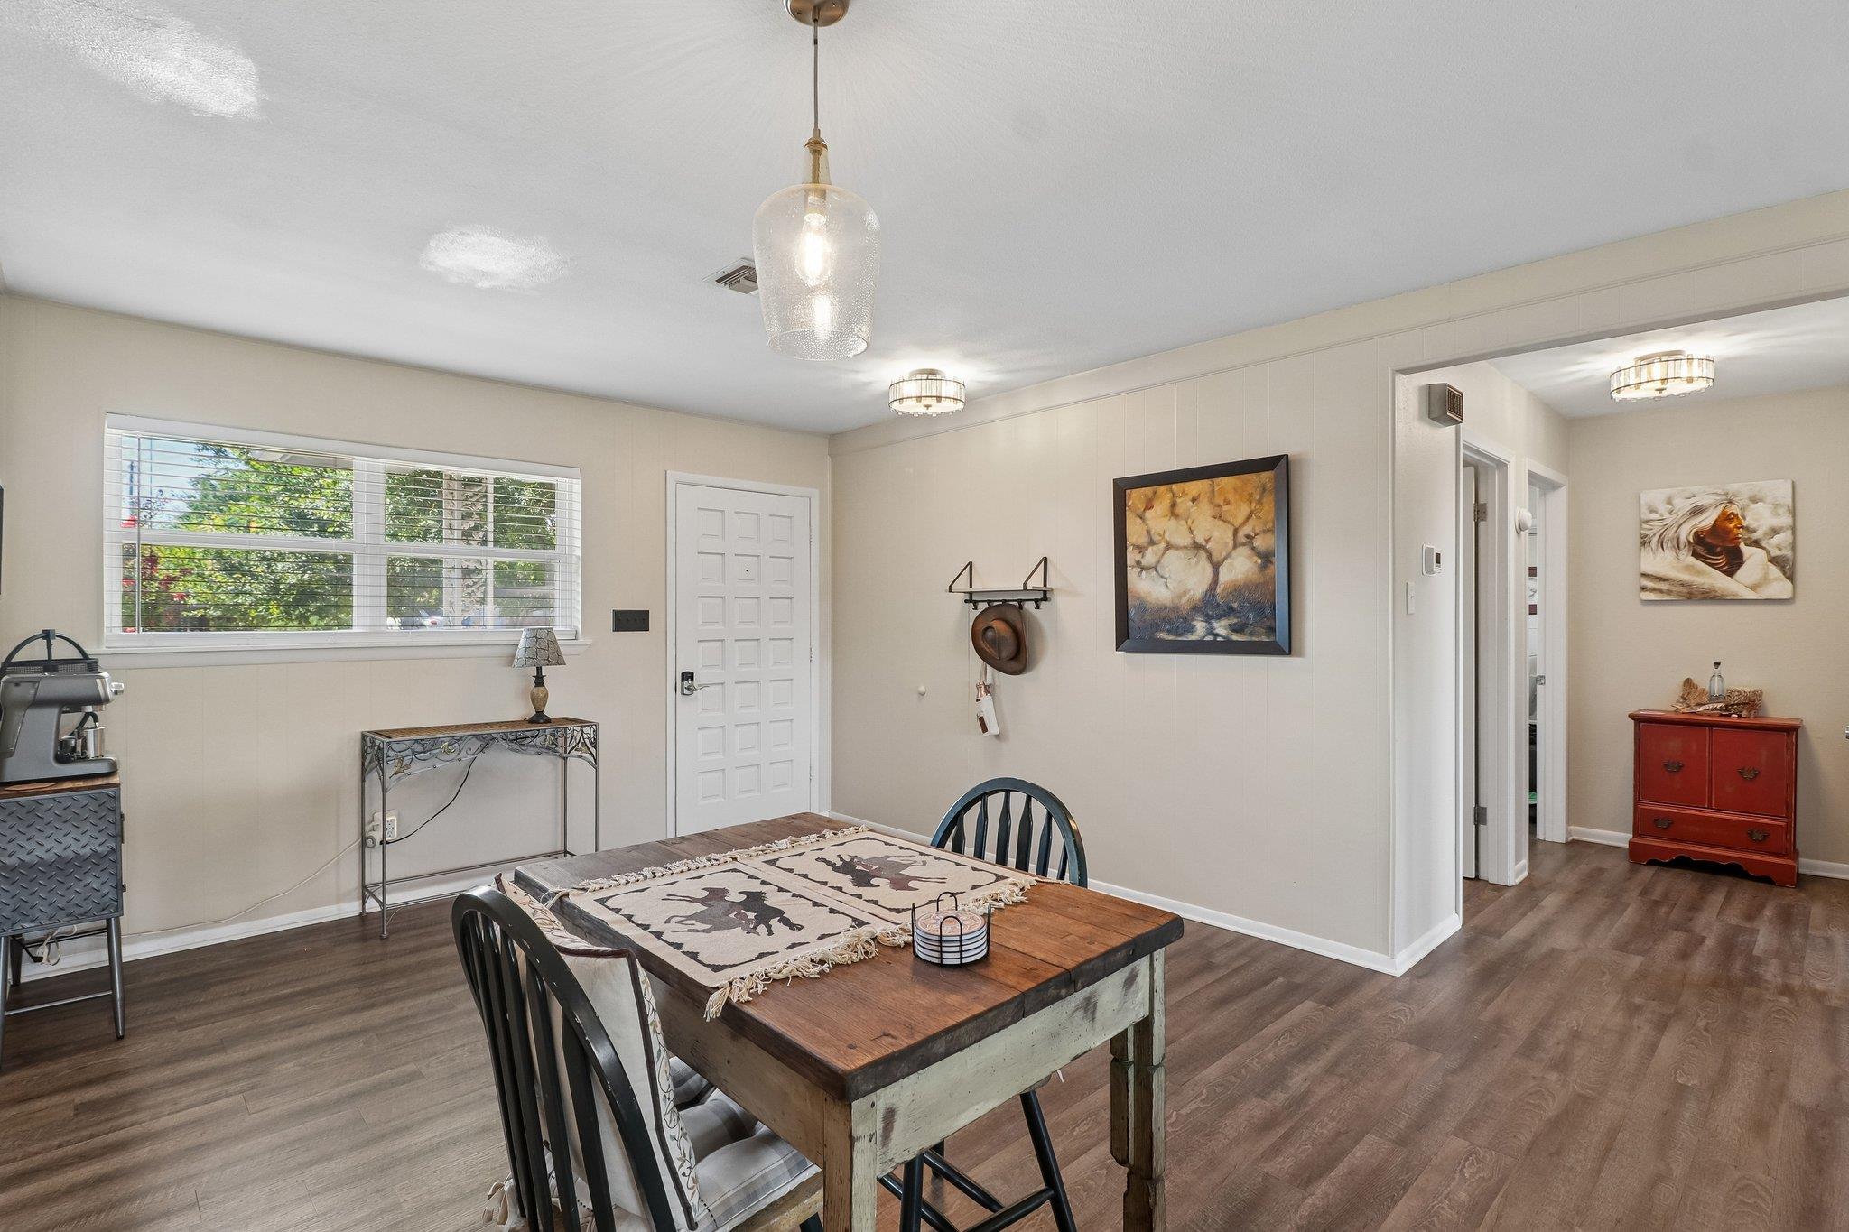
Dining room with a wood table, upholstered chairs, patterned rug, and white paneled entry door.
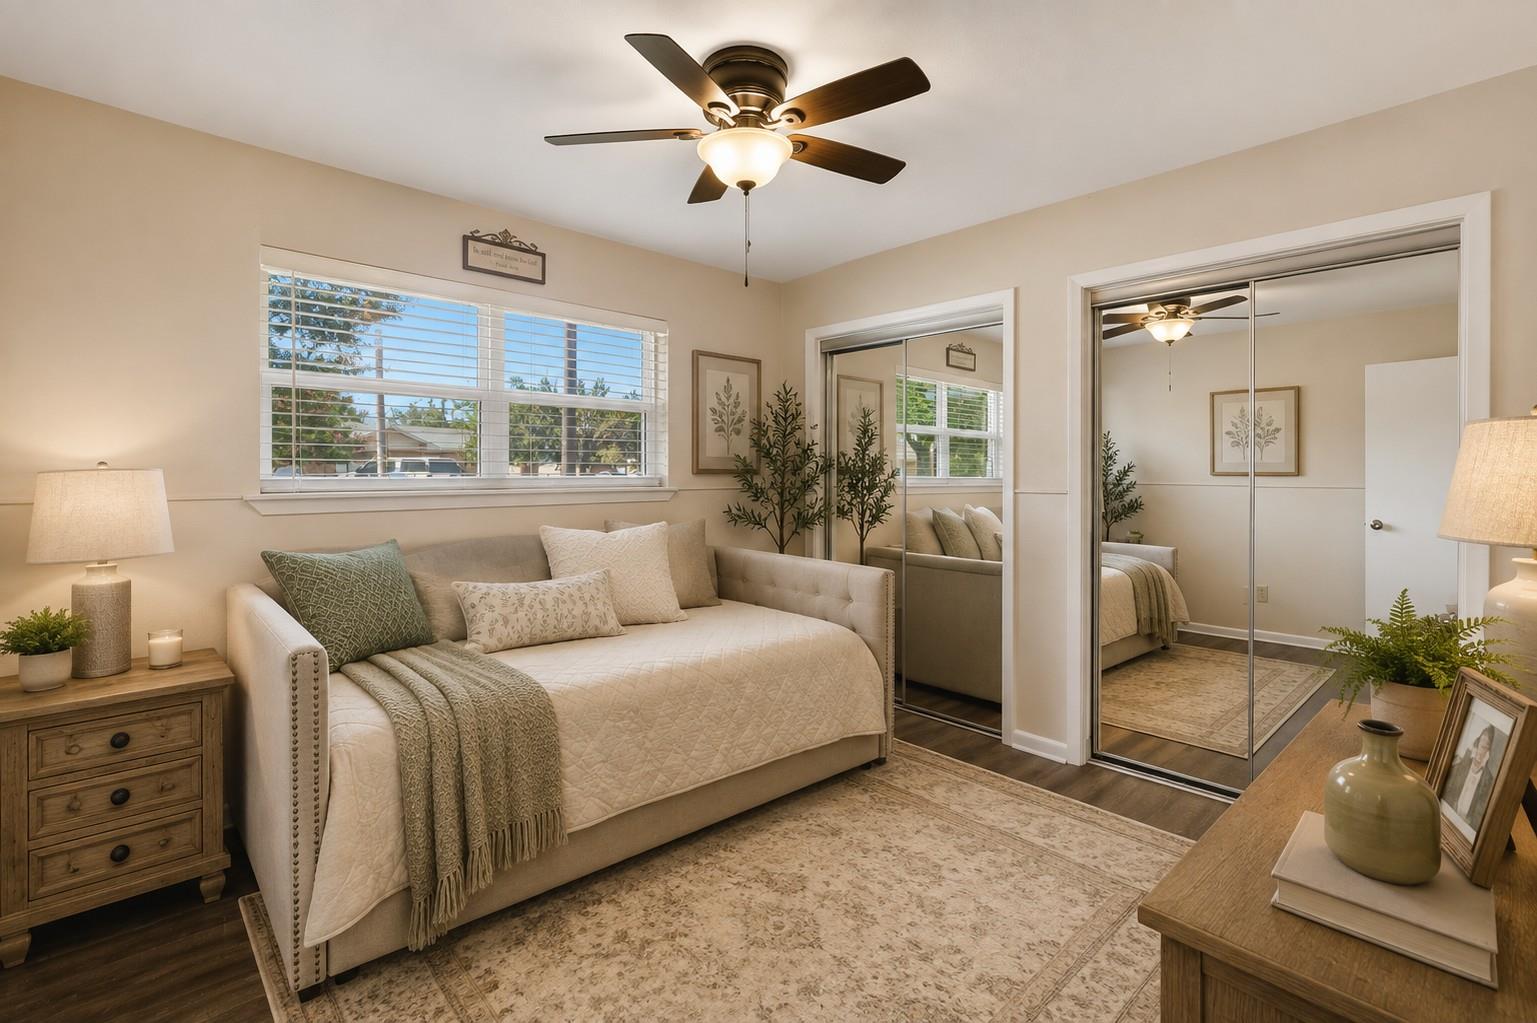
Staged bedroom with a cream bed, mirrored closet doors, and a wide window with blinds.
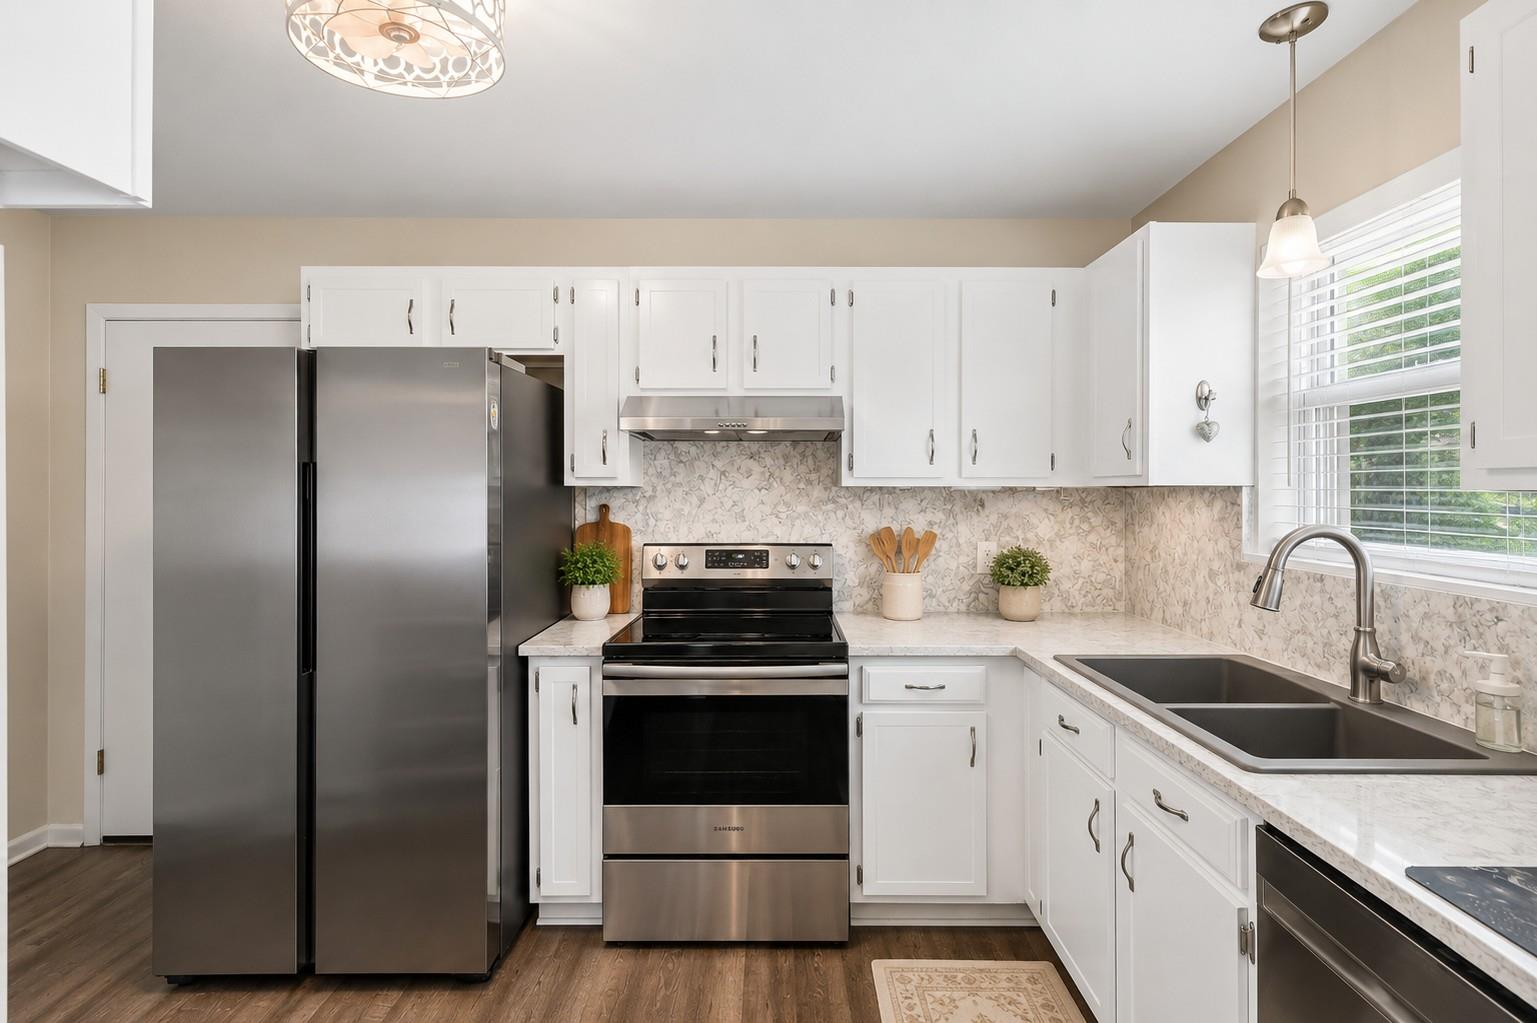
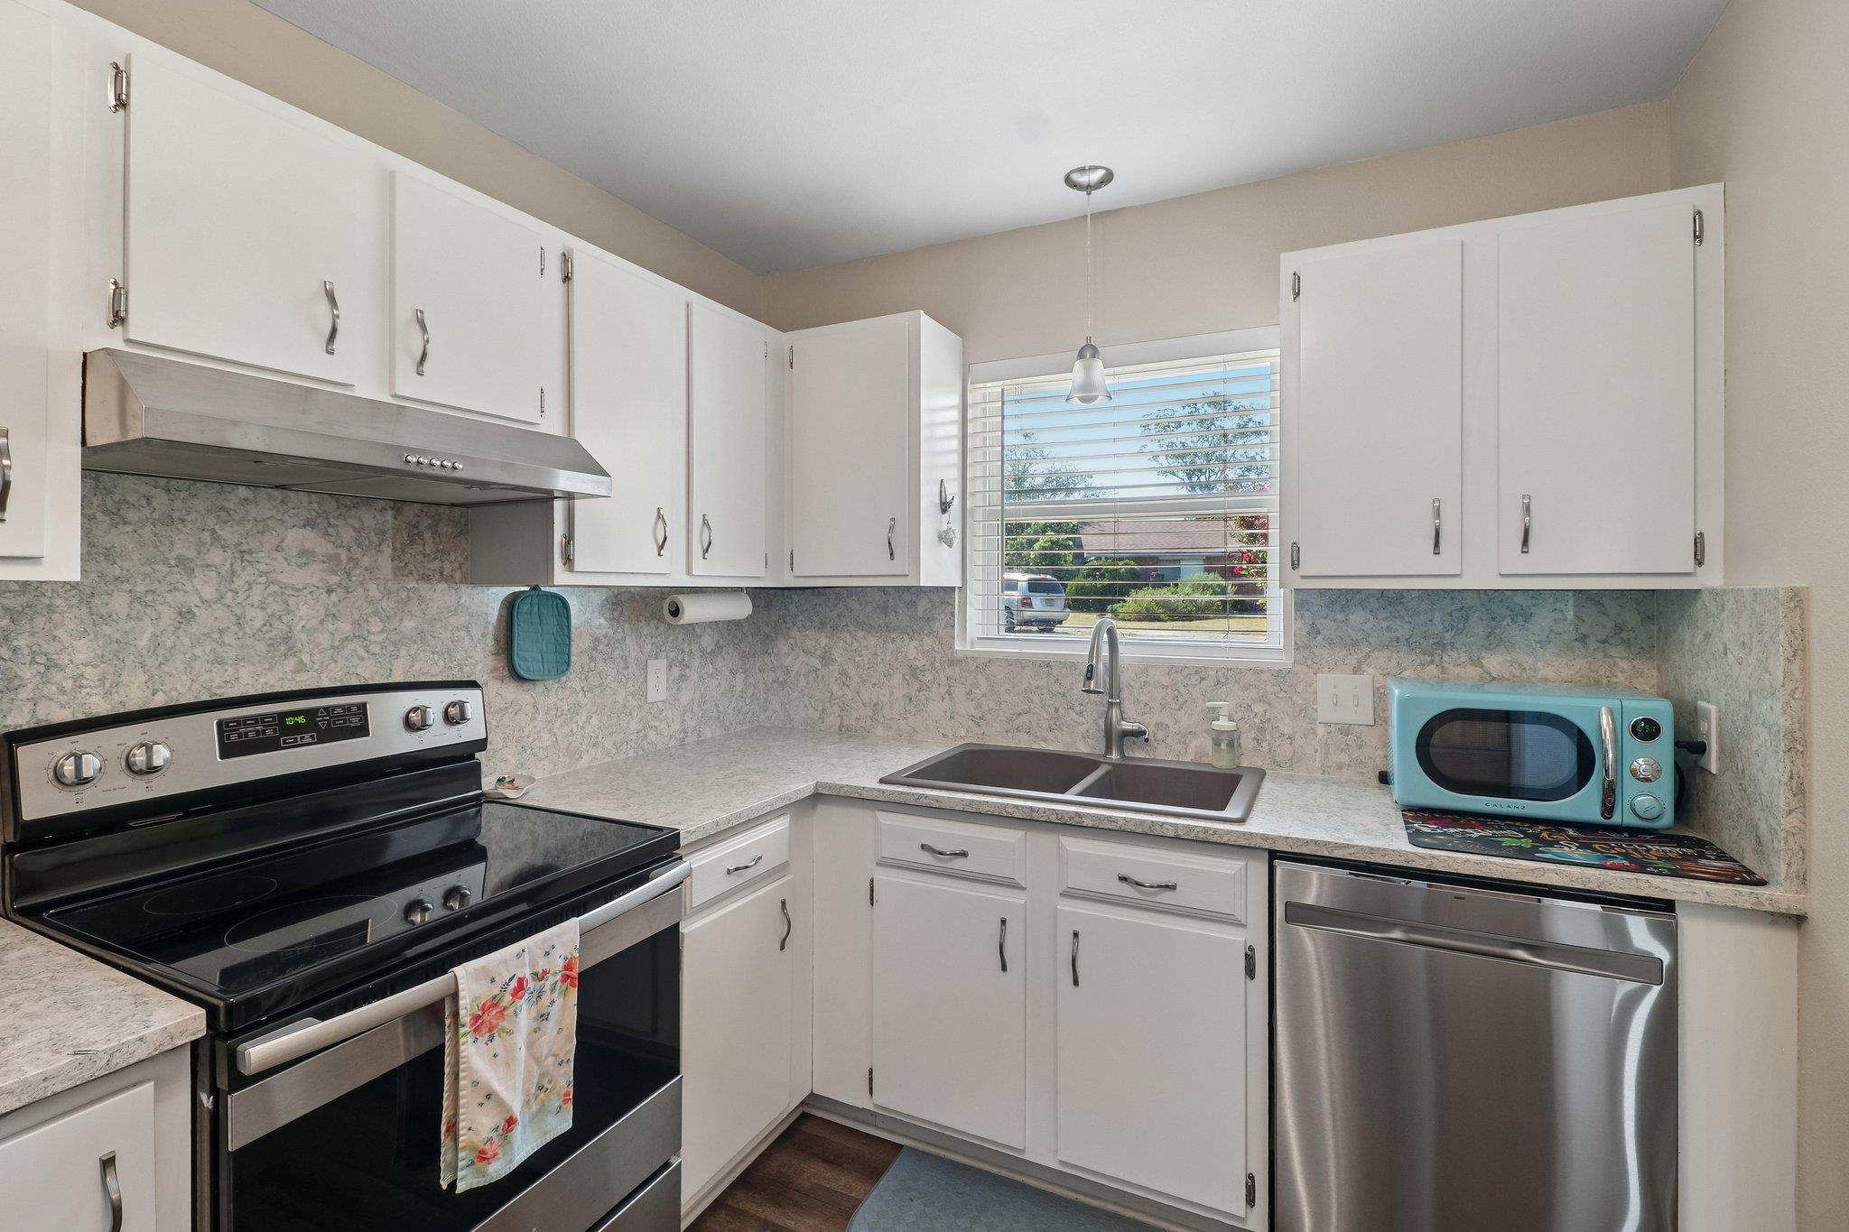
Kitchen with white cabinets, stainless steel appliances, patterned backsplash, and a double-basin sink by the window.
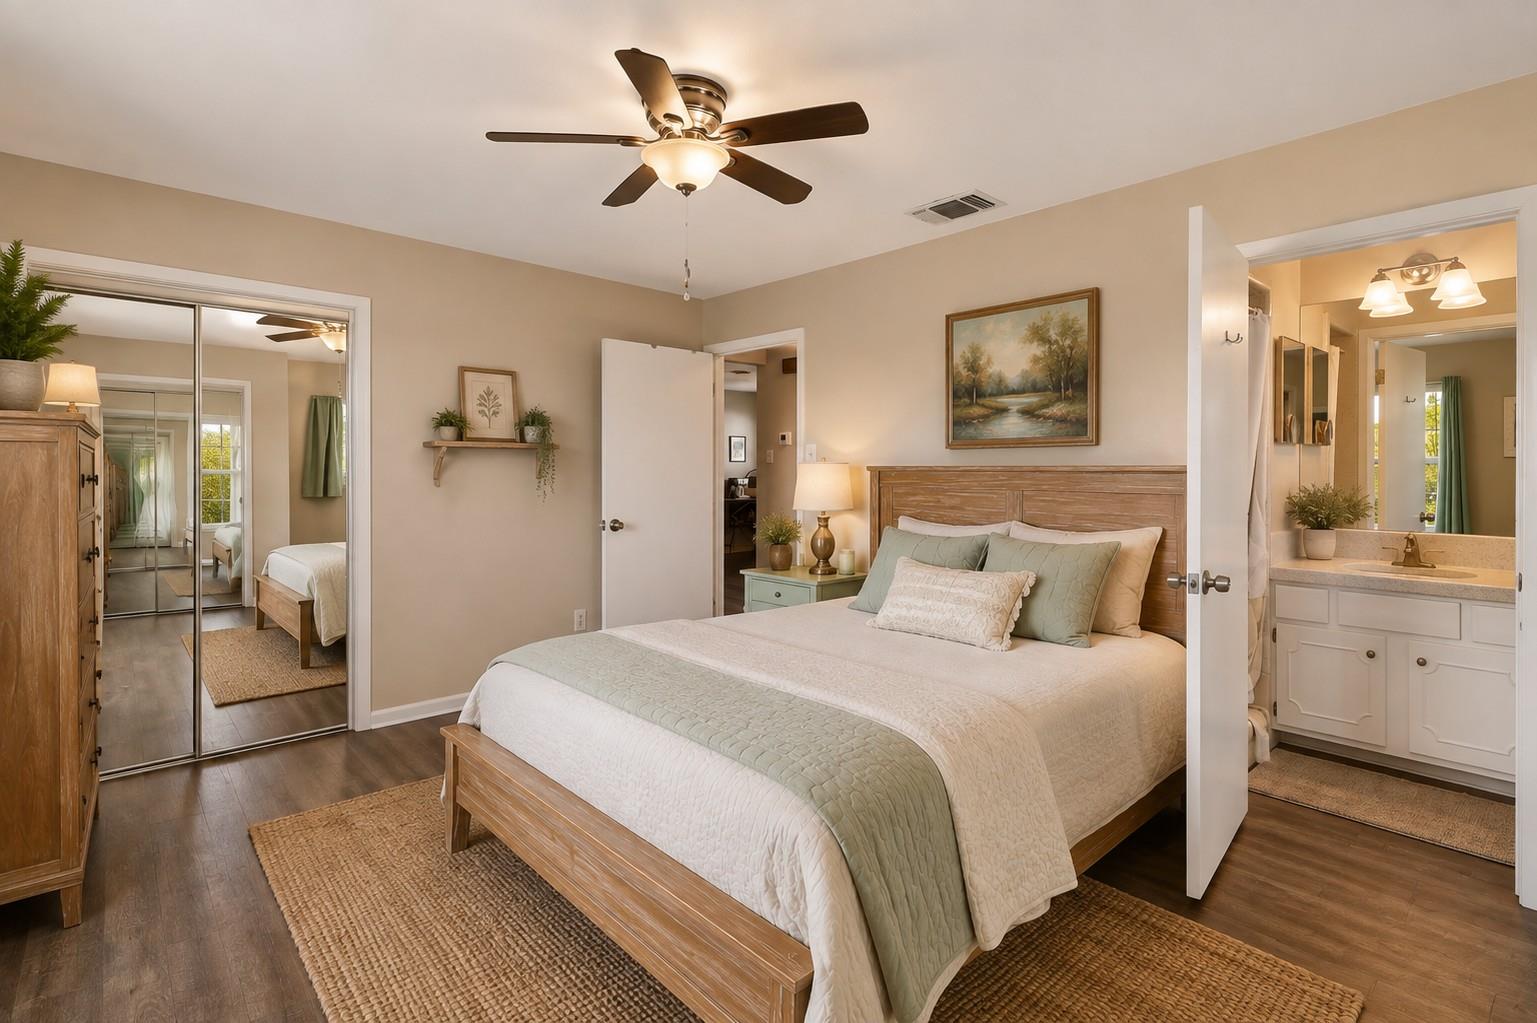
Staged bedroom with a wooden bed, mirrored closet doors, and an adjoining bathroom.
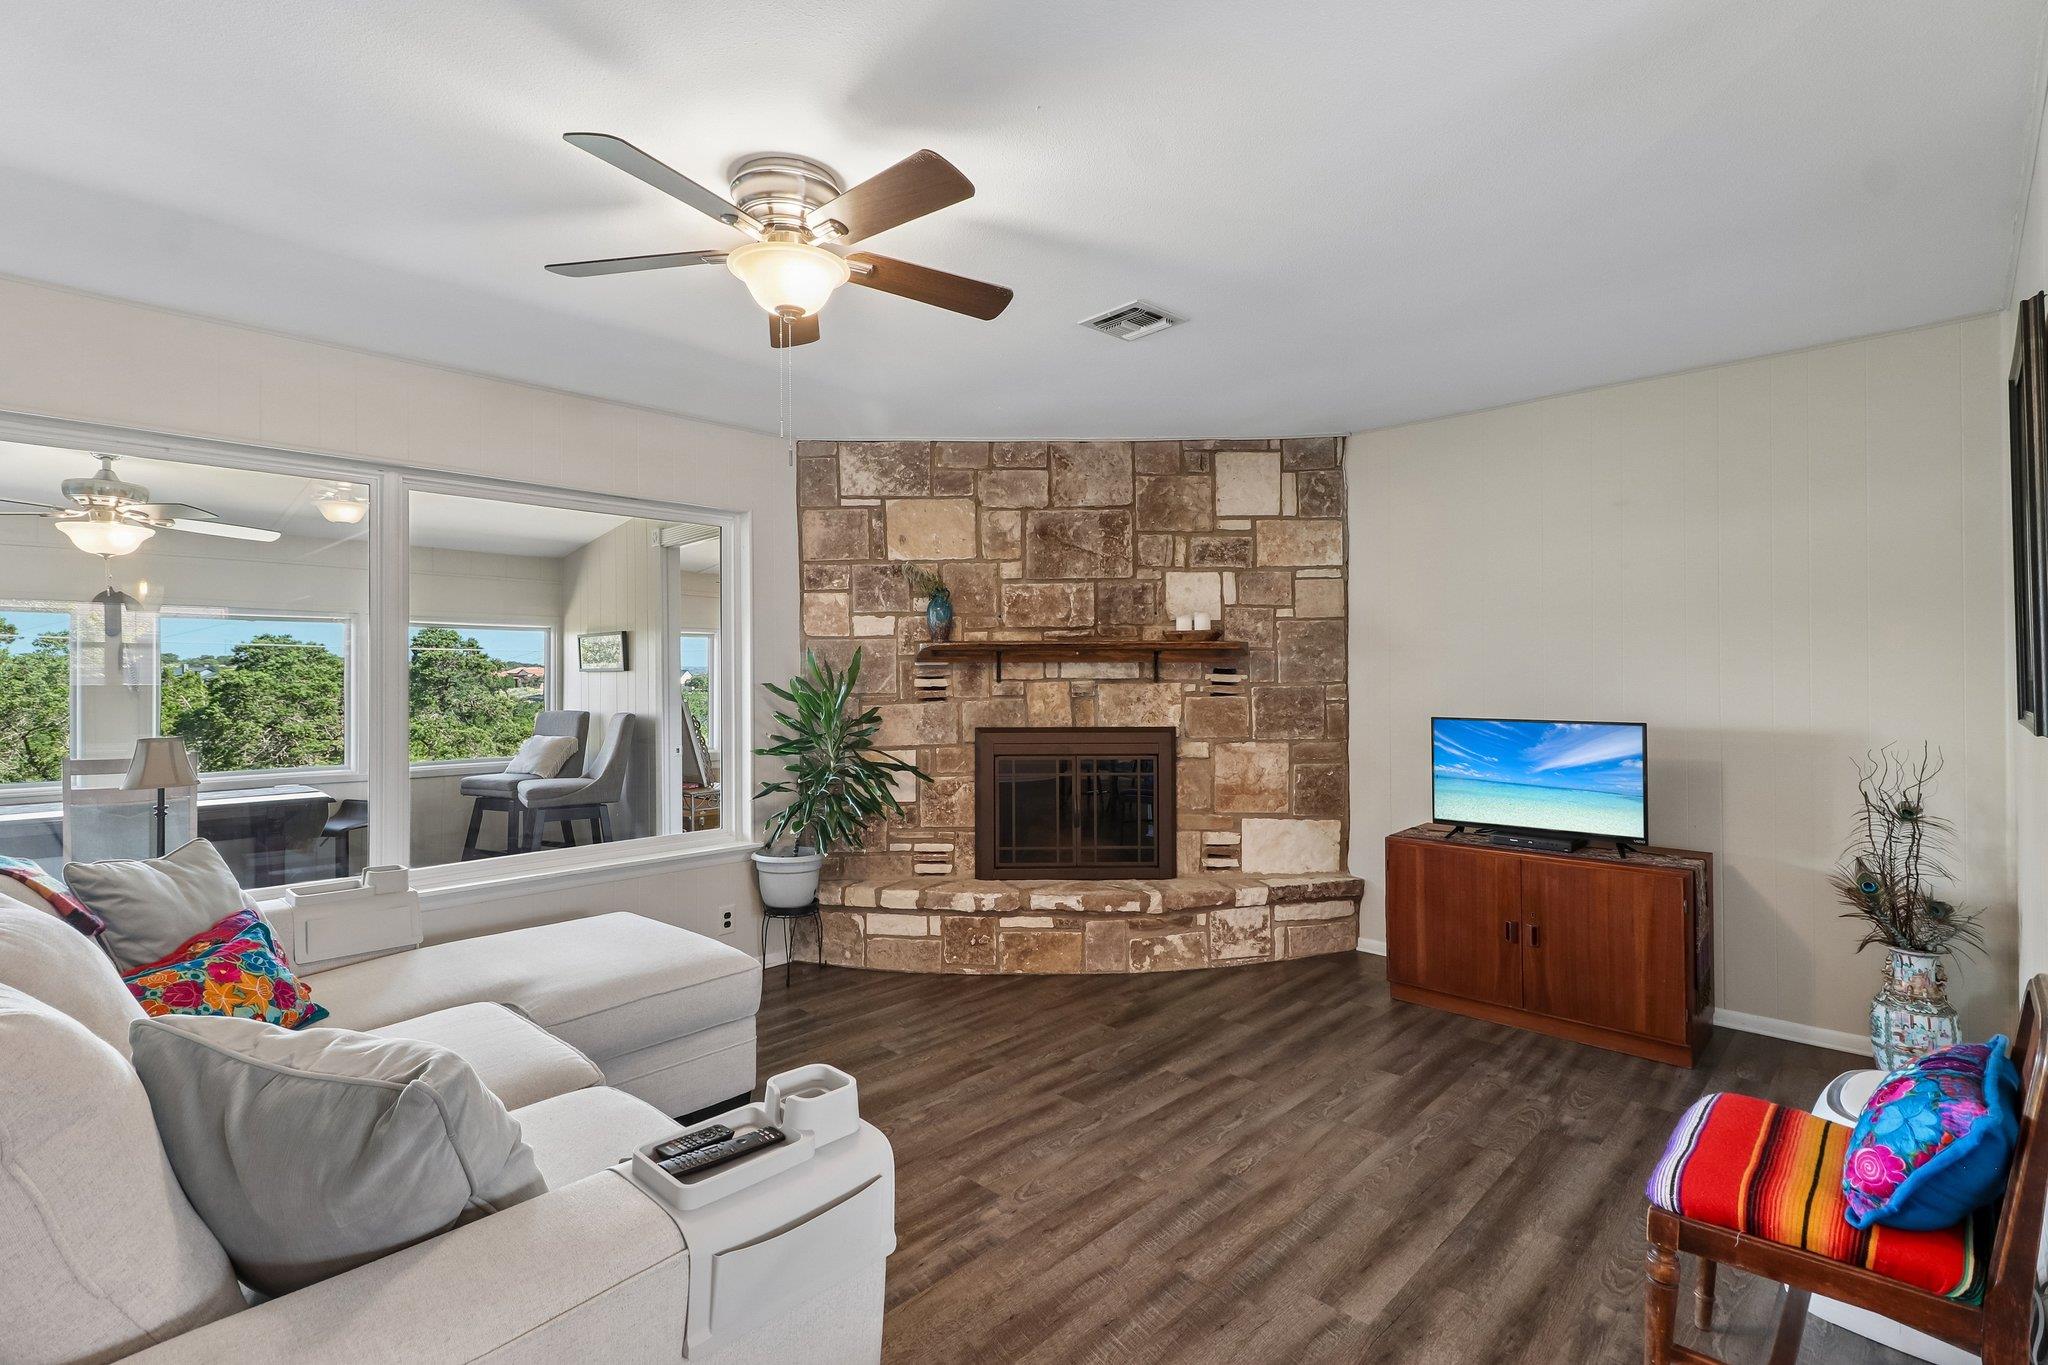
Living room with a stone fireplace, ceiling fan, and large windows beside a light sectional sofa.
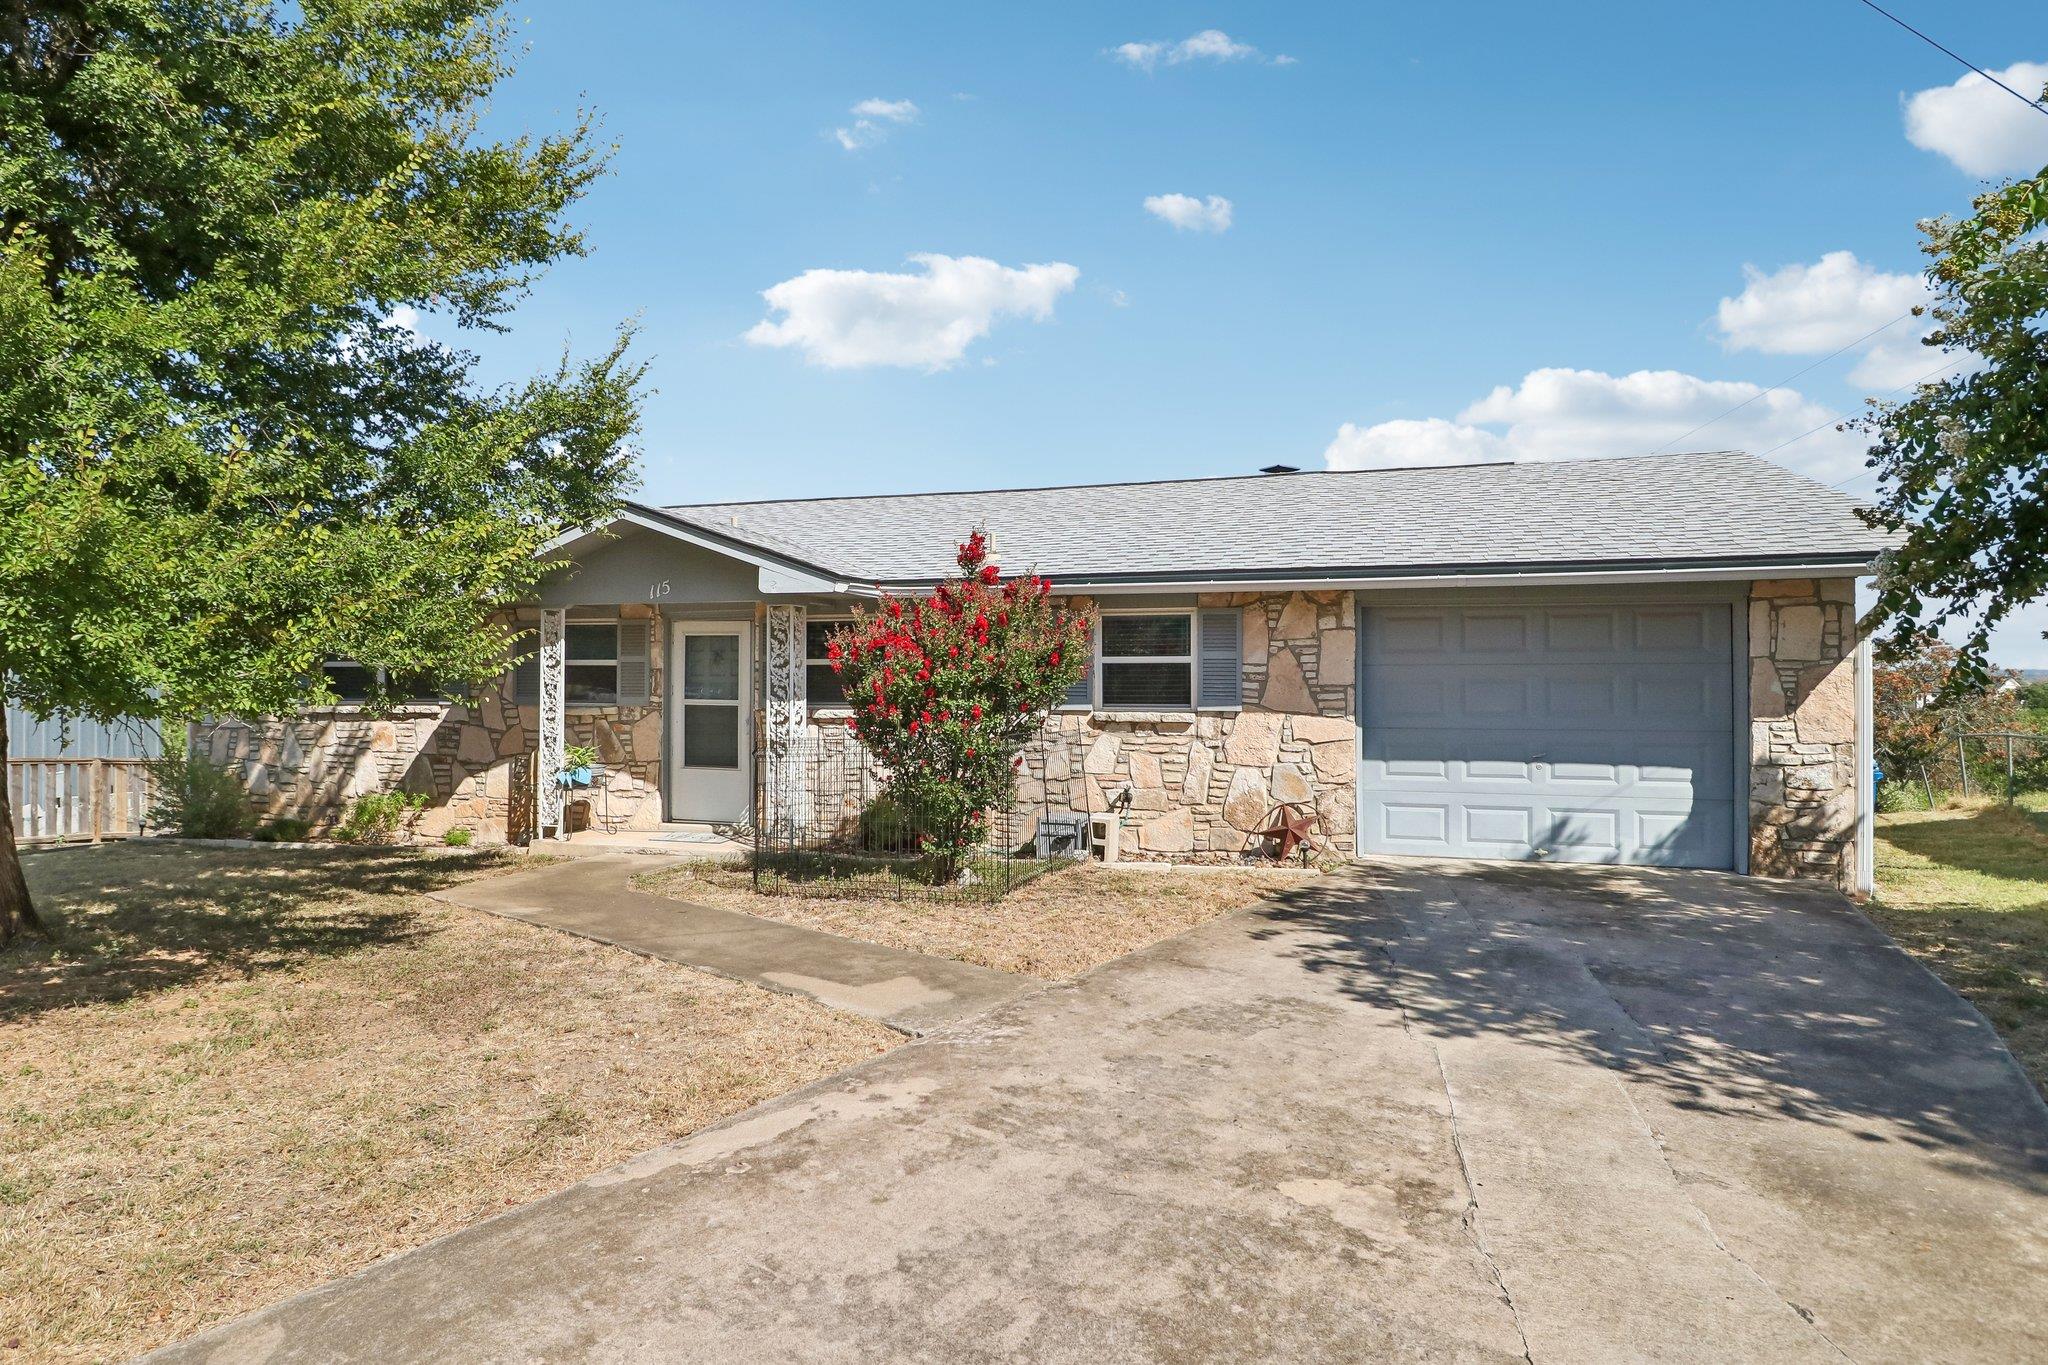
Single-story stone-front house with an attached garage and red flowering shrub beside the entrance.
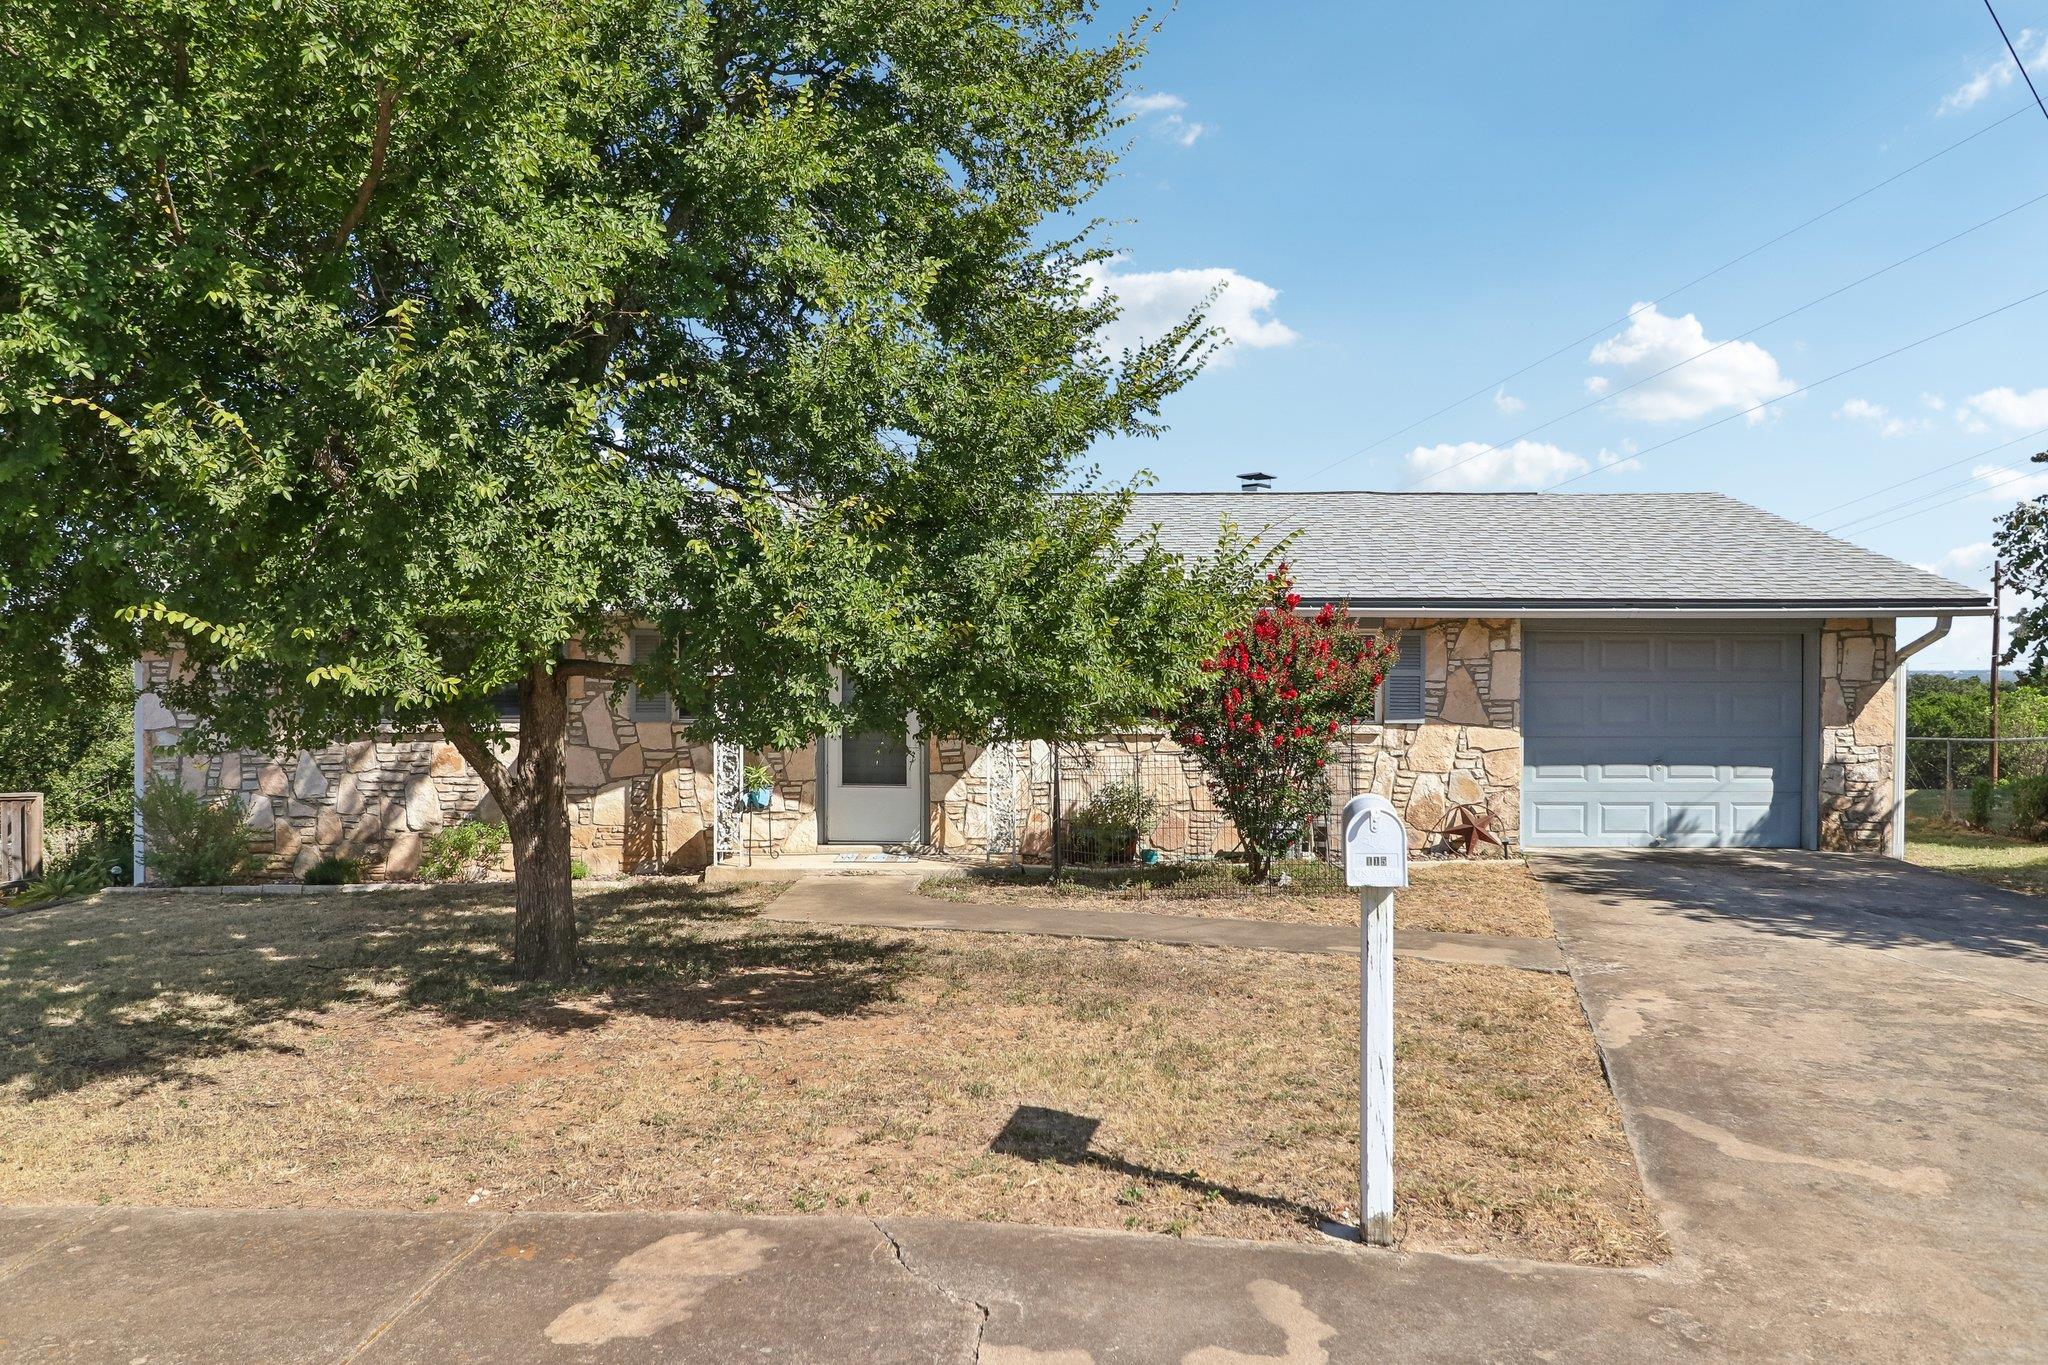
Single-story stone house with an attached garage, partly shaded by a large tree.
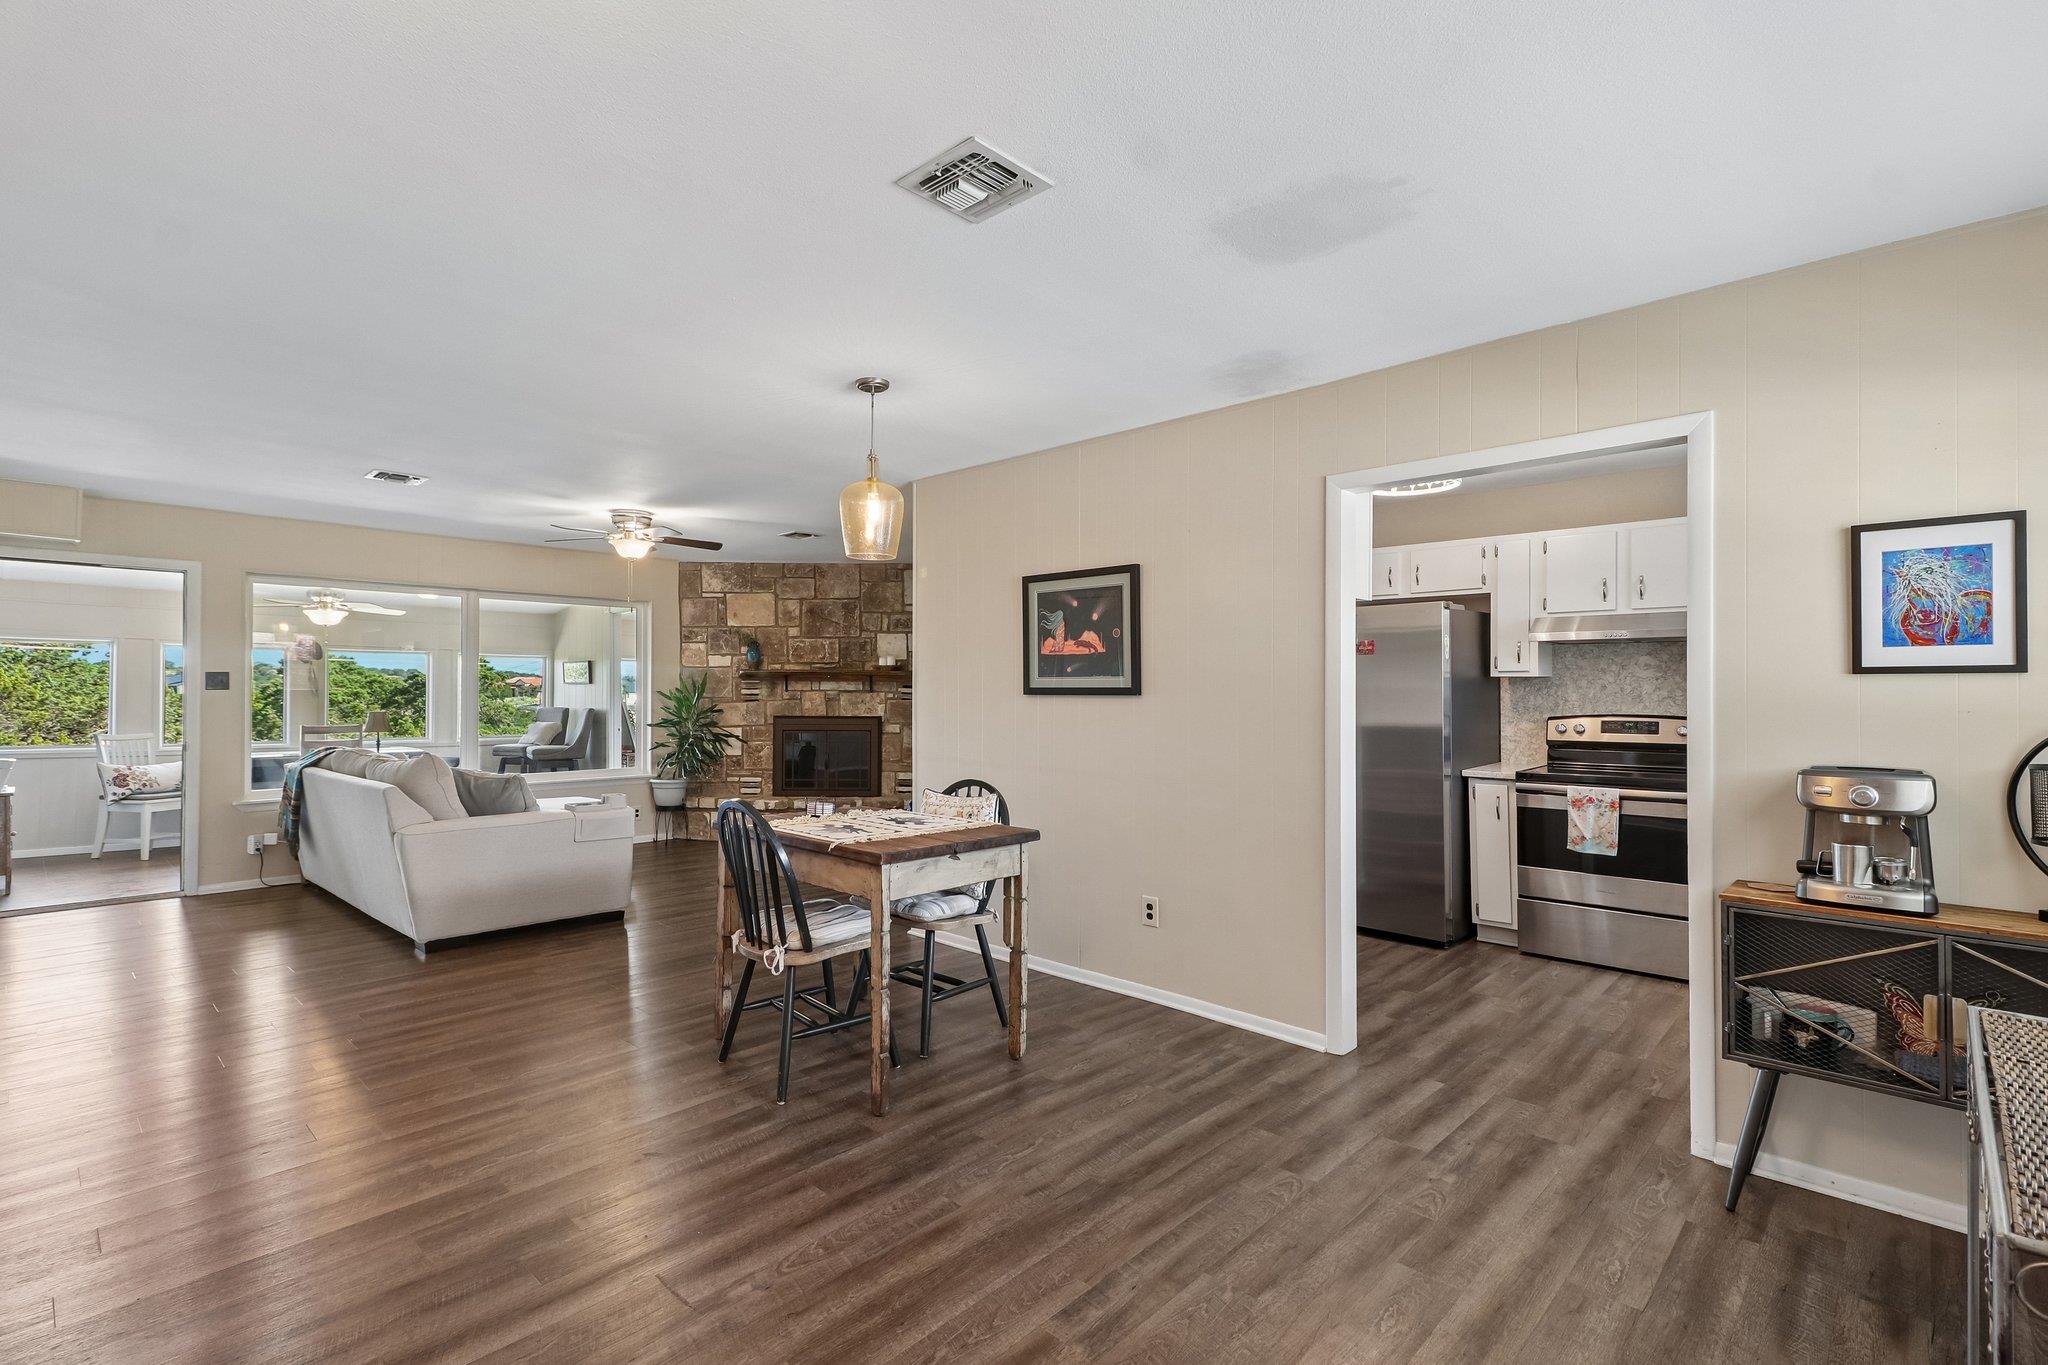
Open-plan living and dining area with stone fireplace, large windows, and adjoining kitchen.
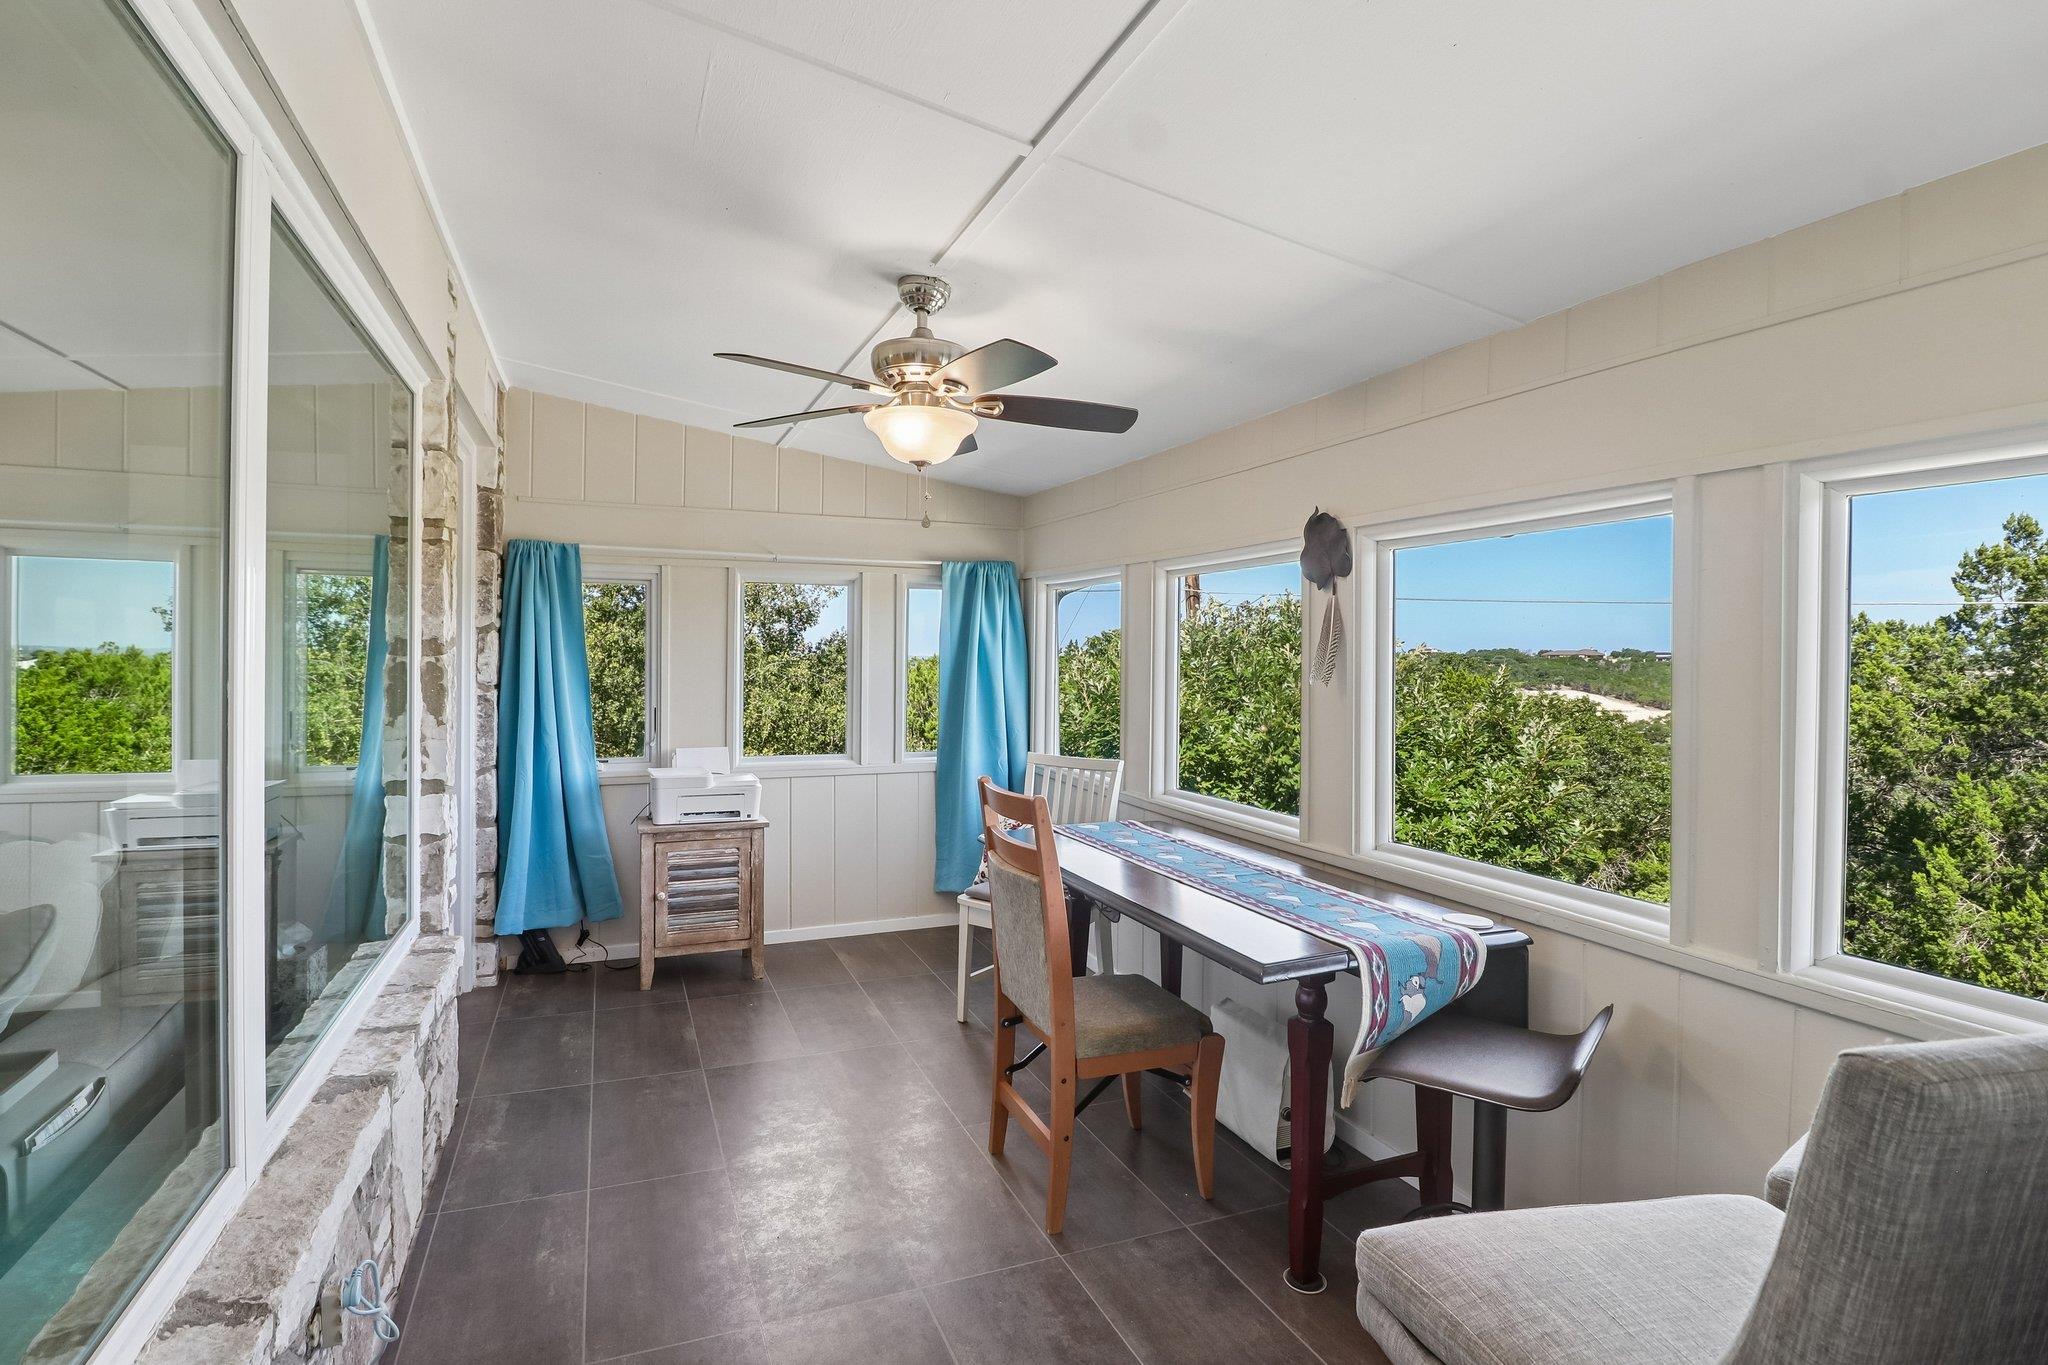
Furnished sunroom with a long table, blue curtains, and large windows overlooking greenery.
Kitchen with white cabinets, a black range, stainless dishwasher, and turquoise microwave beside the sink.
Dining room with a rustic wood table, black chairs, and a large window with white blinds.
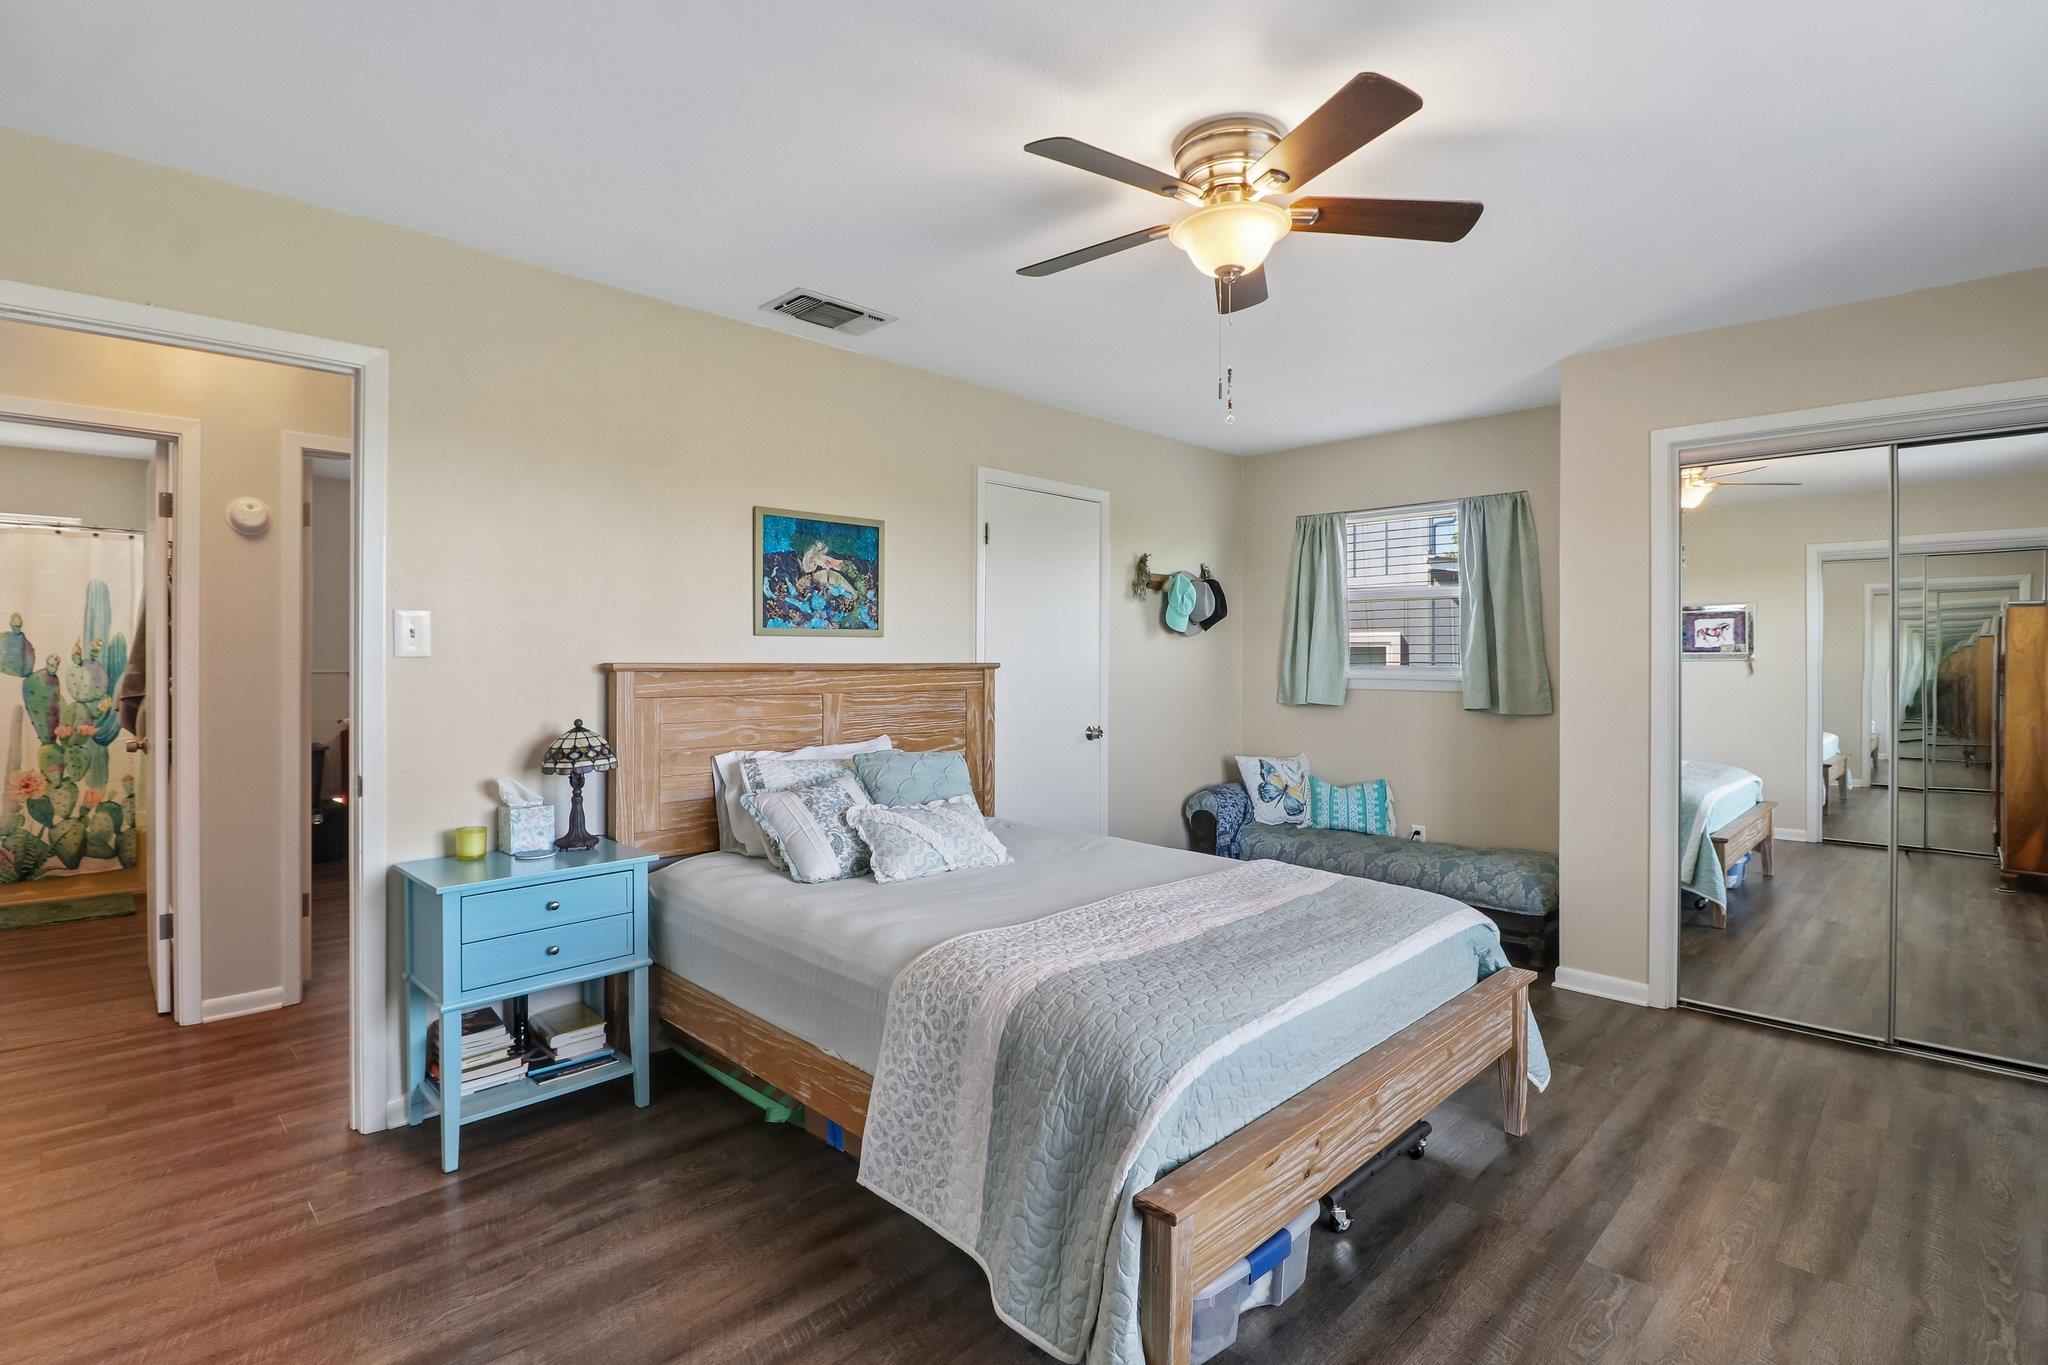
Bedroom with pale blue bedding, a wooden bed, blue bedside table, and mirrored closet doors.
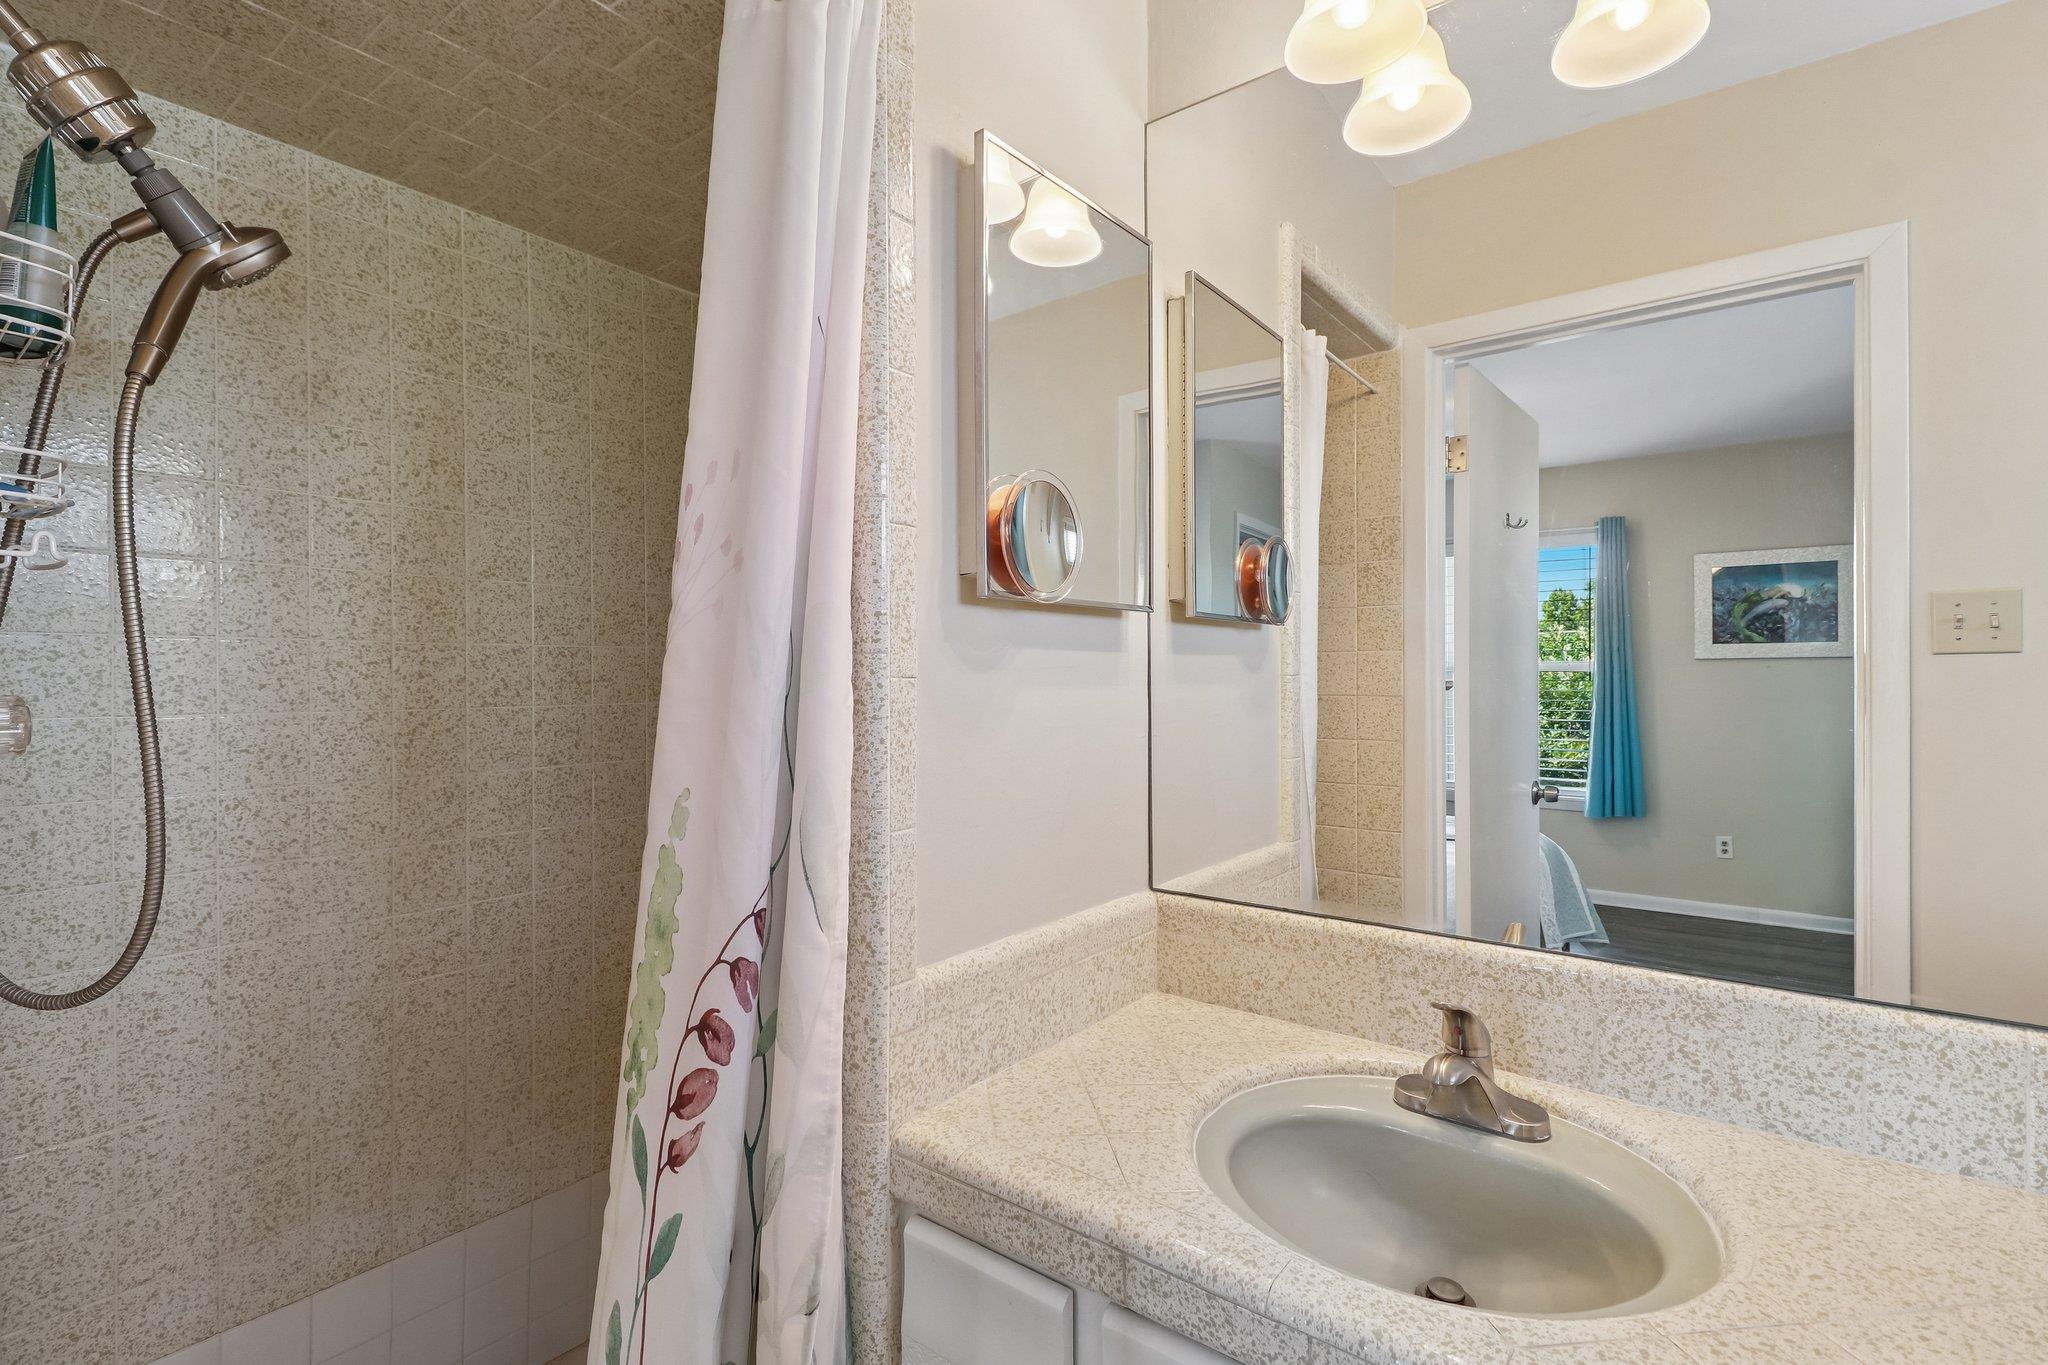
Bathroom with tiled shower, floral curtain, and tiled vanity with oval sink.
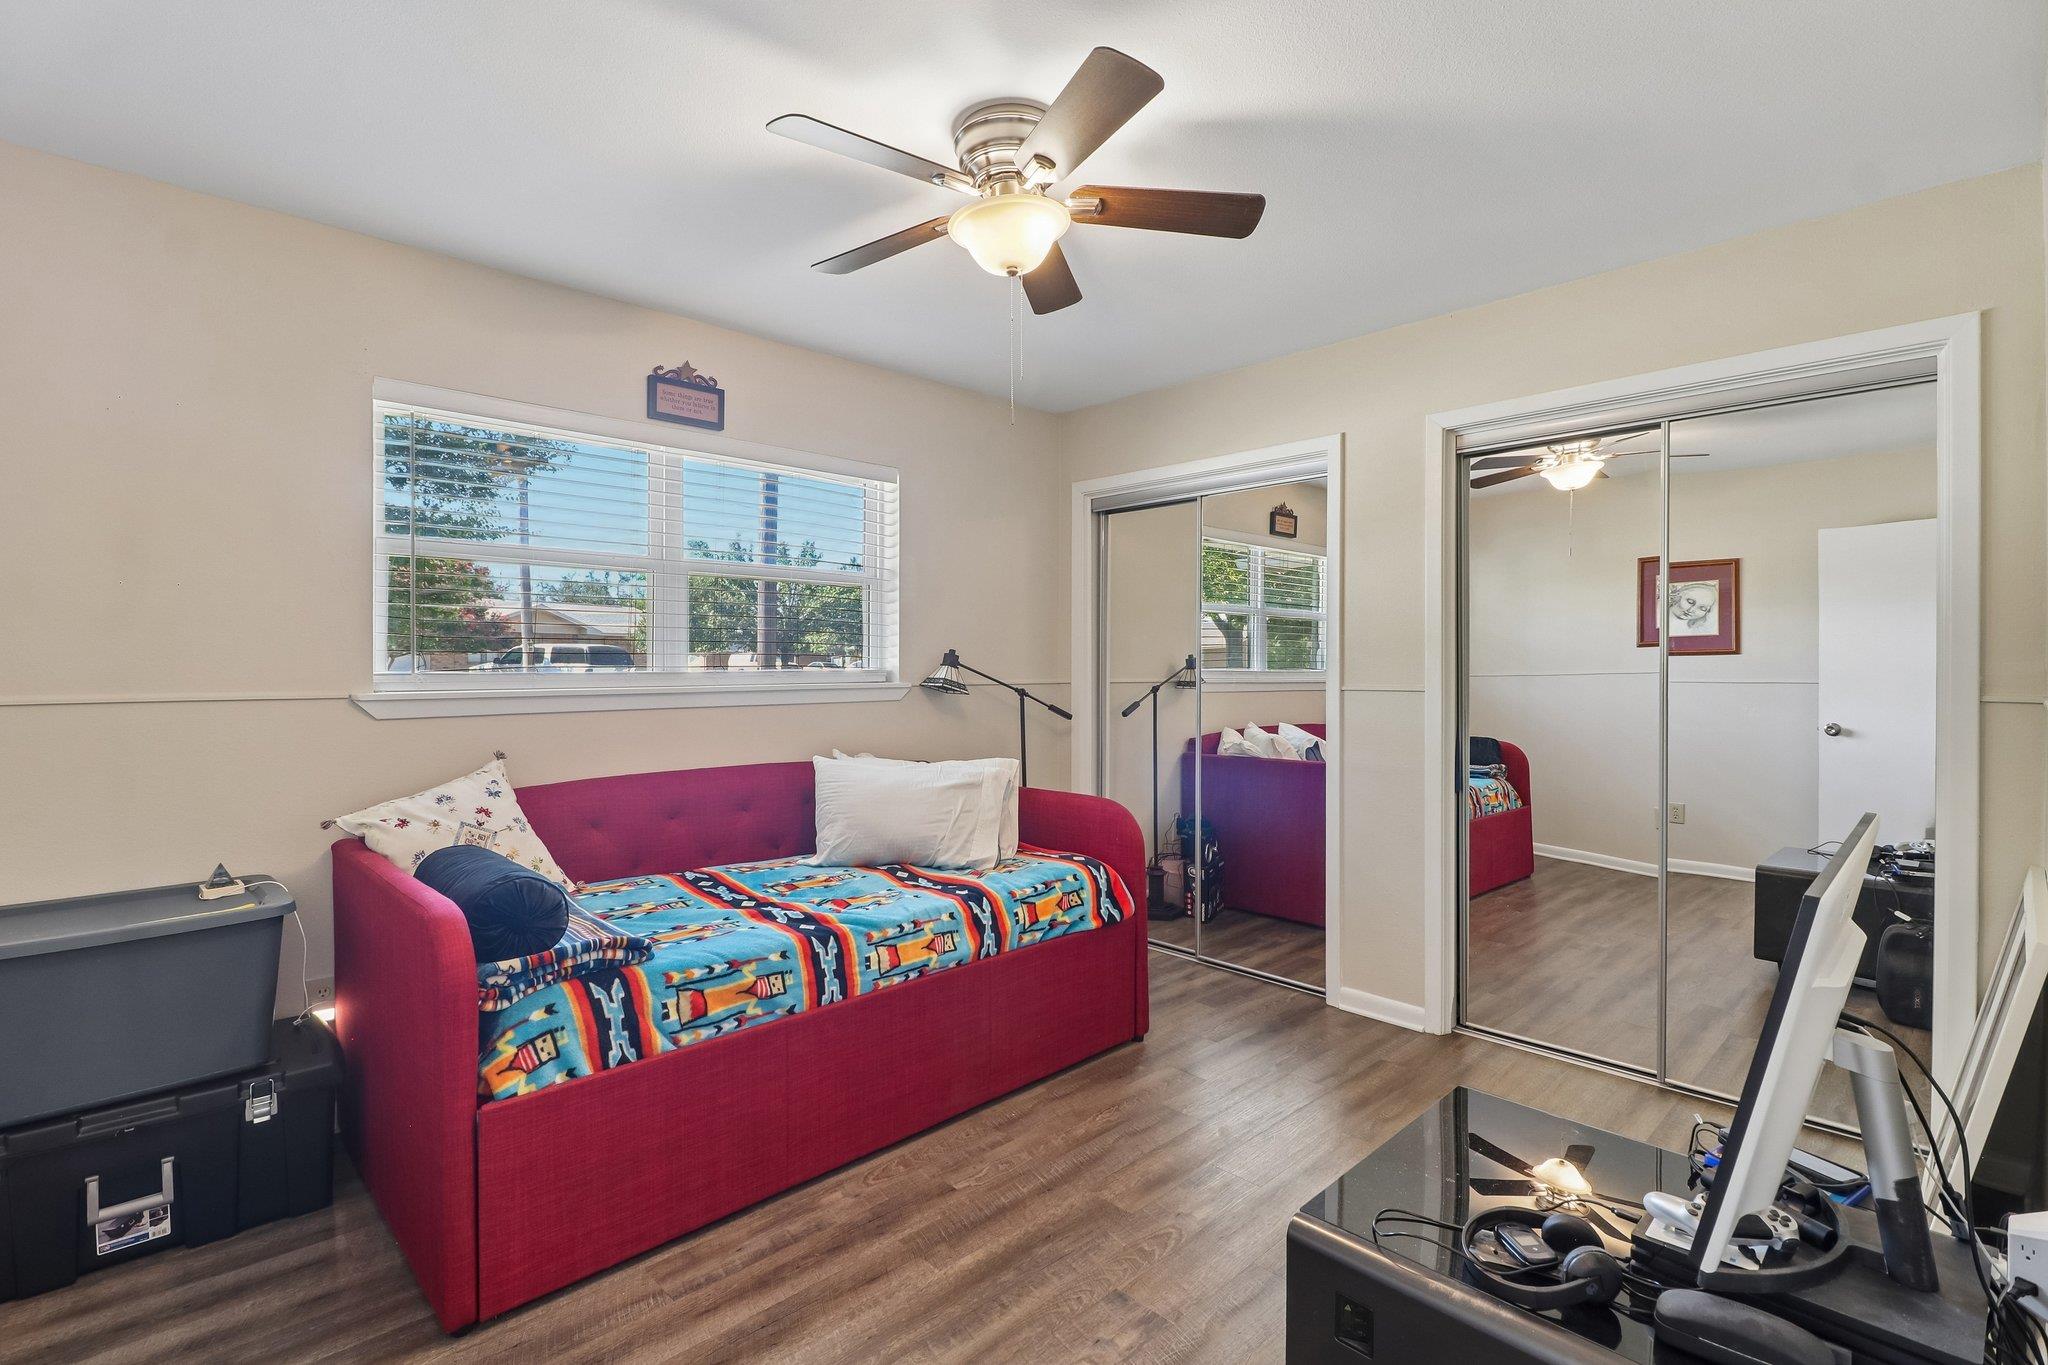
Bedroom with a red daybed, mirrored closet doors, and computer desk.
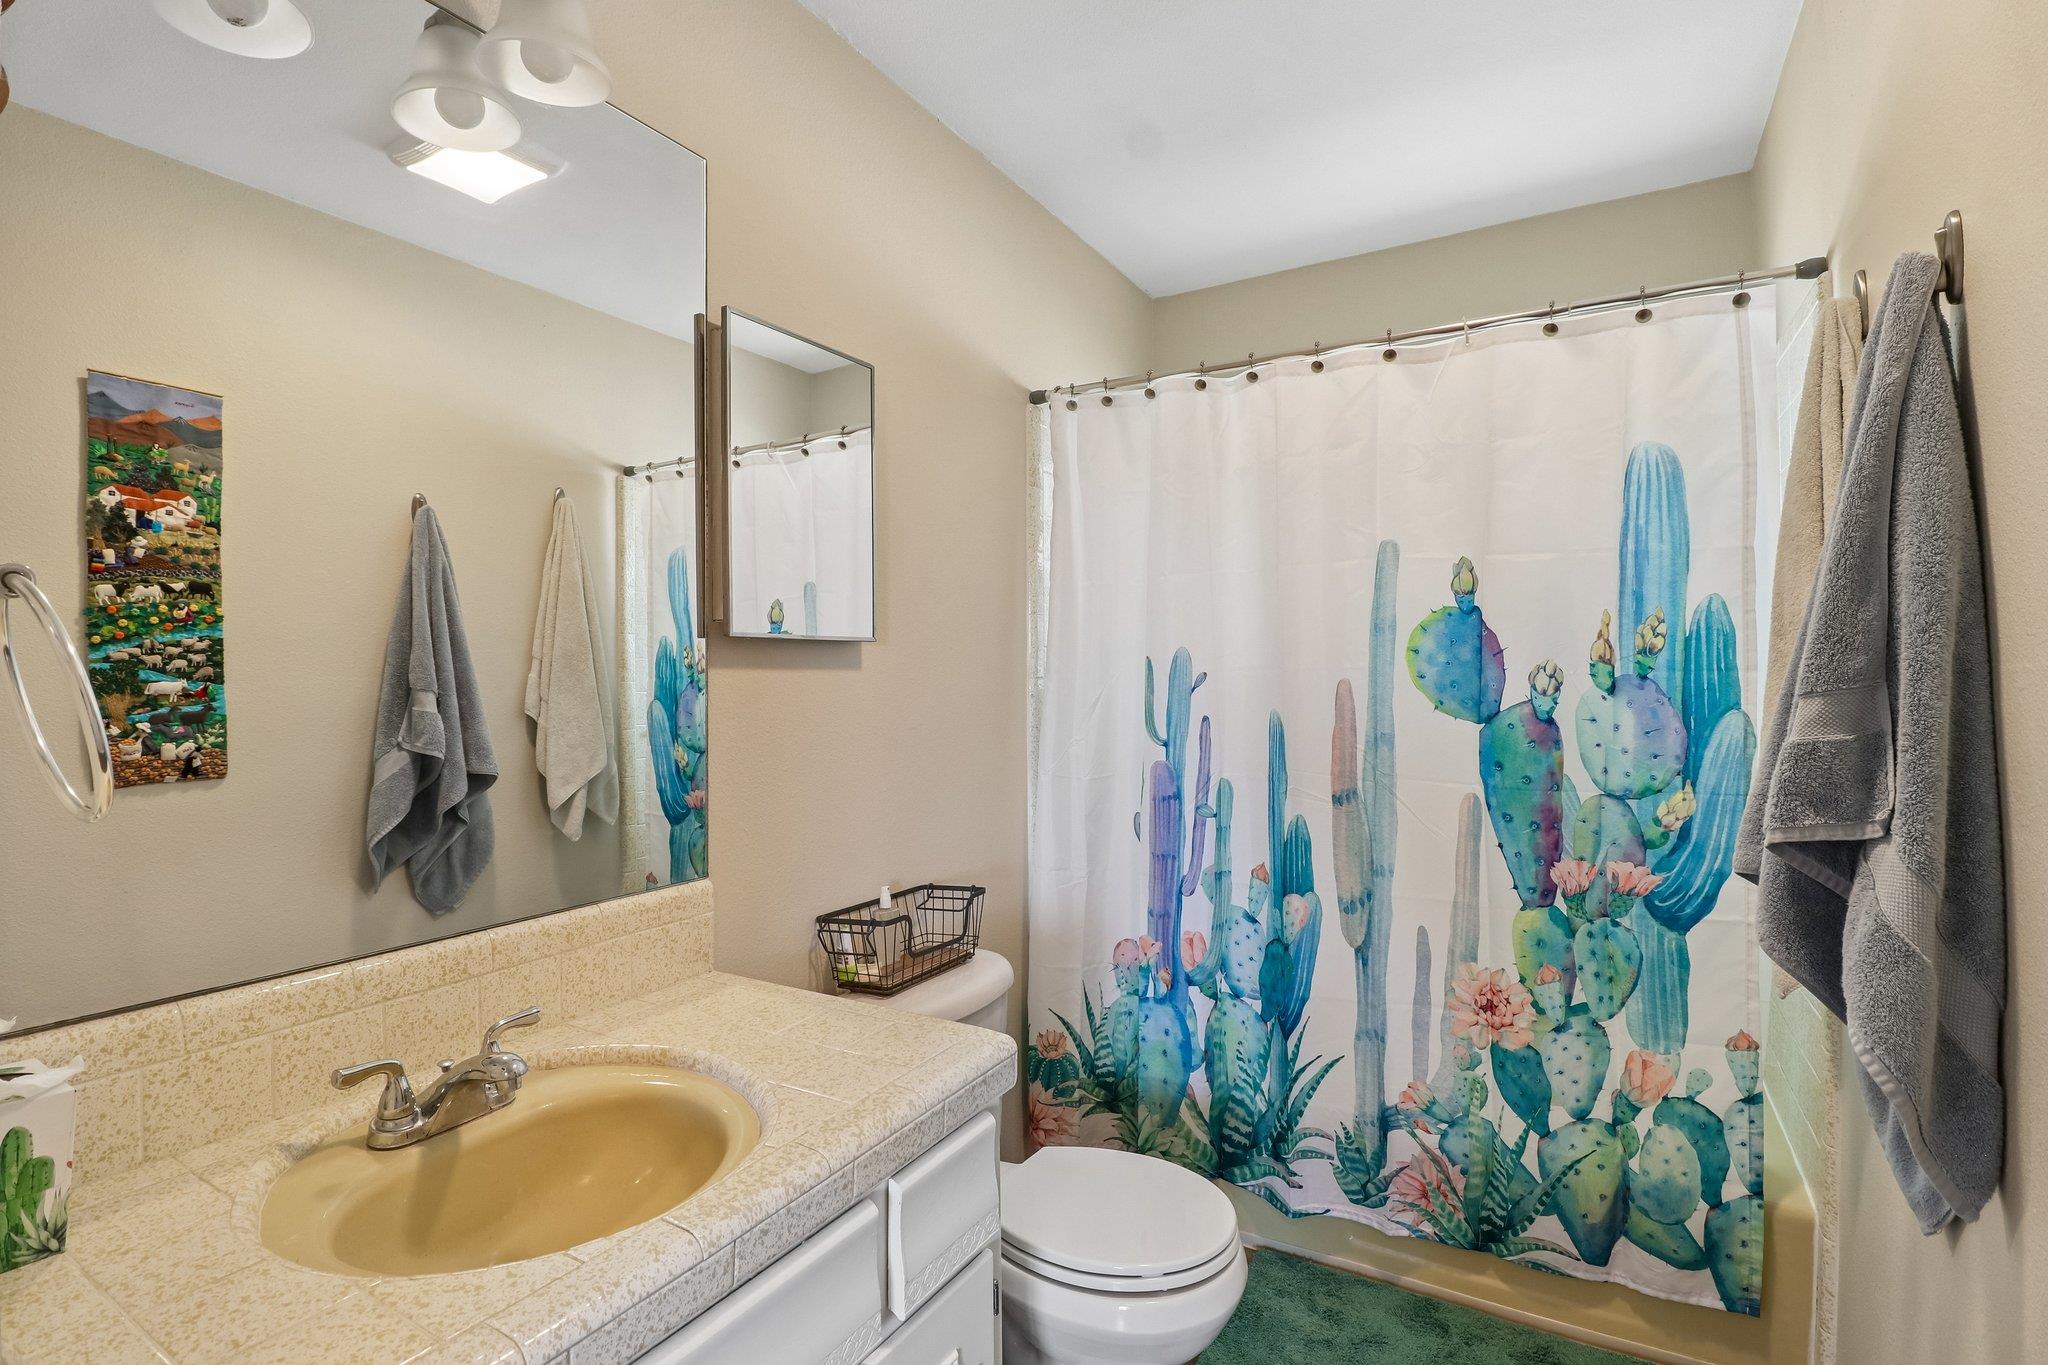
Bathroom with a yellow sink and colorful cactus-print shower curtain.
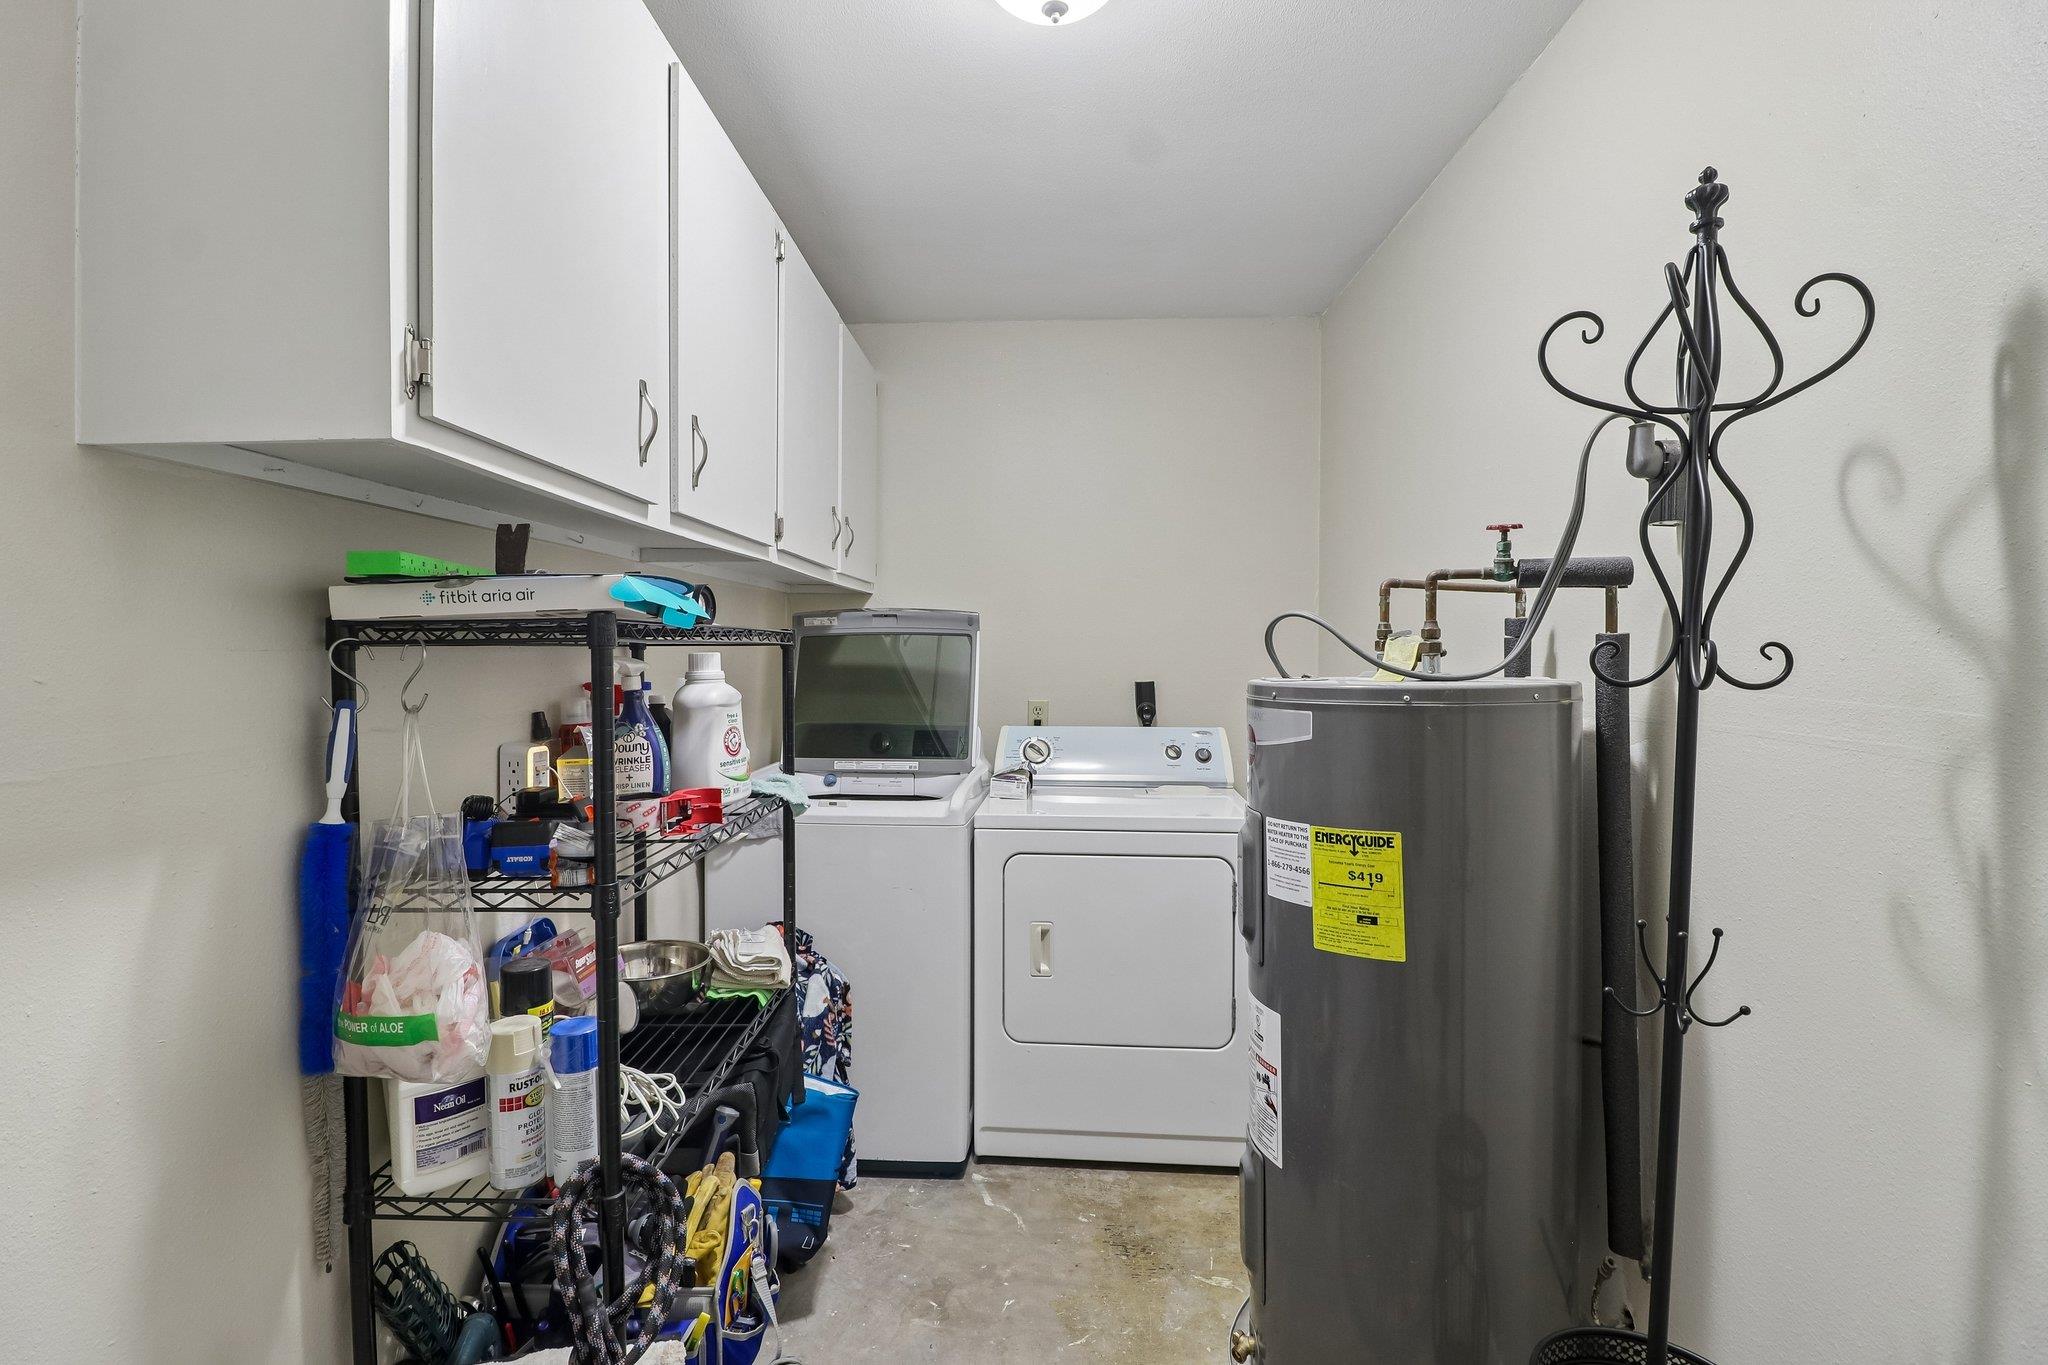
Laundry room with washer and dryer, a large water heater, and storage shelves filled with supplies.
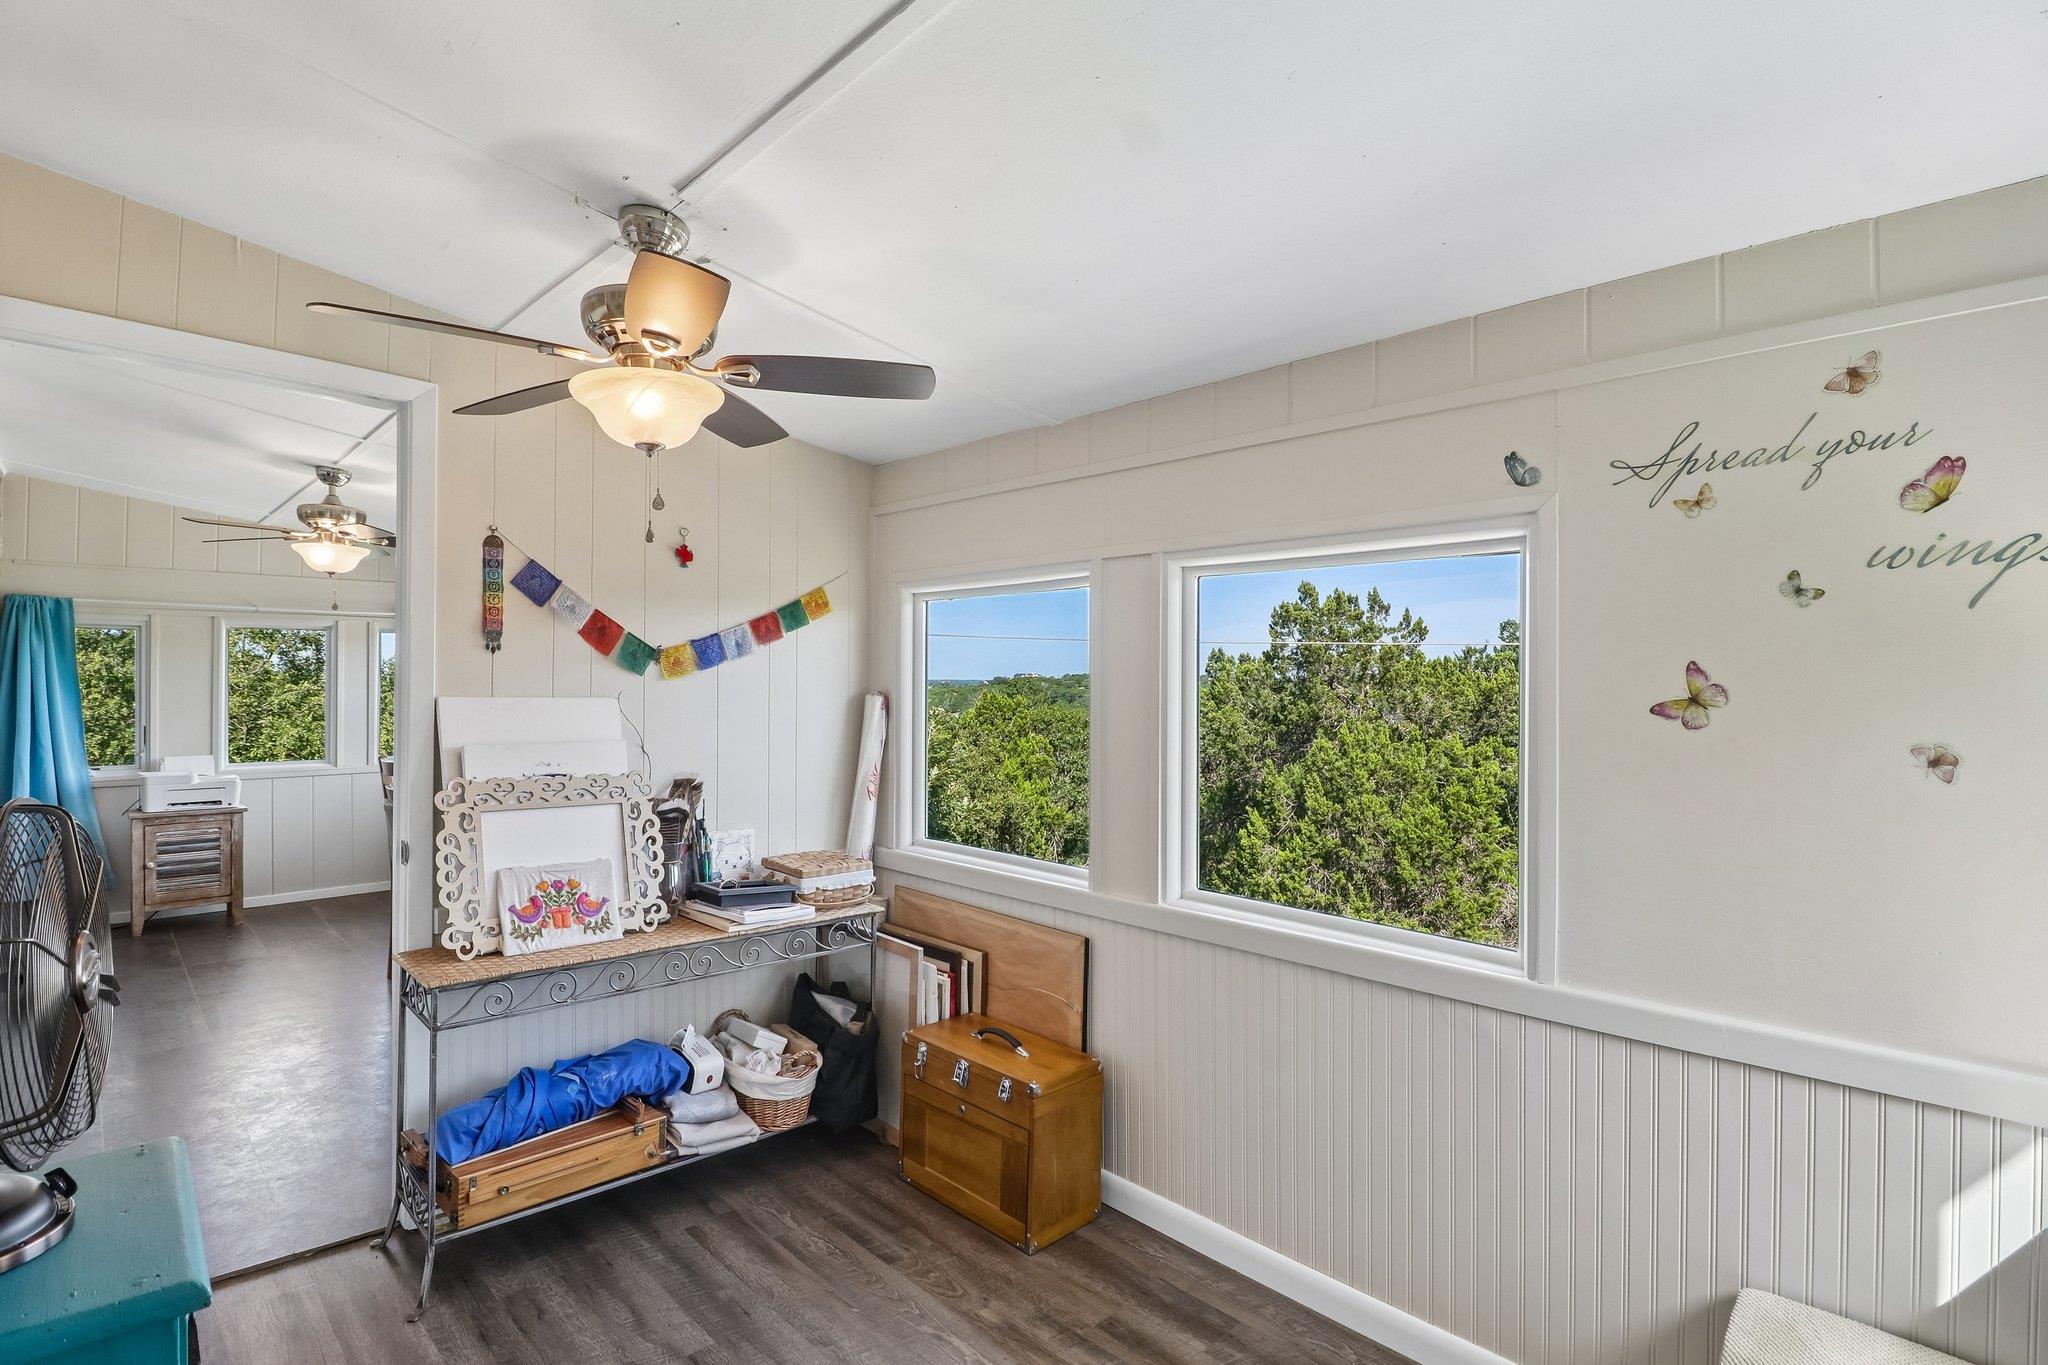
Furnished sunroom with large windows overlooking trees and butterfly decorations on the wall.
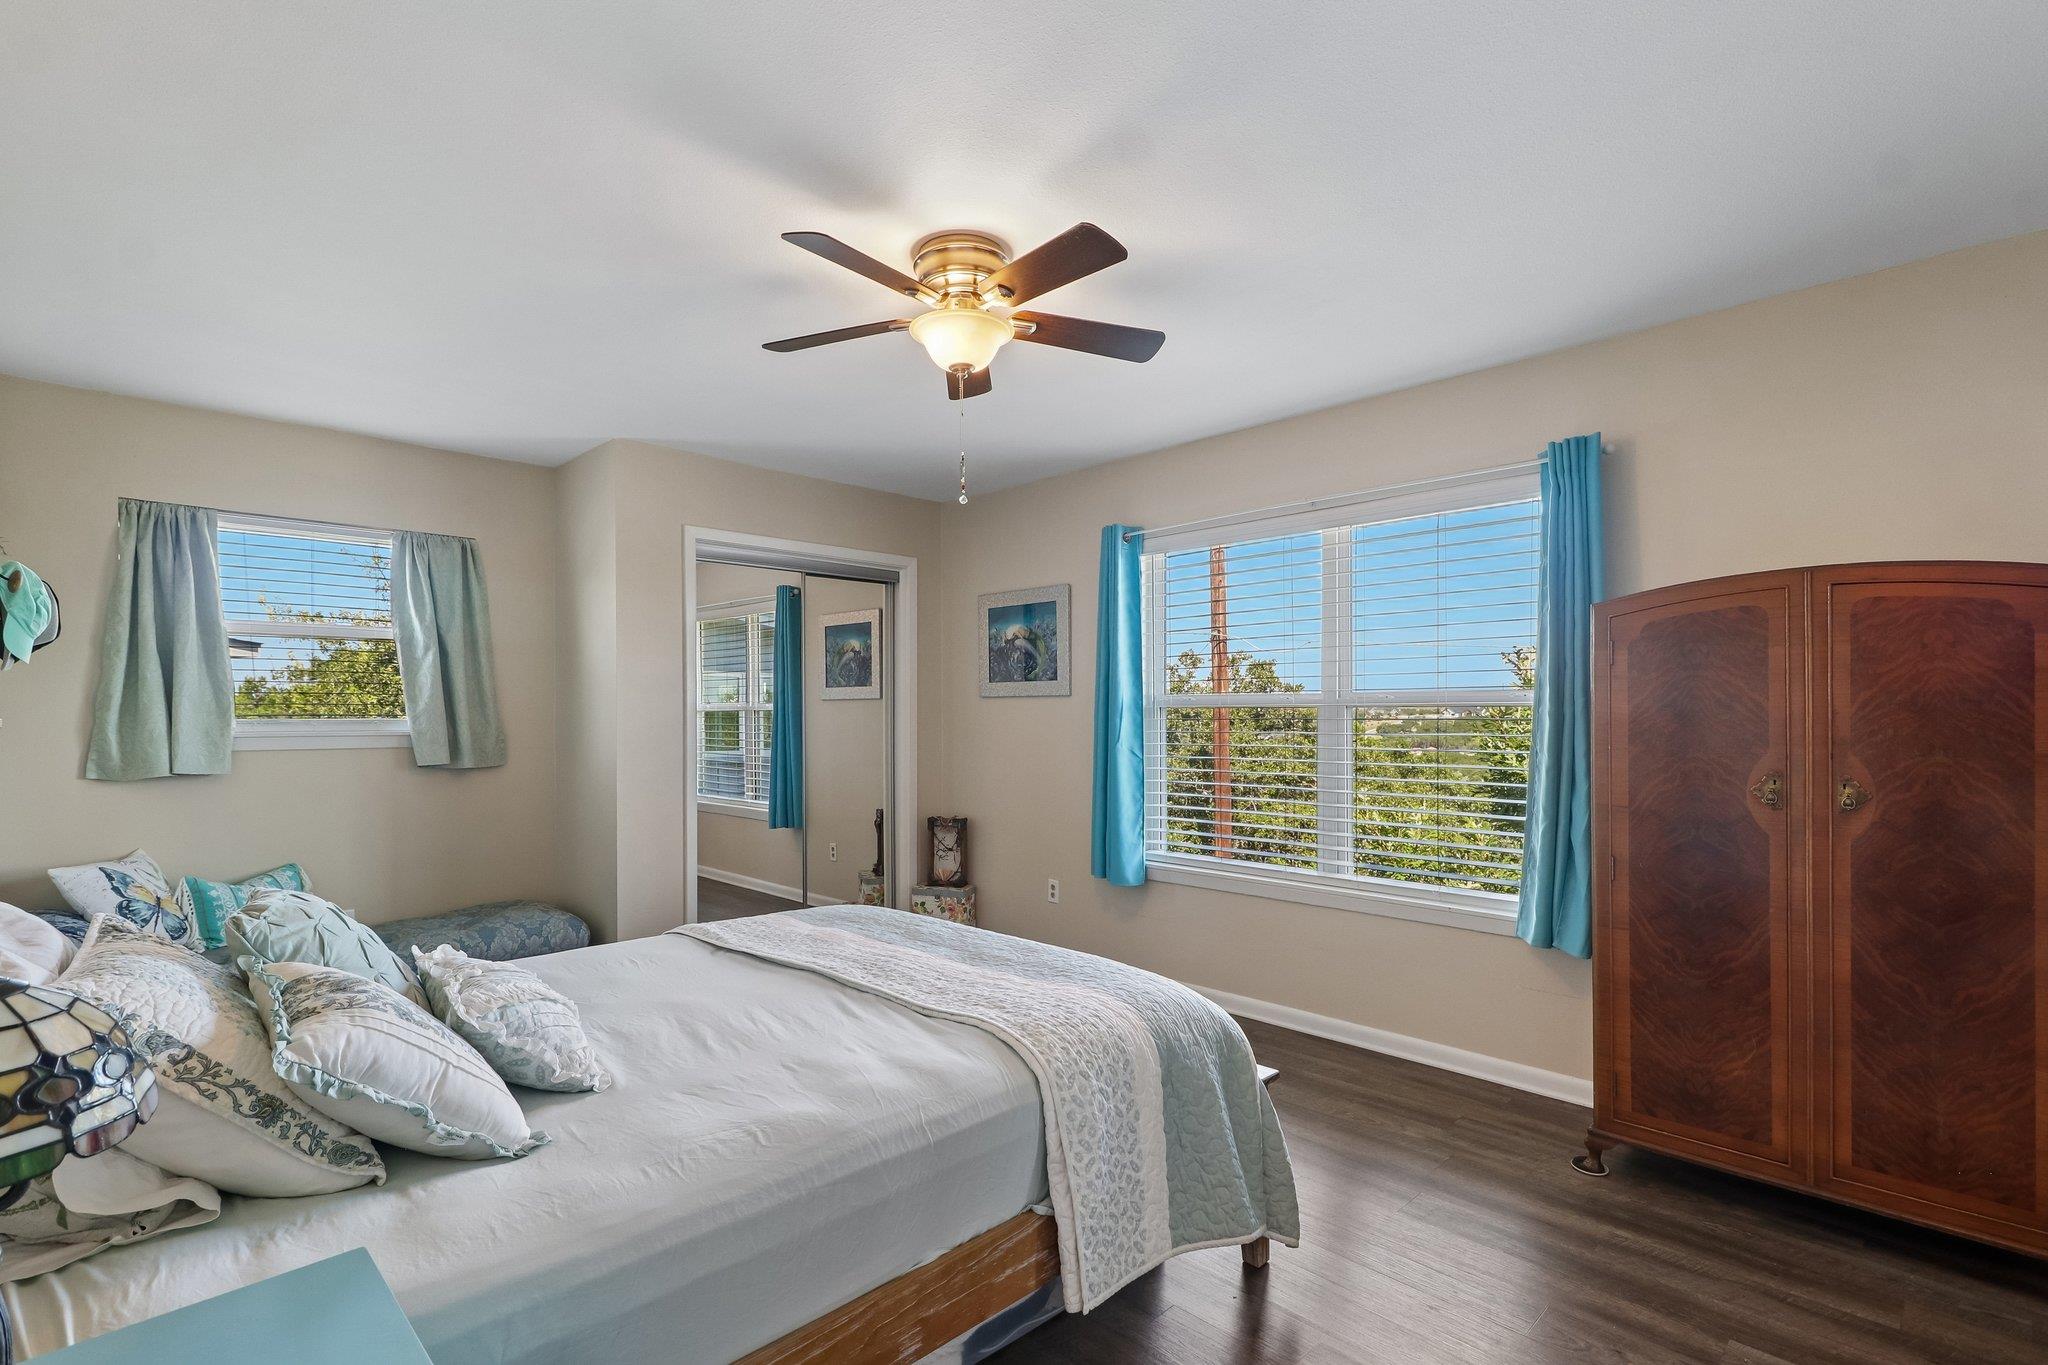
Bedroom with a large bed, wooden armoire, ceiling fan, and bright windows framed by turquoise curtains.
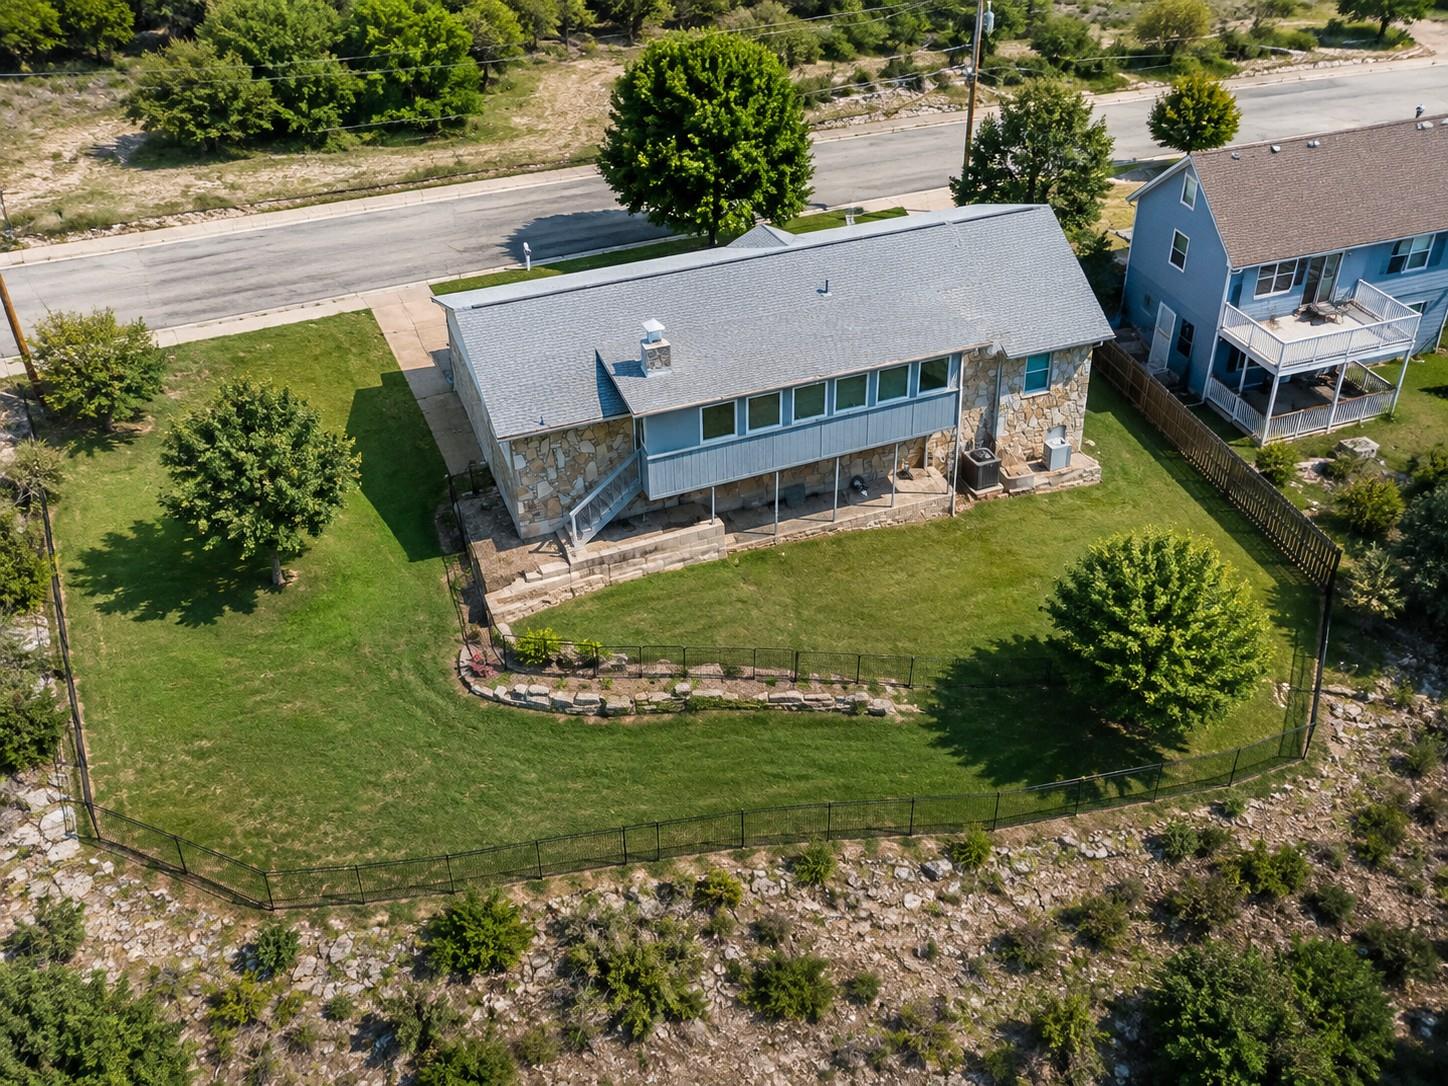
Aerial view of a stone-and-siding home with a large fenced grassy yard.
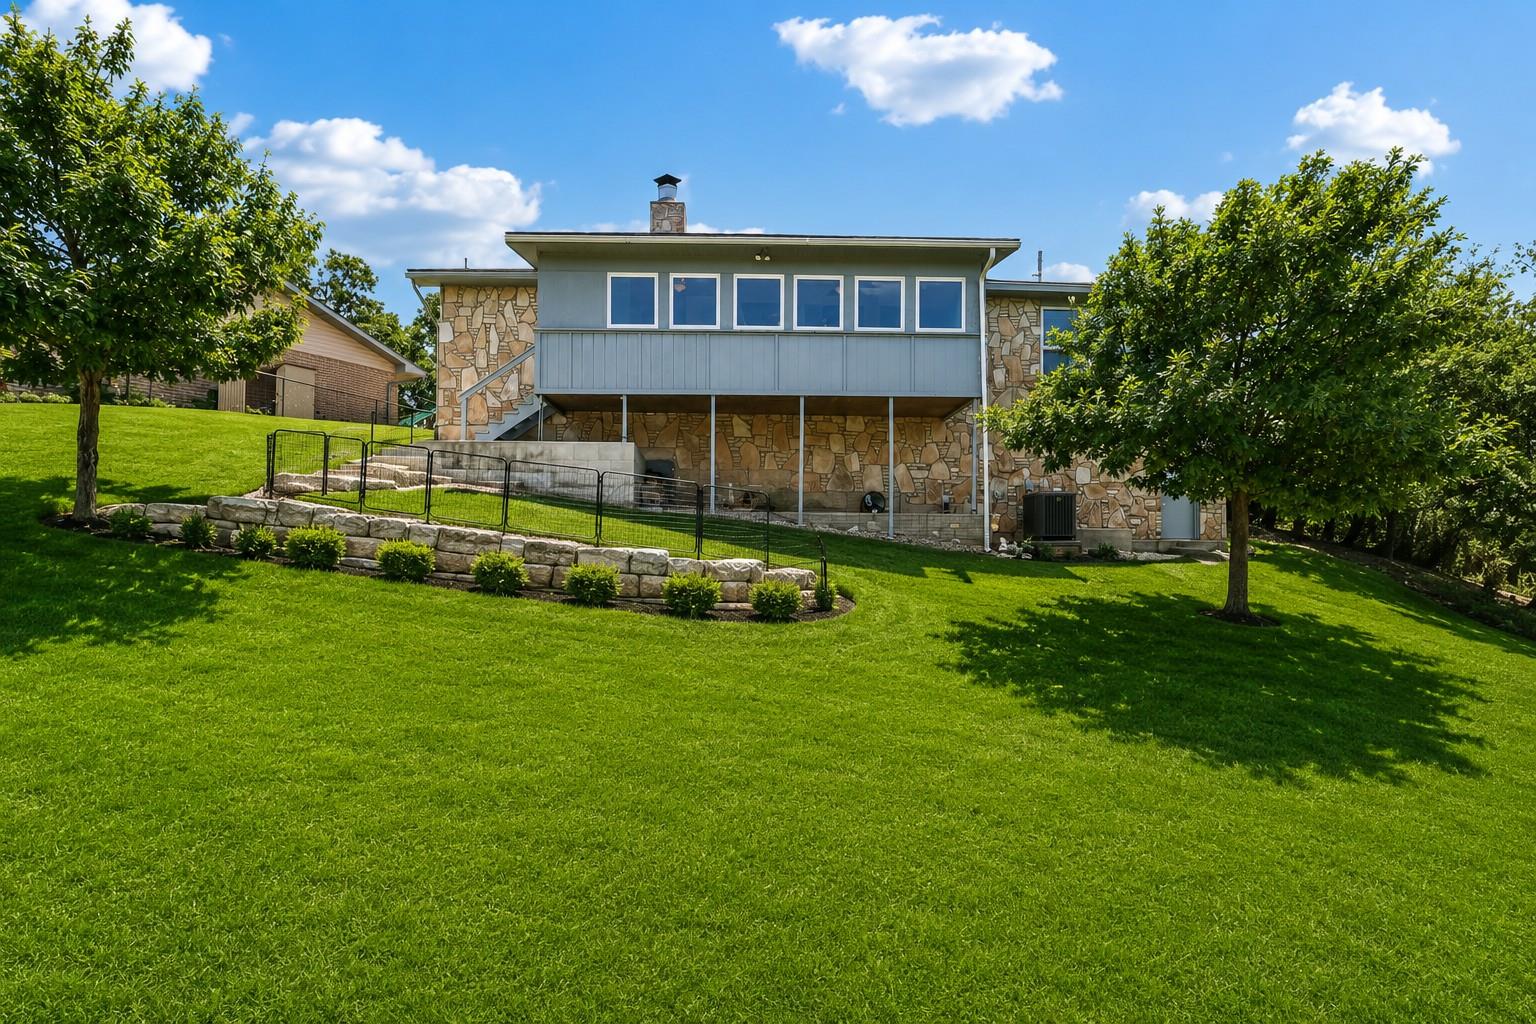
Raised stone-and-siding home above a fenced patio and broad green lawn.
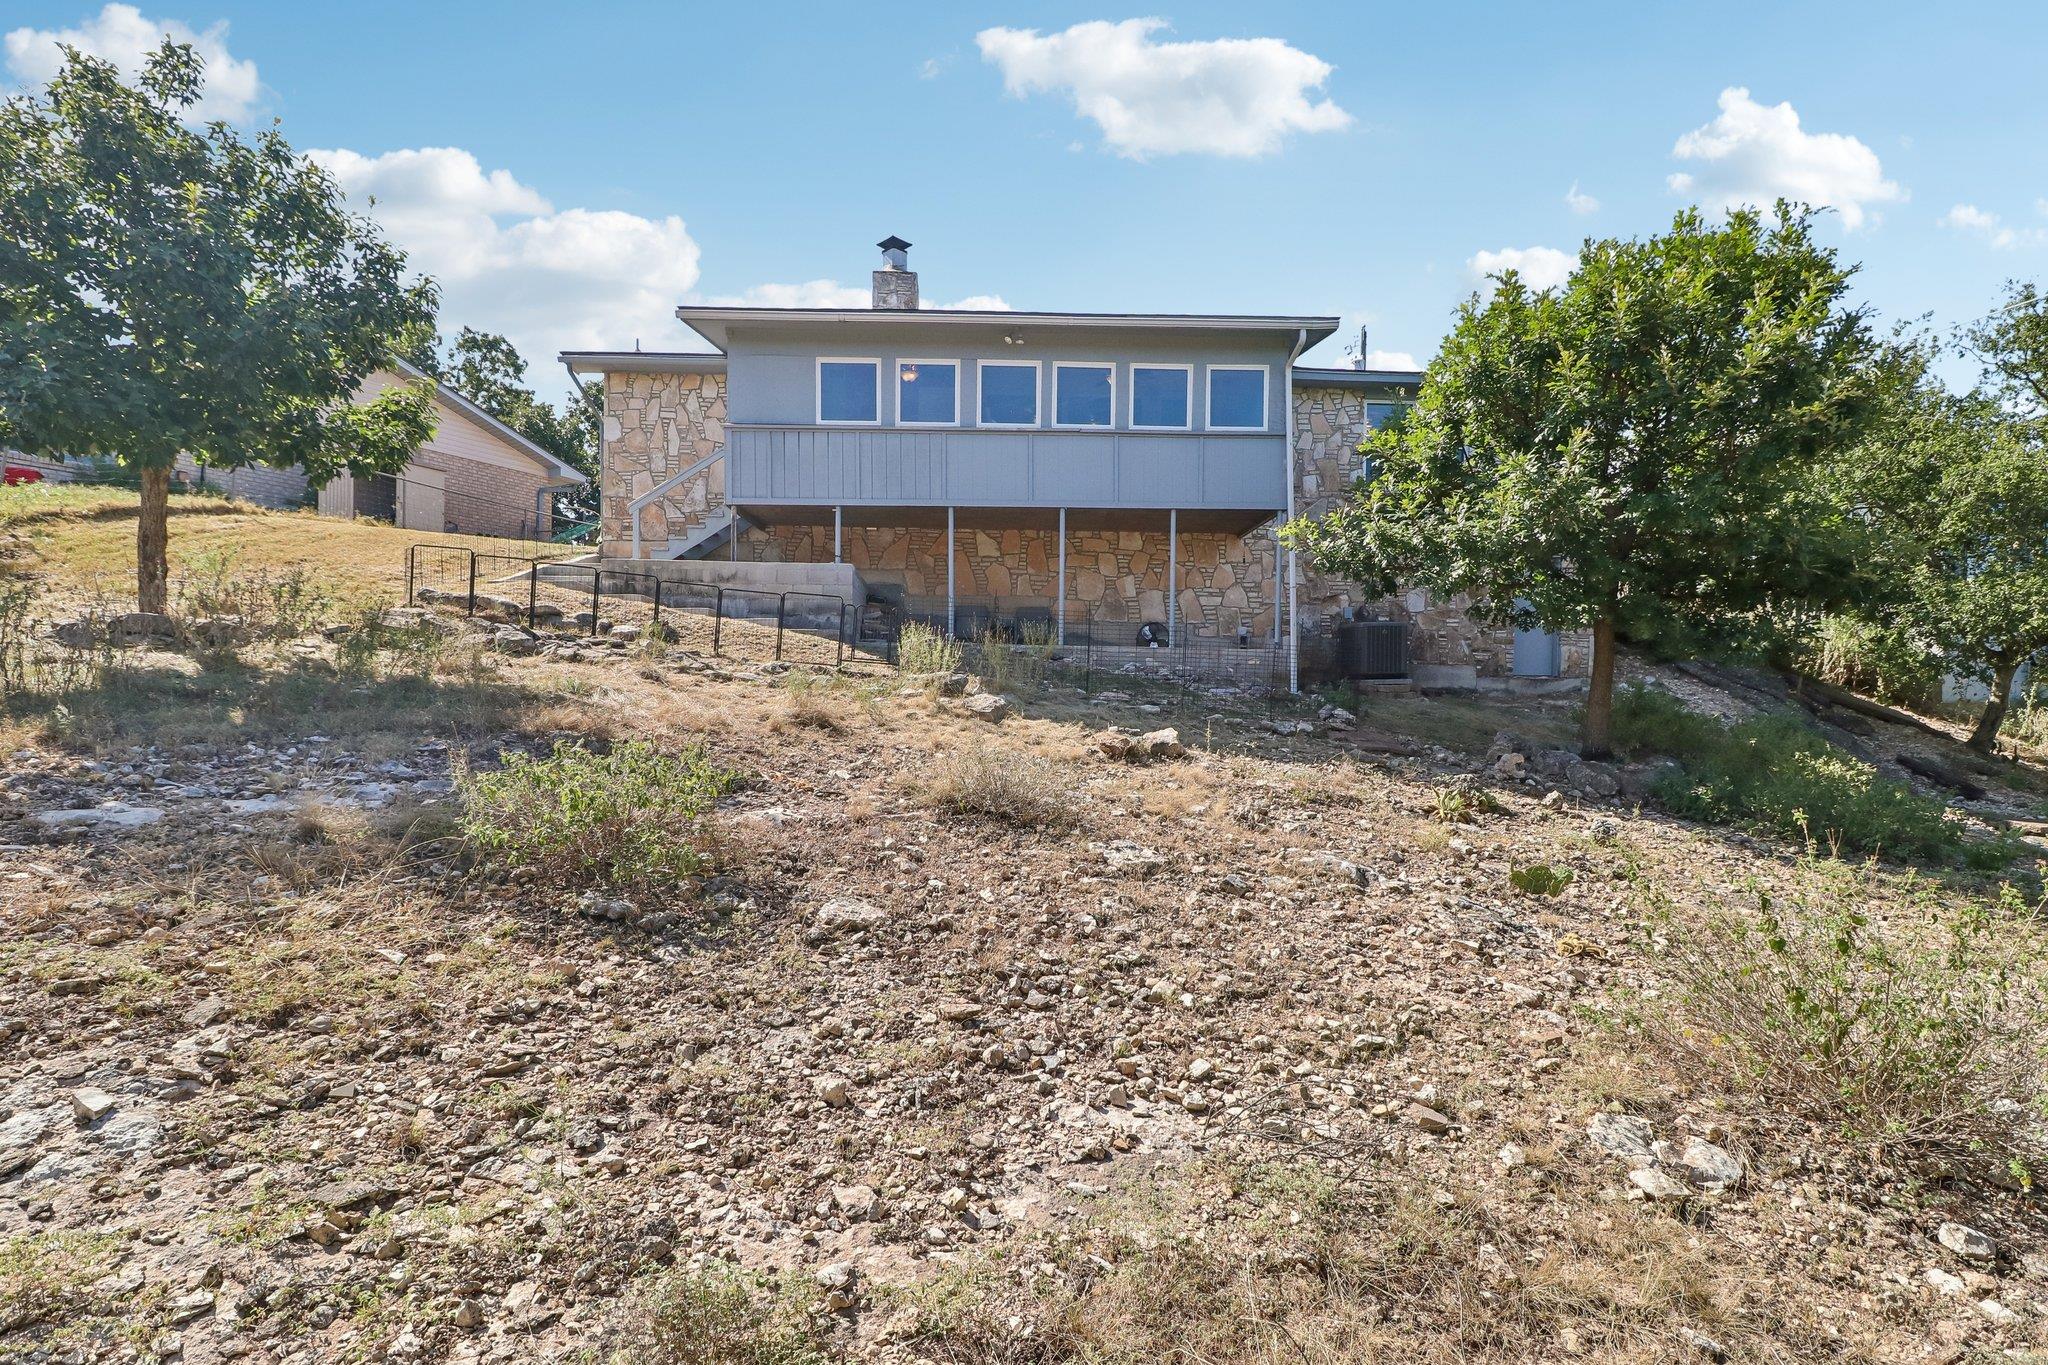
Raised house with stone lower level and gray siding above a rocky, sloping yard.
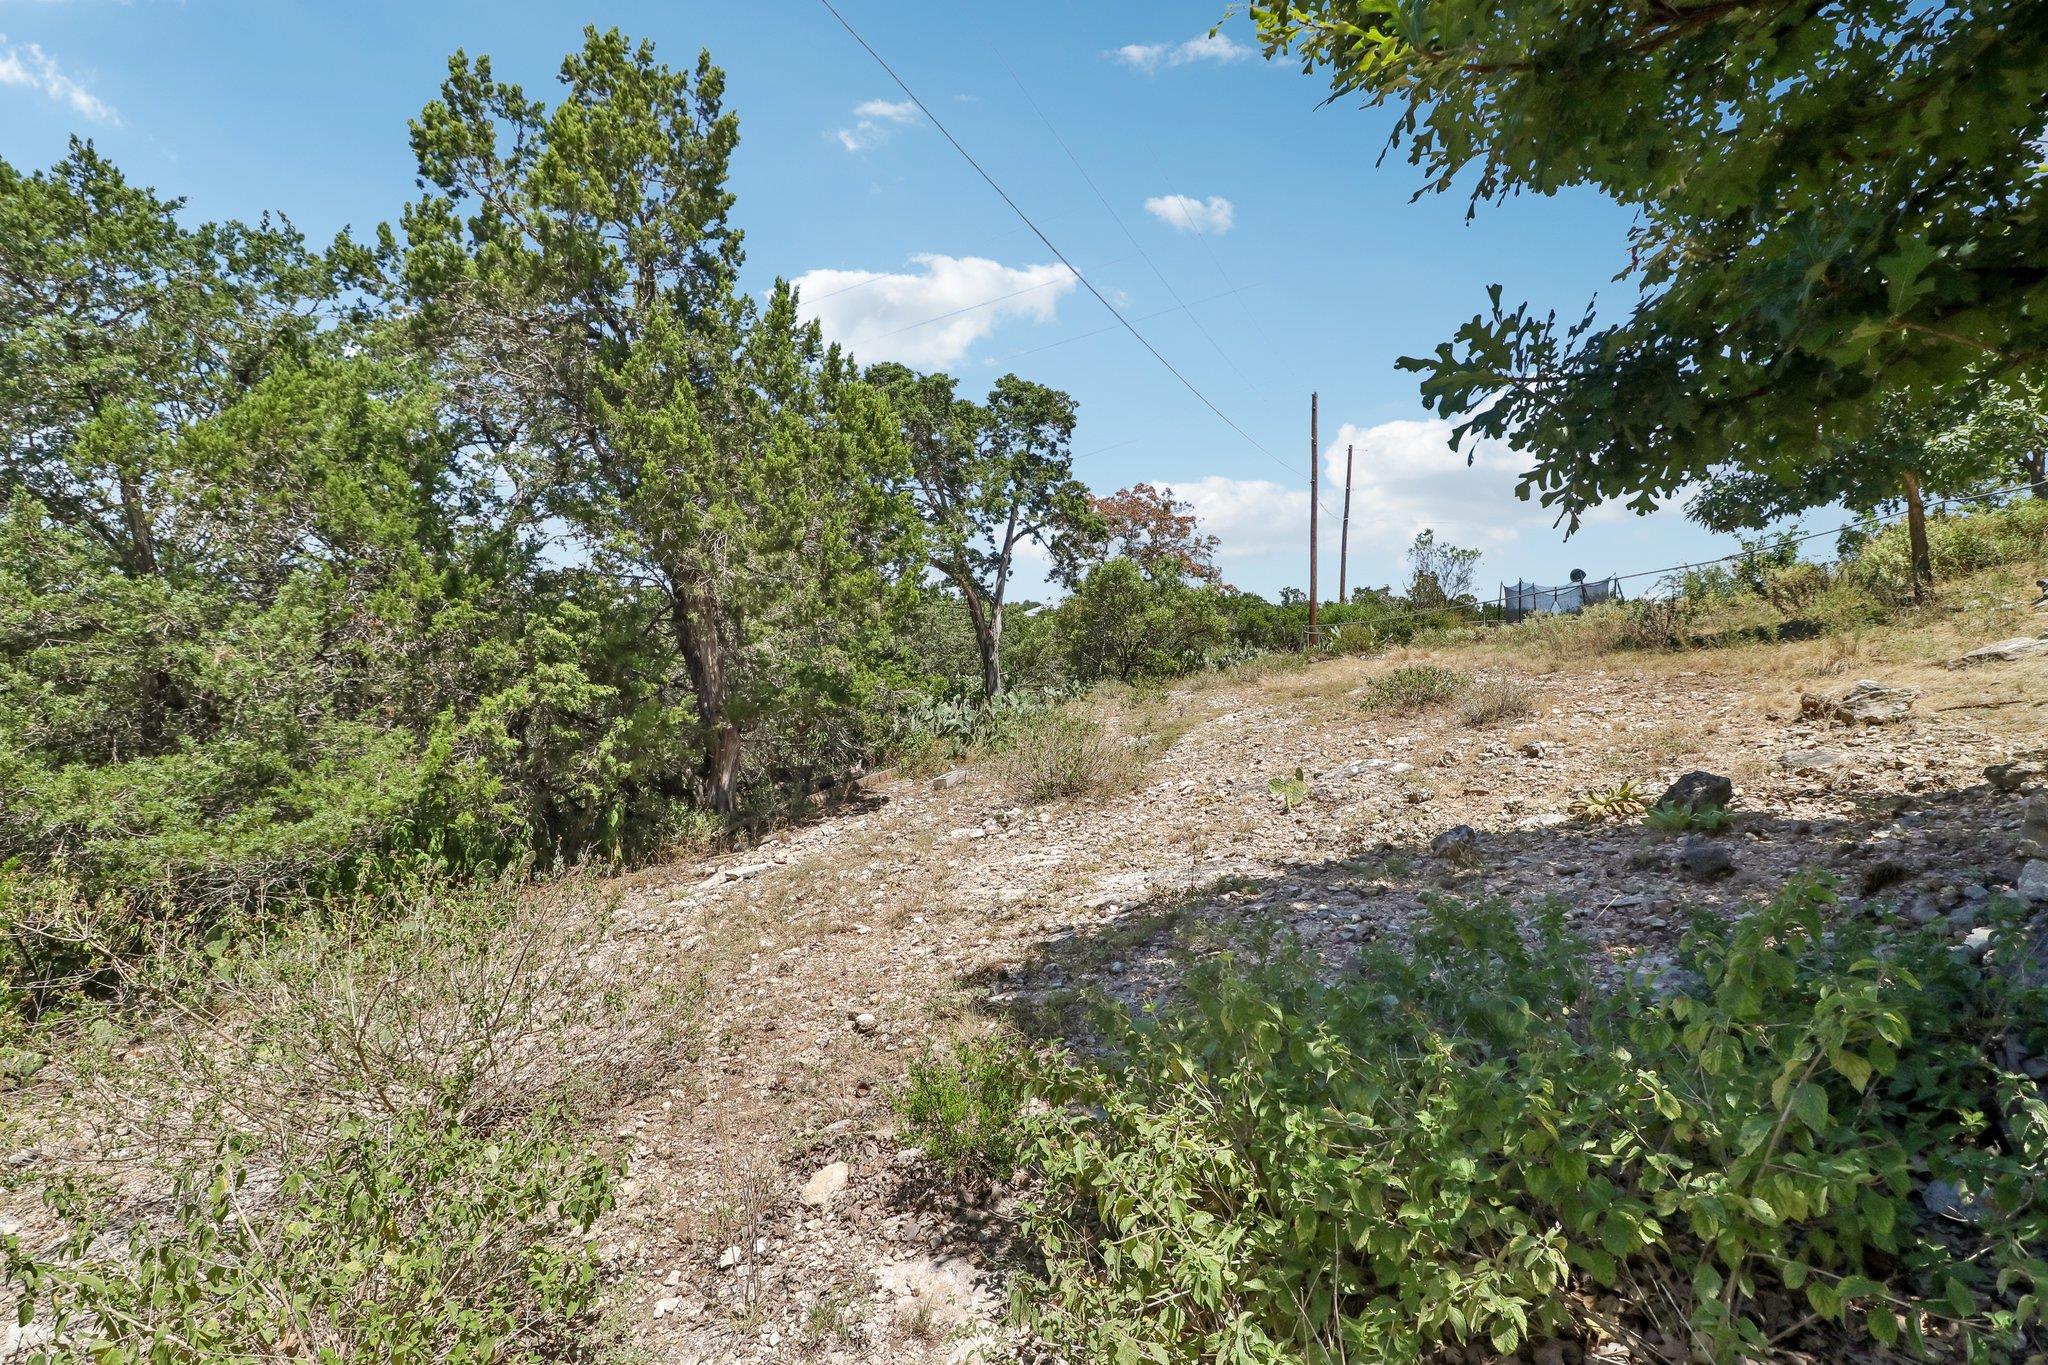
Rocky, sloping vacant lot with mature trees, sparse shrubs, and utility poles.
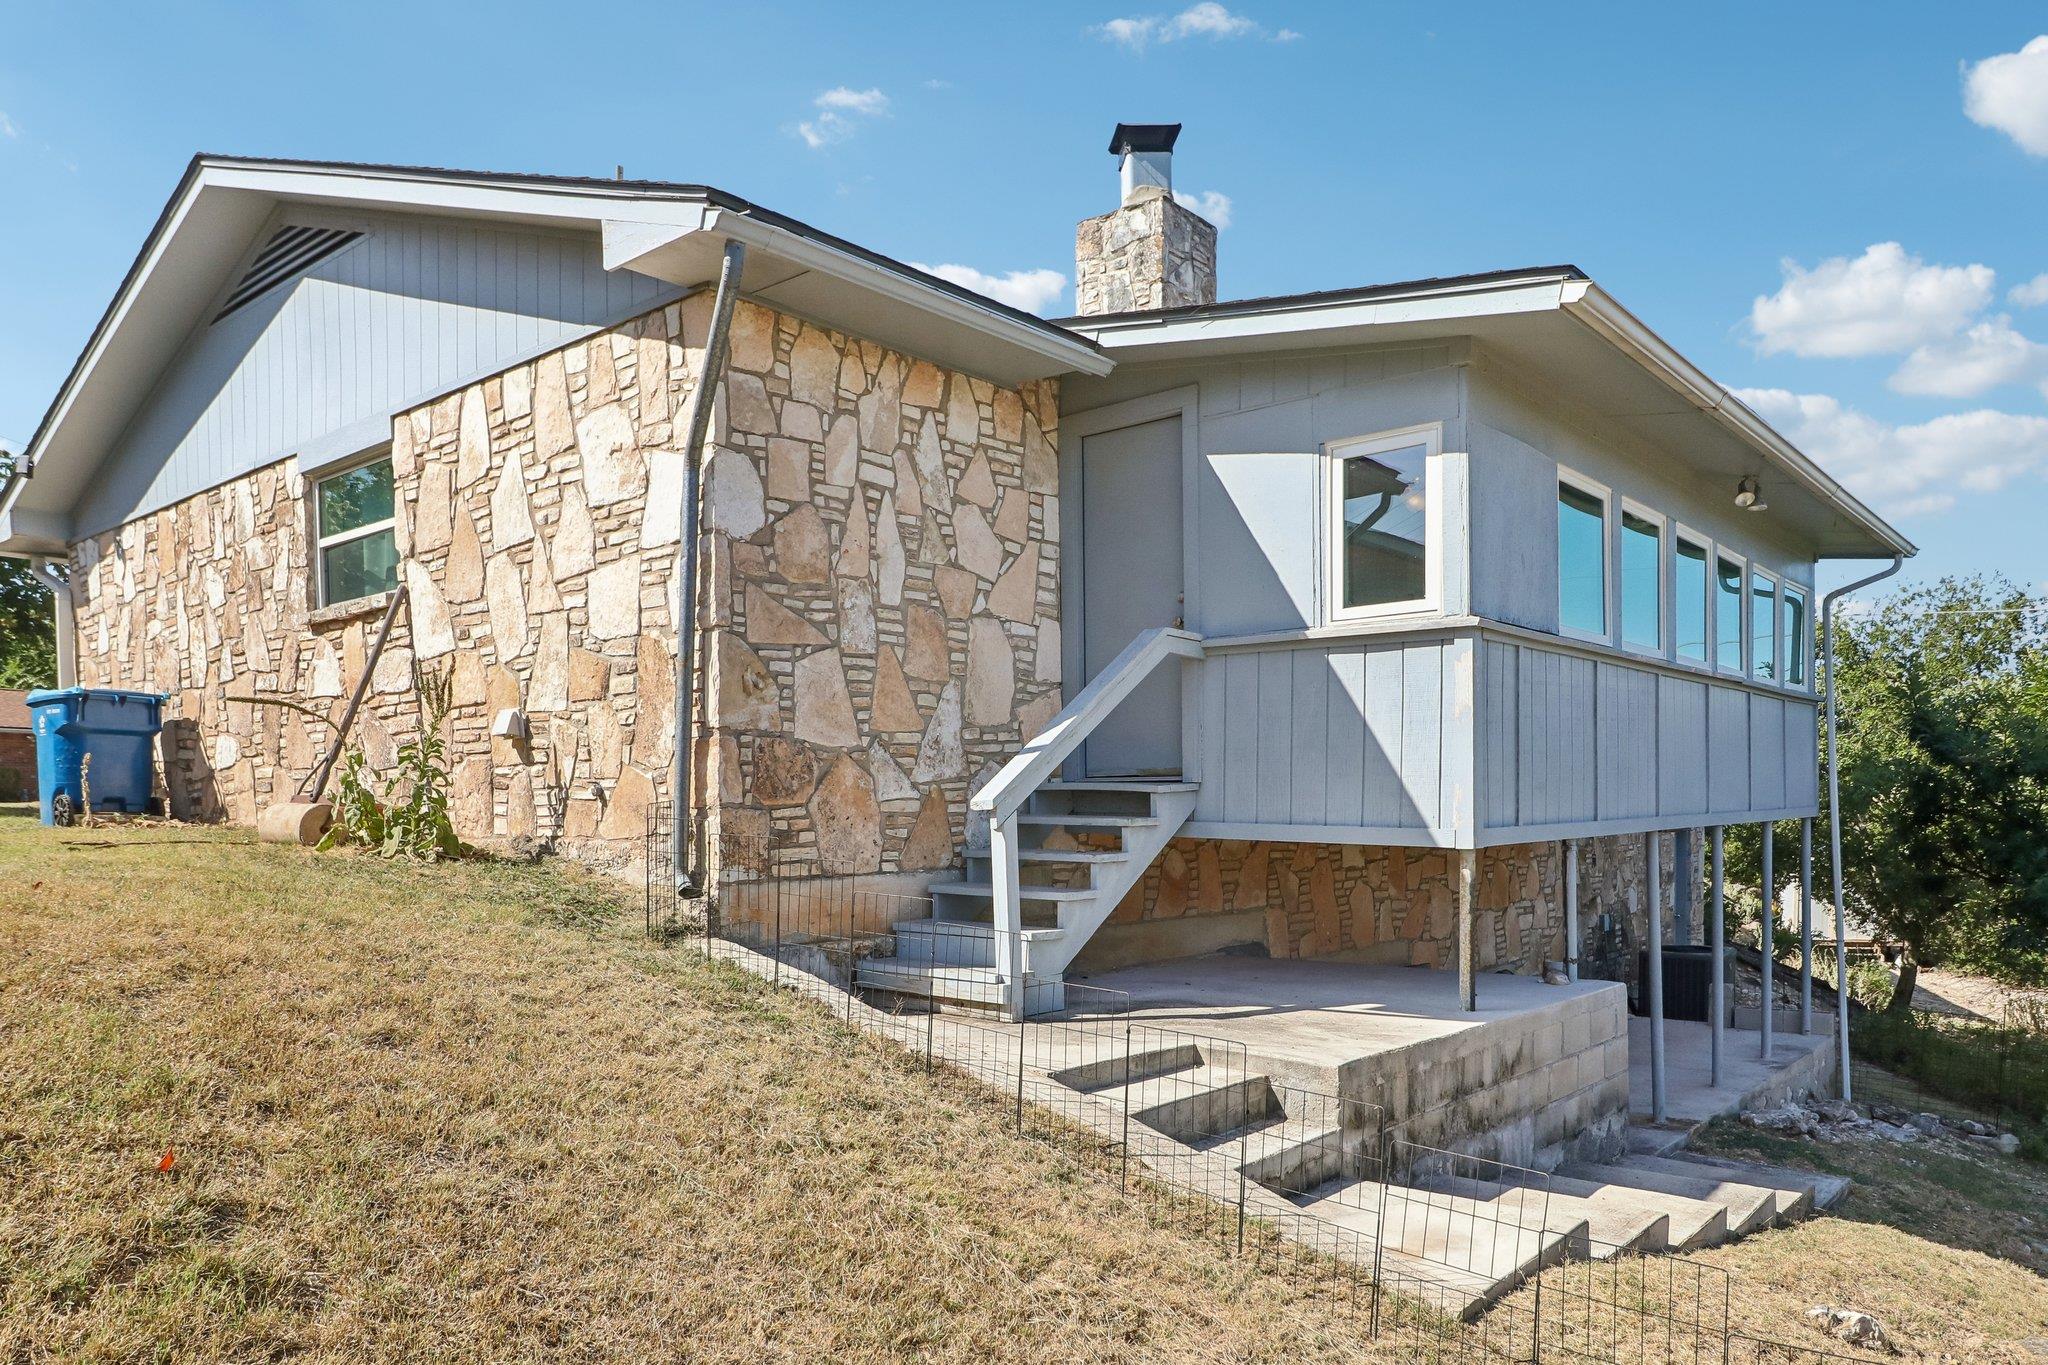
House exterior with an irregular stone facade, raised sunroom and stairs, and a sloping lawn.
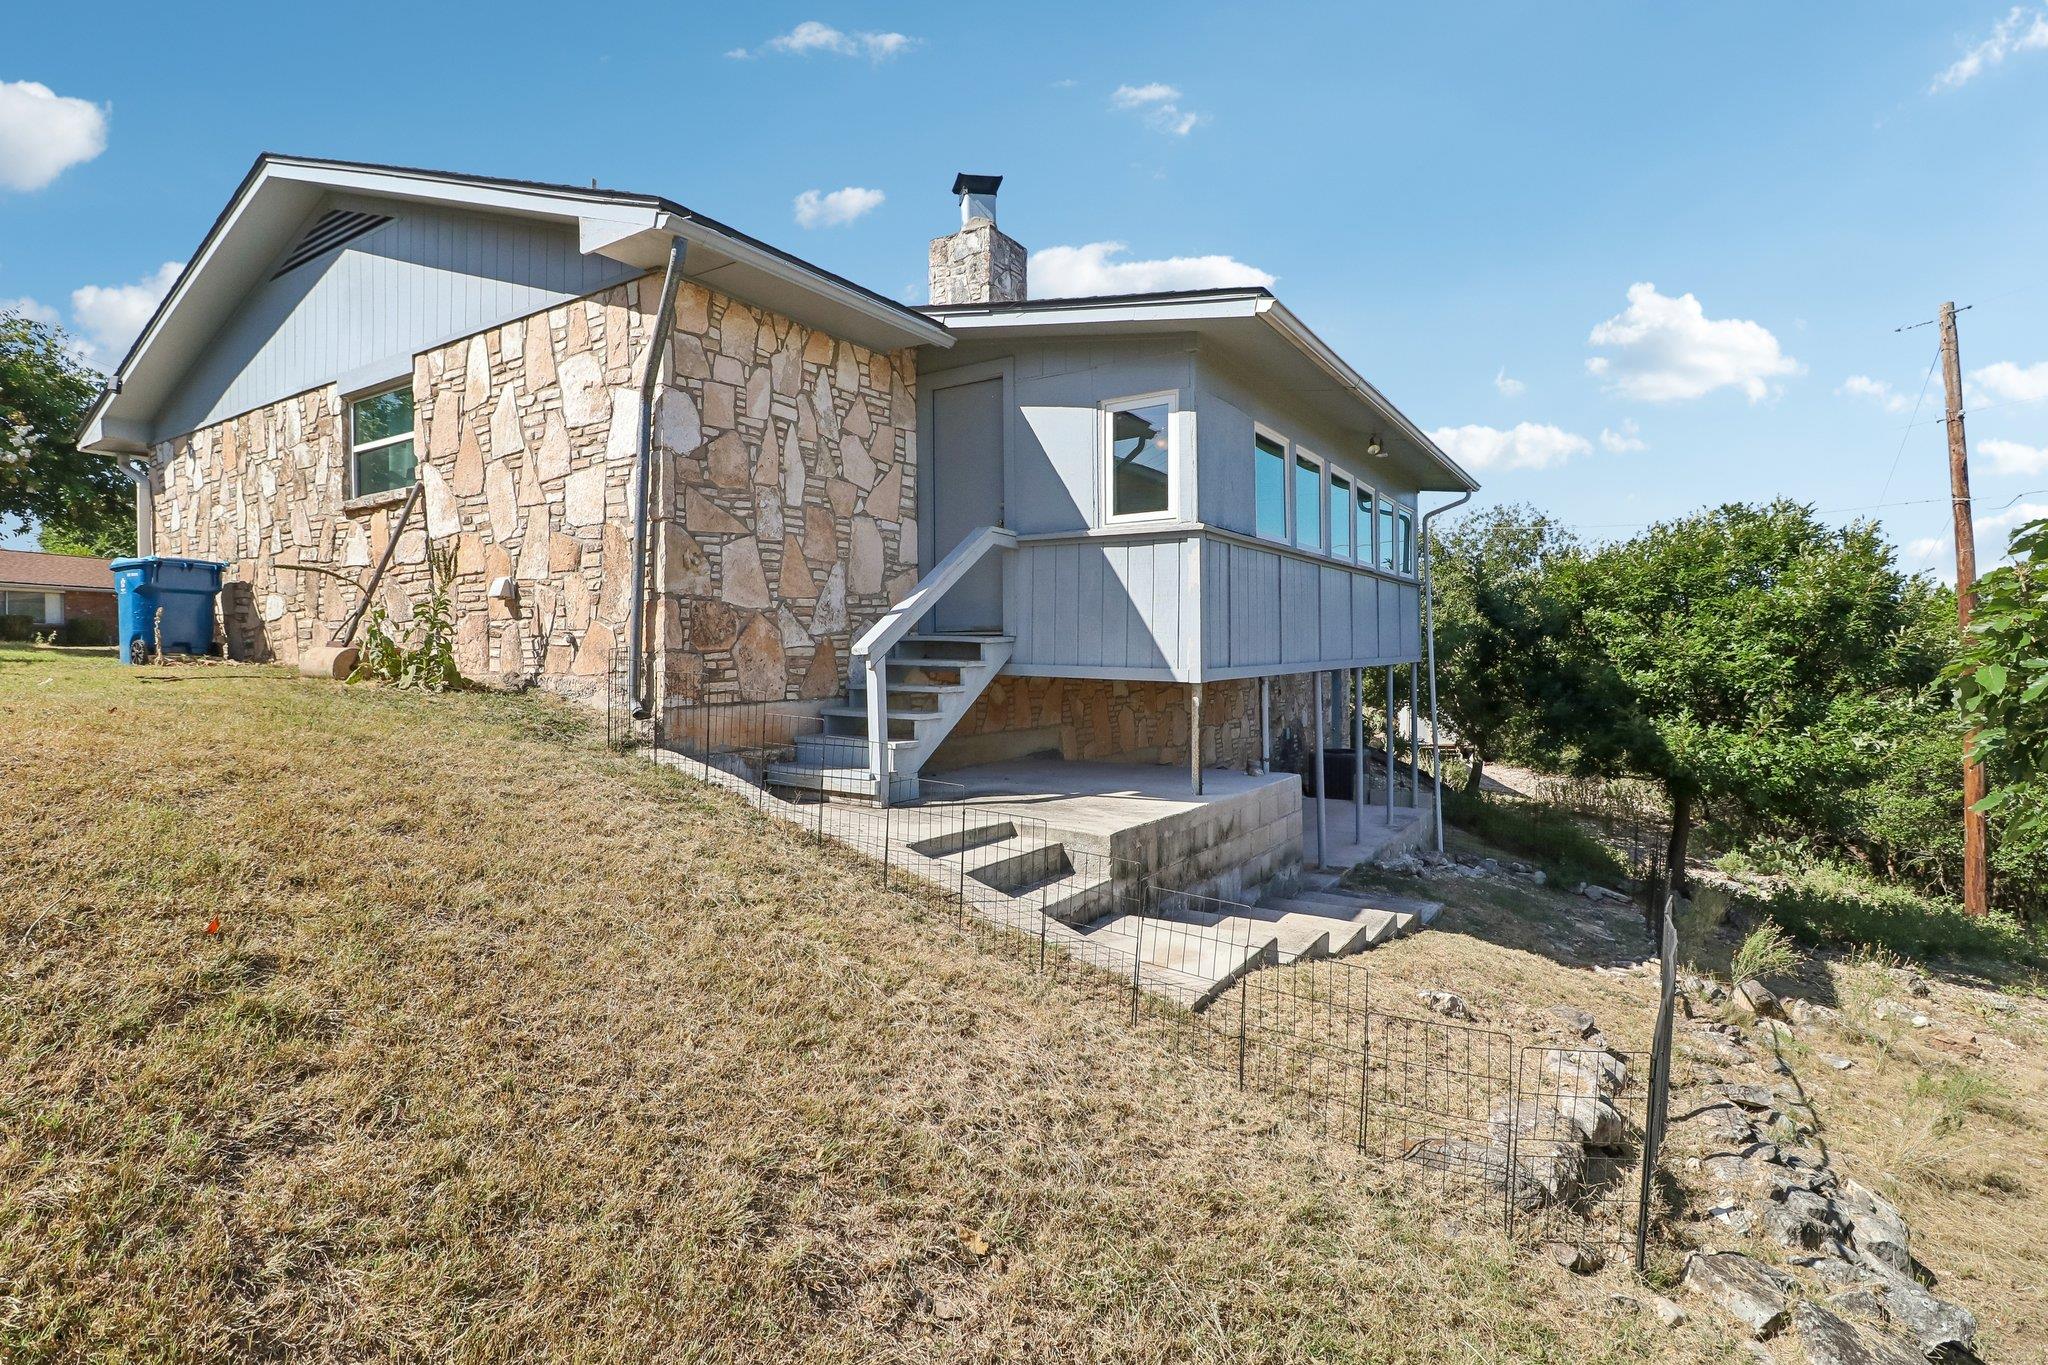
Stone-and-gray-sided home with exterior stairs and a covered patio on a sloping yard.
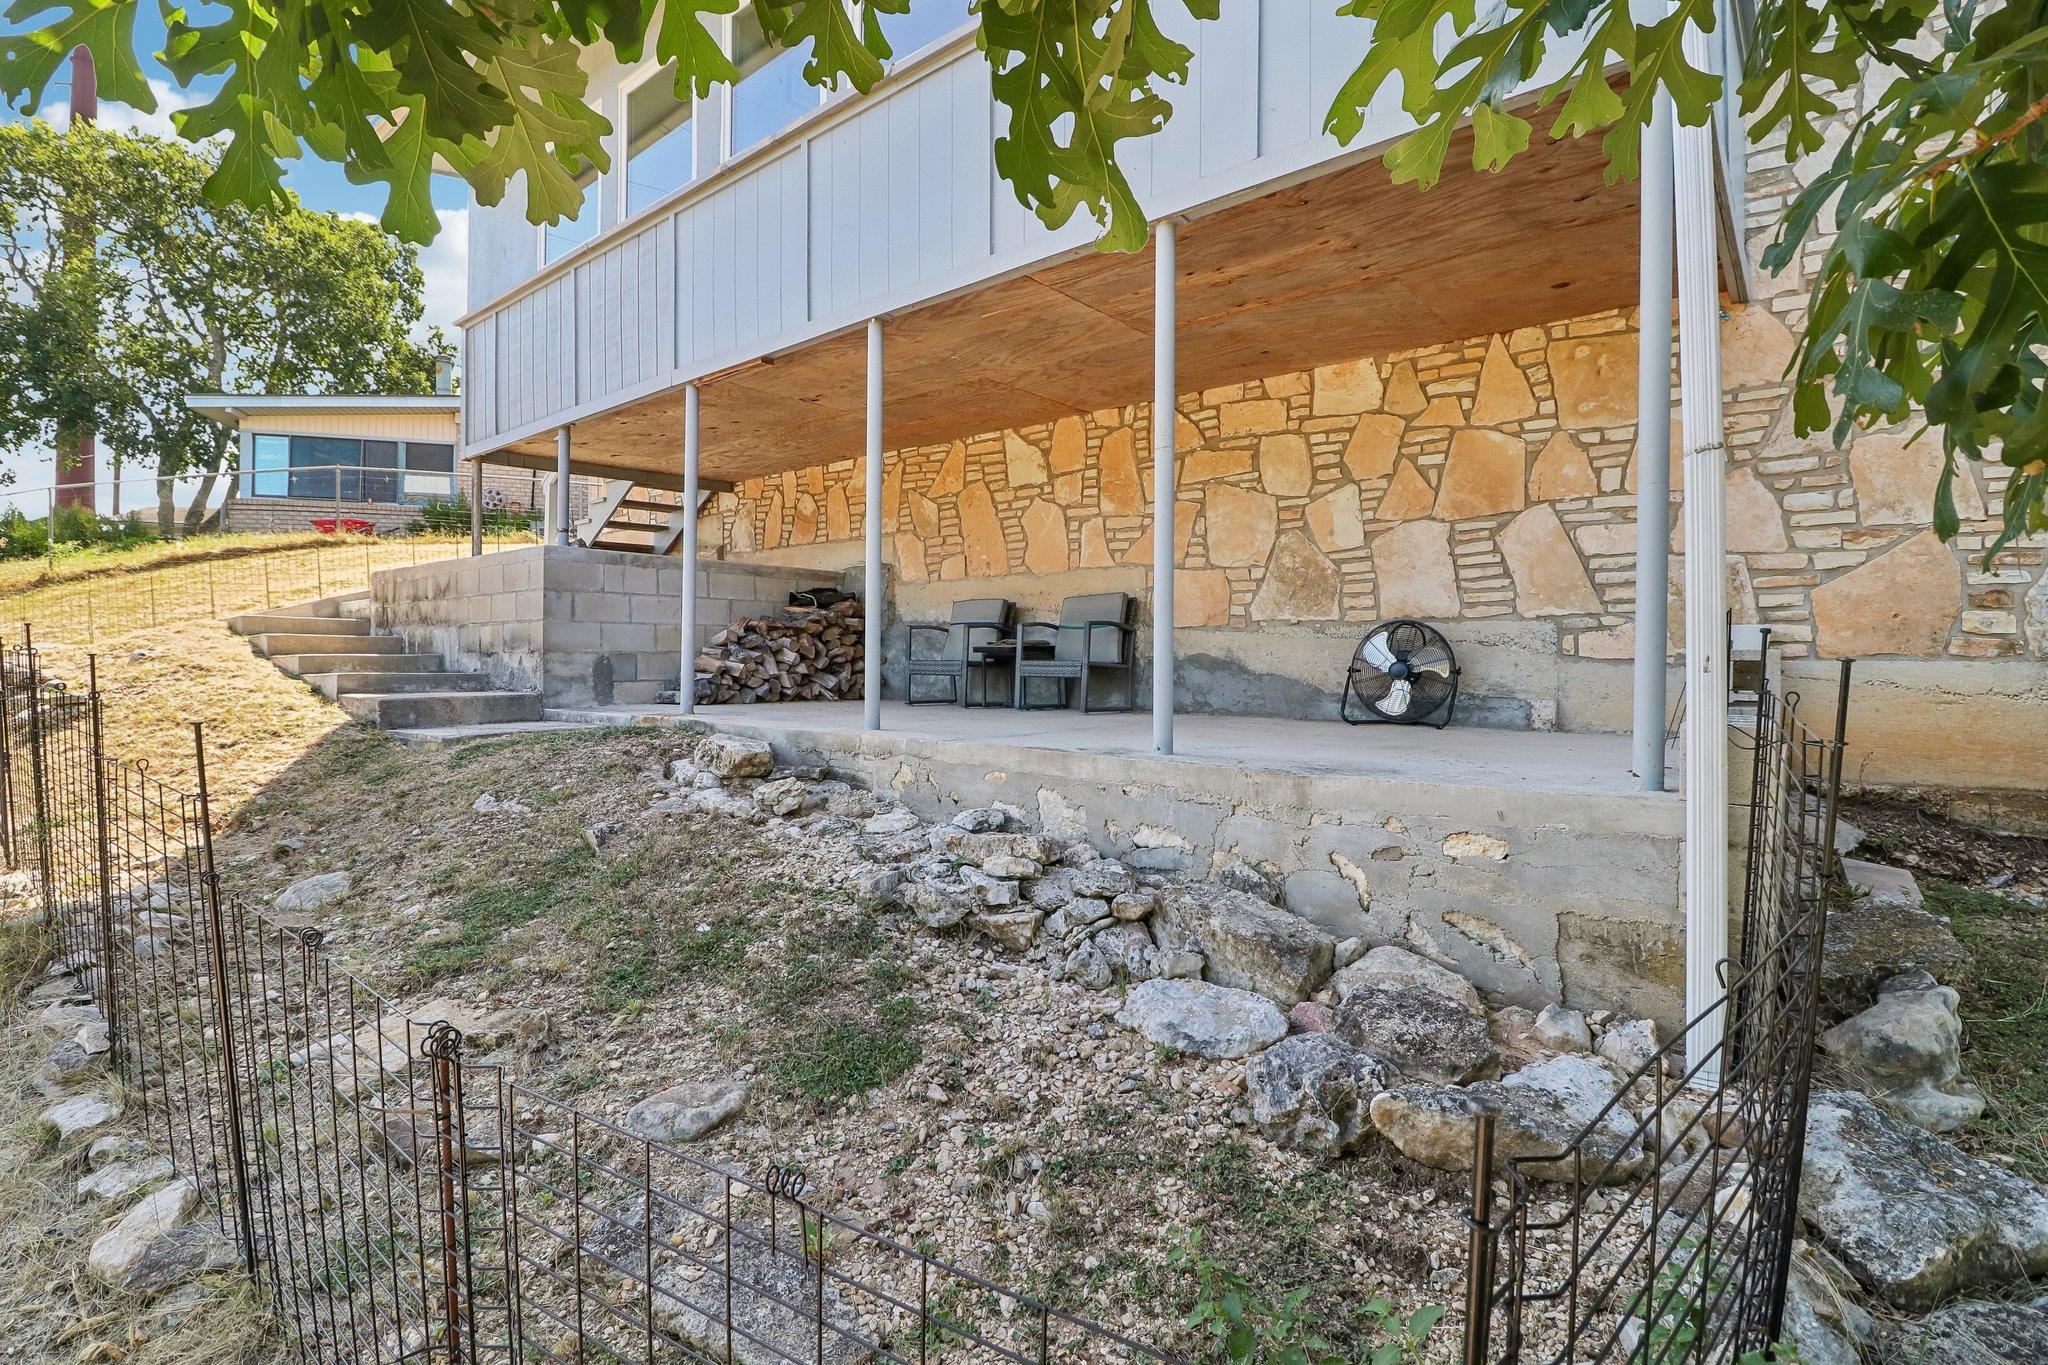
Covered stone patio beneath a raised home, with chairs, stacked firewood, and steps into a rocky yard.
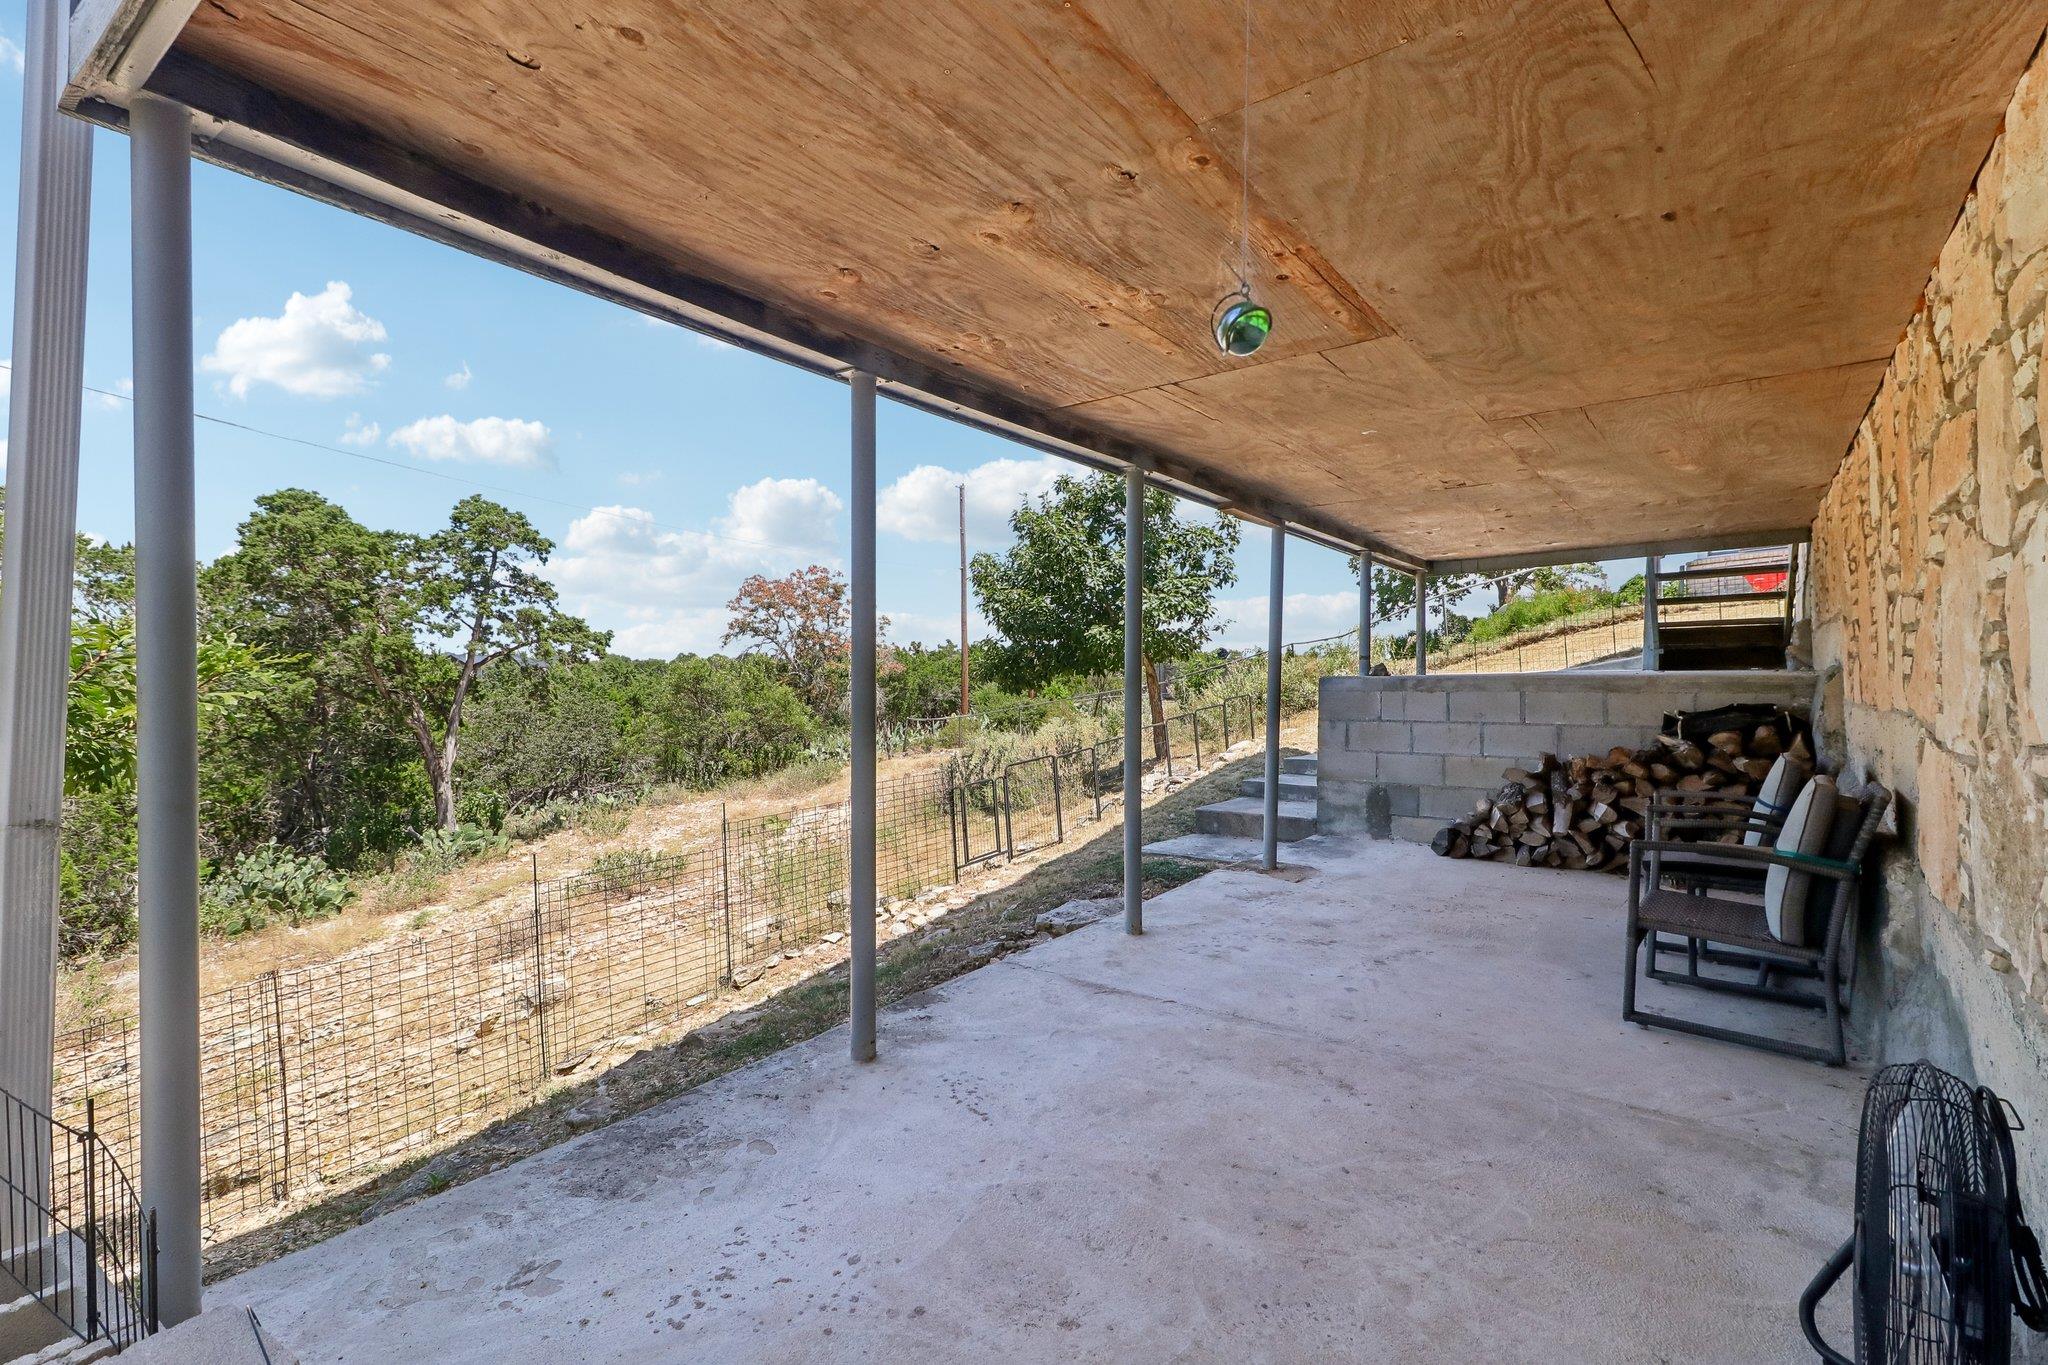
Covered concrete patio beside a stone wall, with chairs, stacked firewood, and a fenced hillside view.
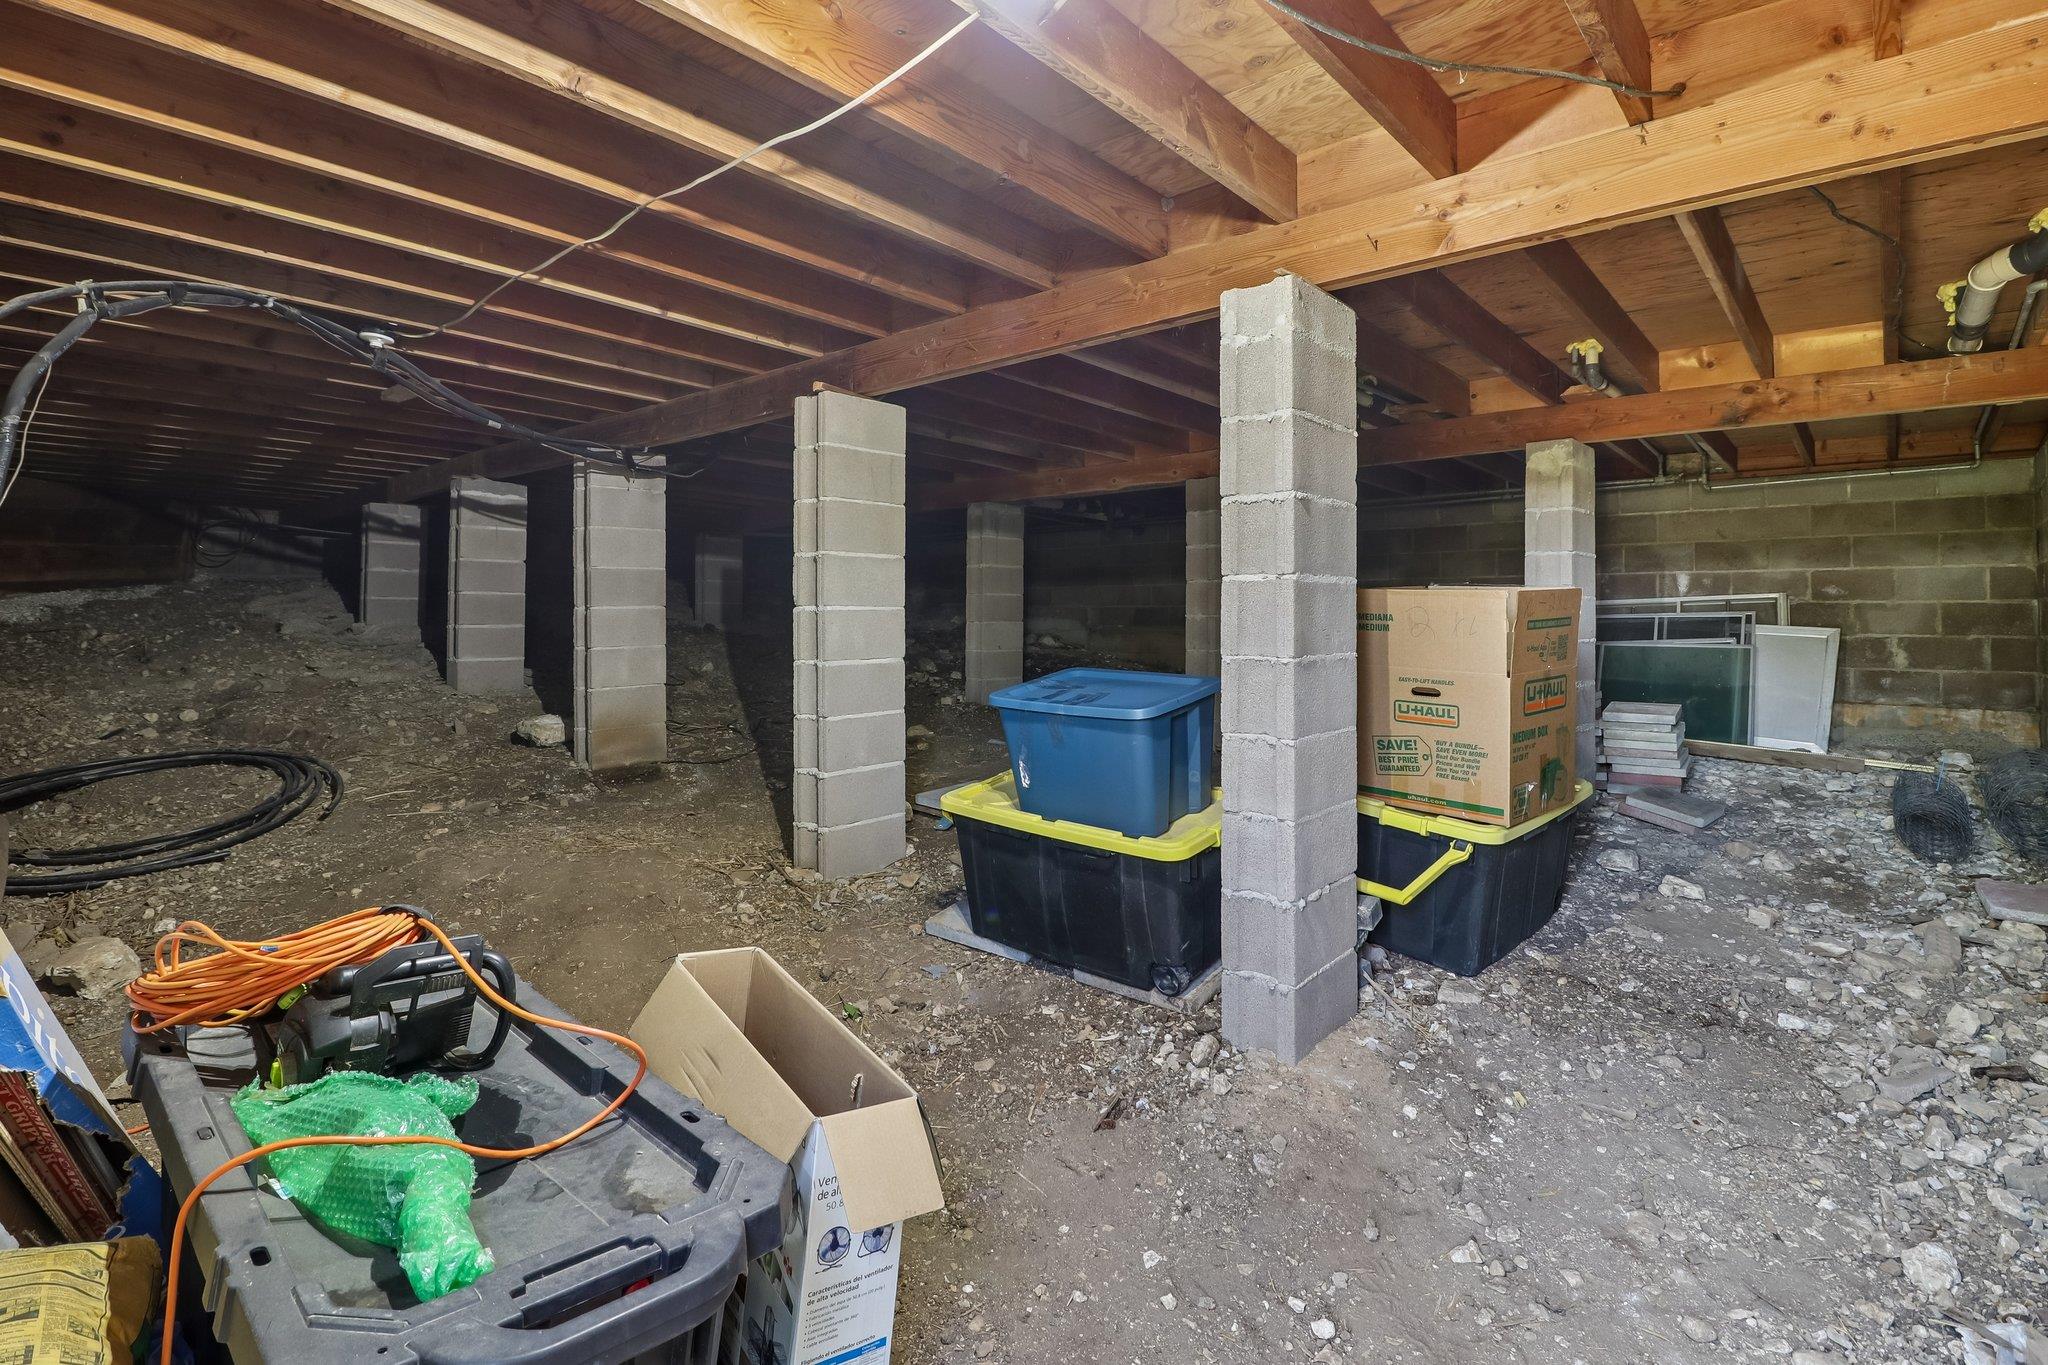
Unfinished crawl space with exposed joists, concrete block piers, and stored moving boxes.
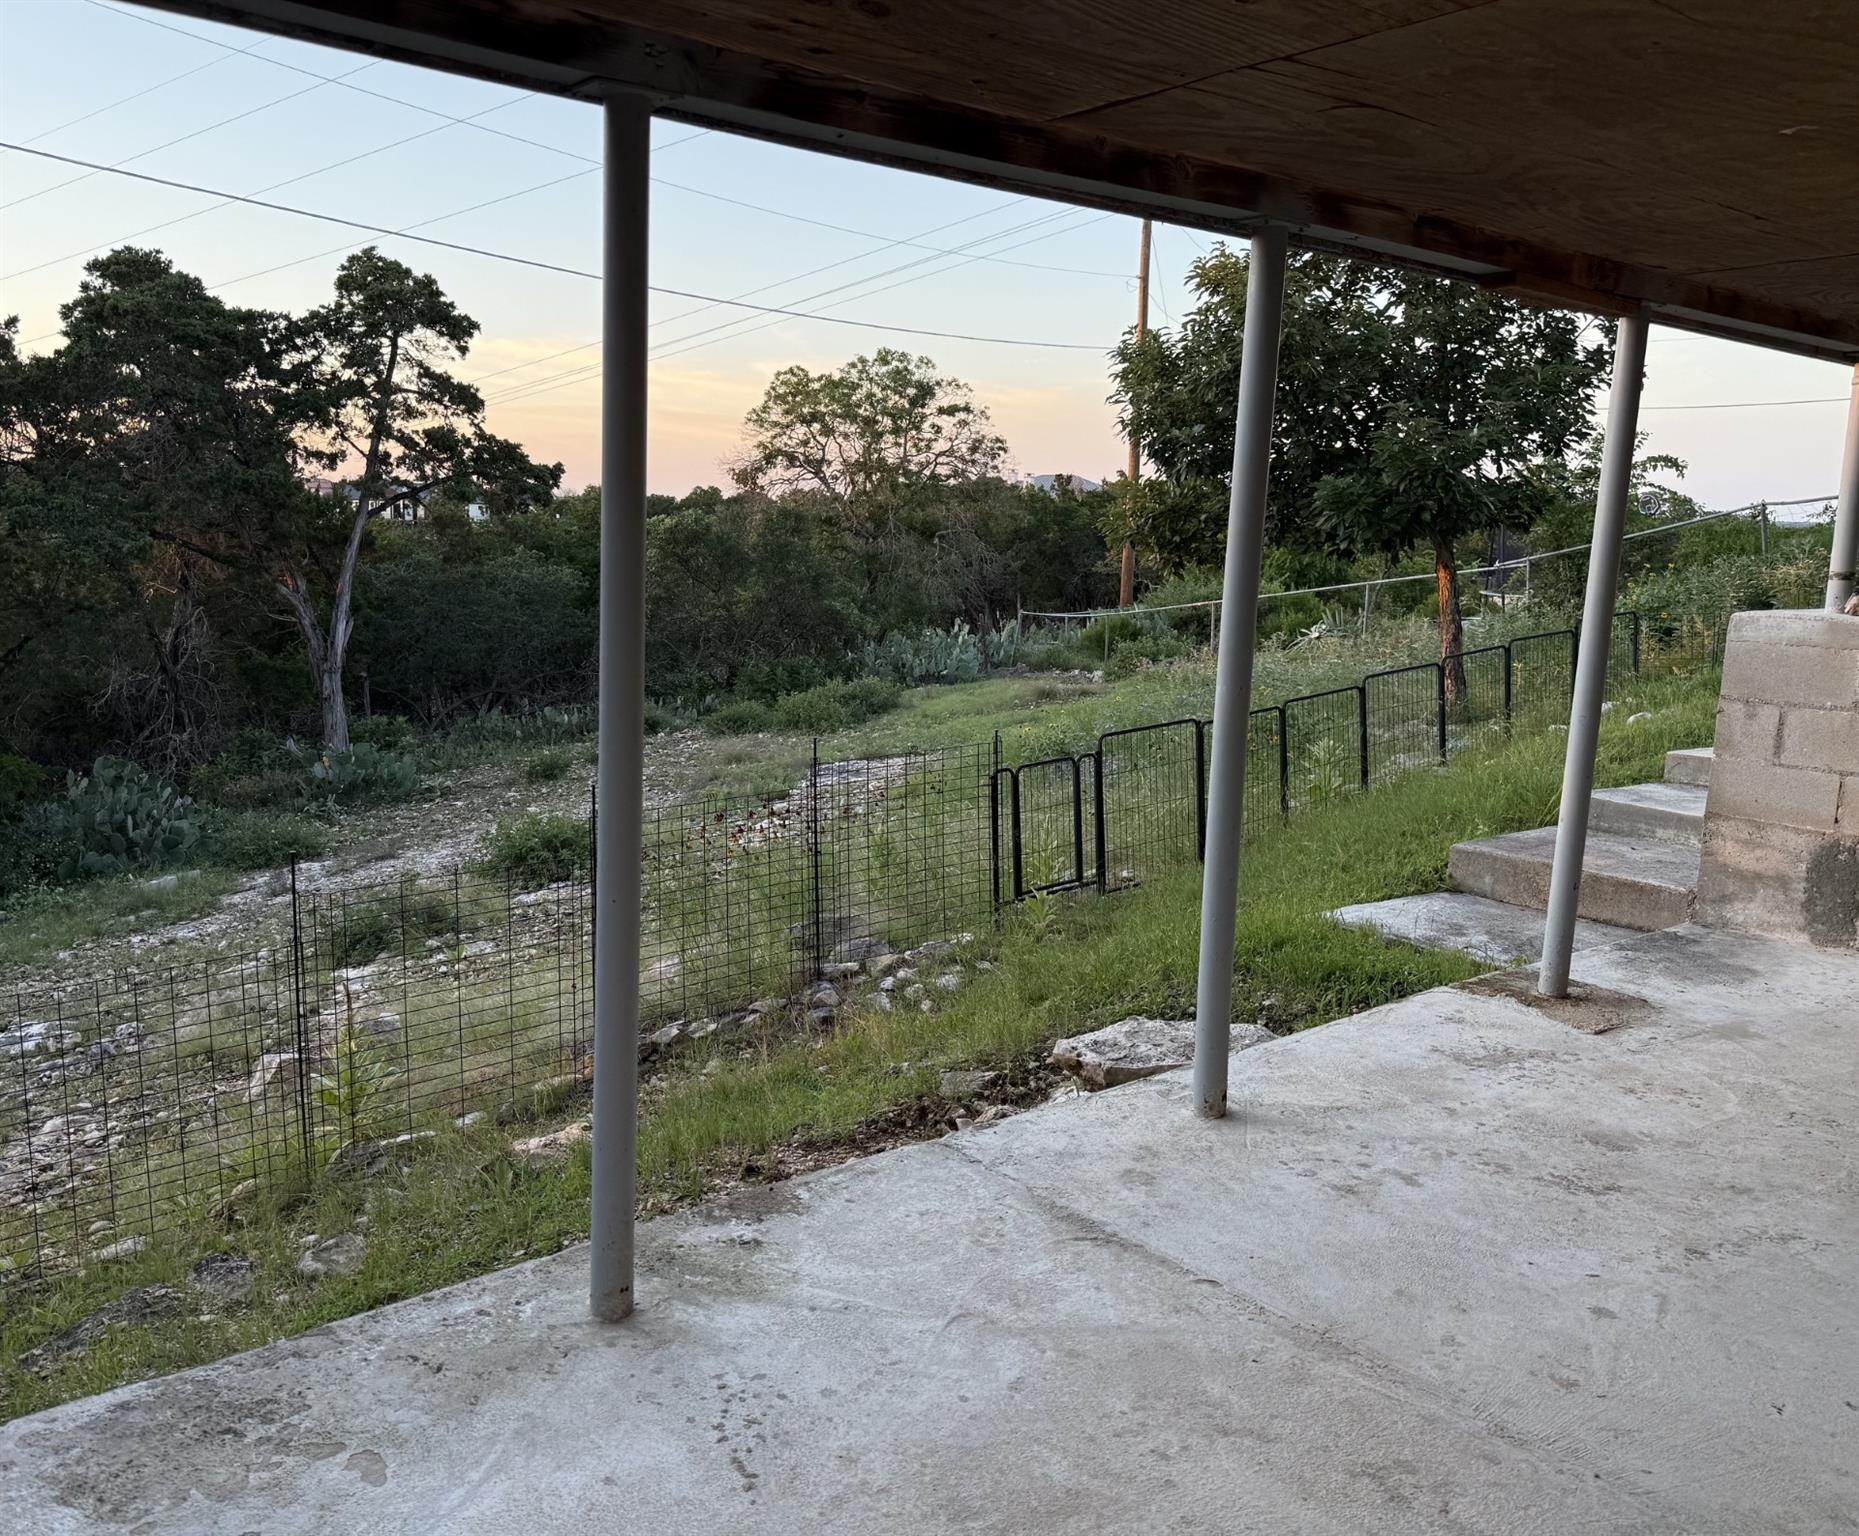
Covered concrete patio overlooking a fenced, grassy yard with native trees.
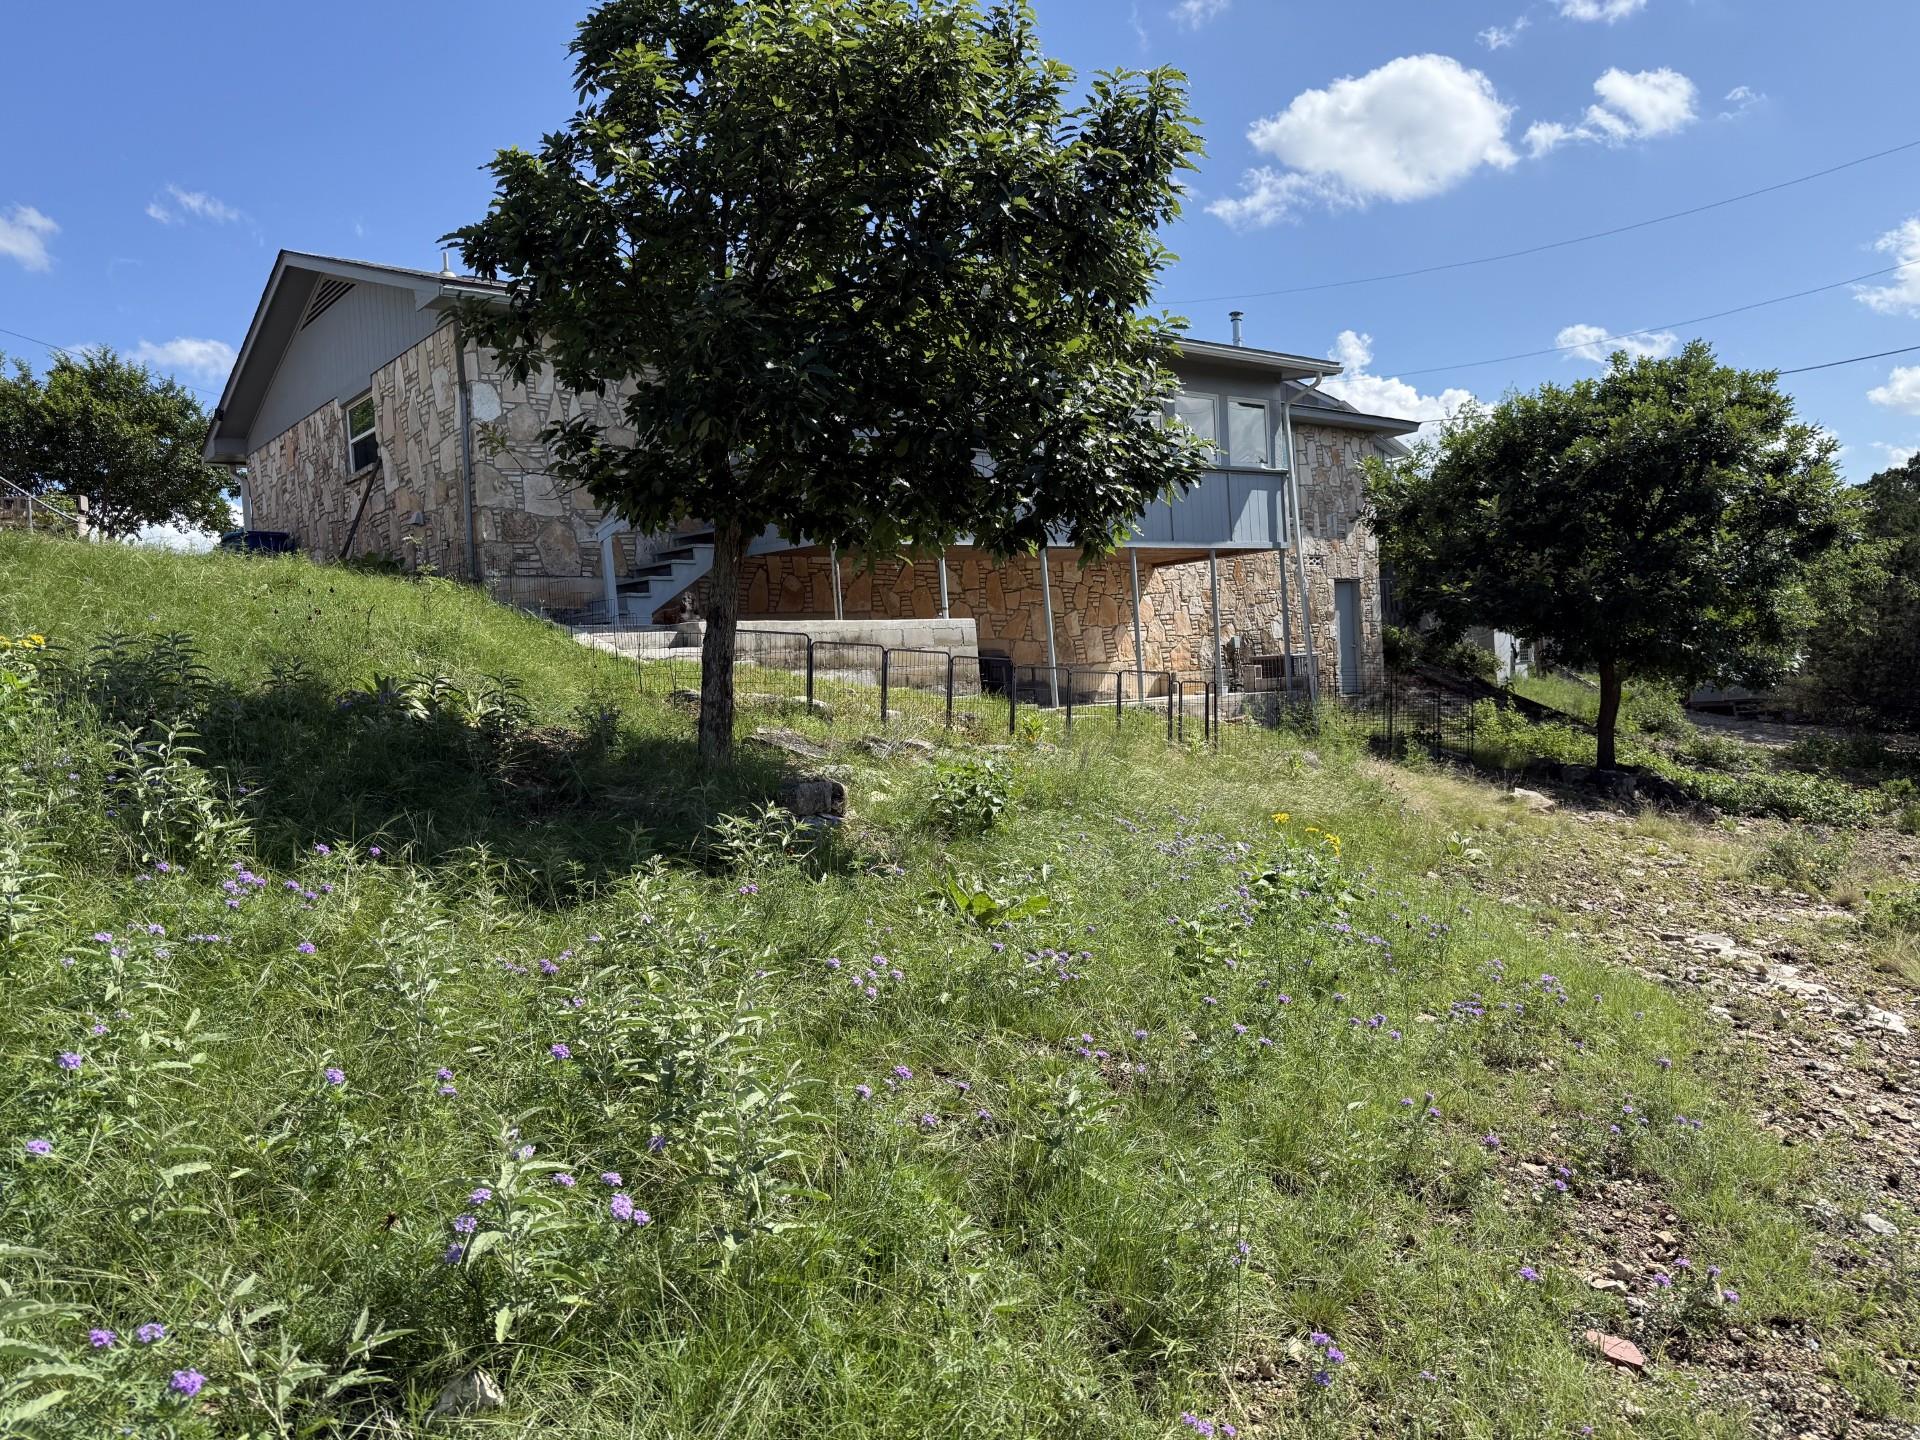
Stone-clad house on a grassy slope, partly screened by mature trees and purple wildflowers.
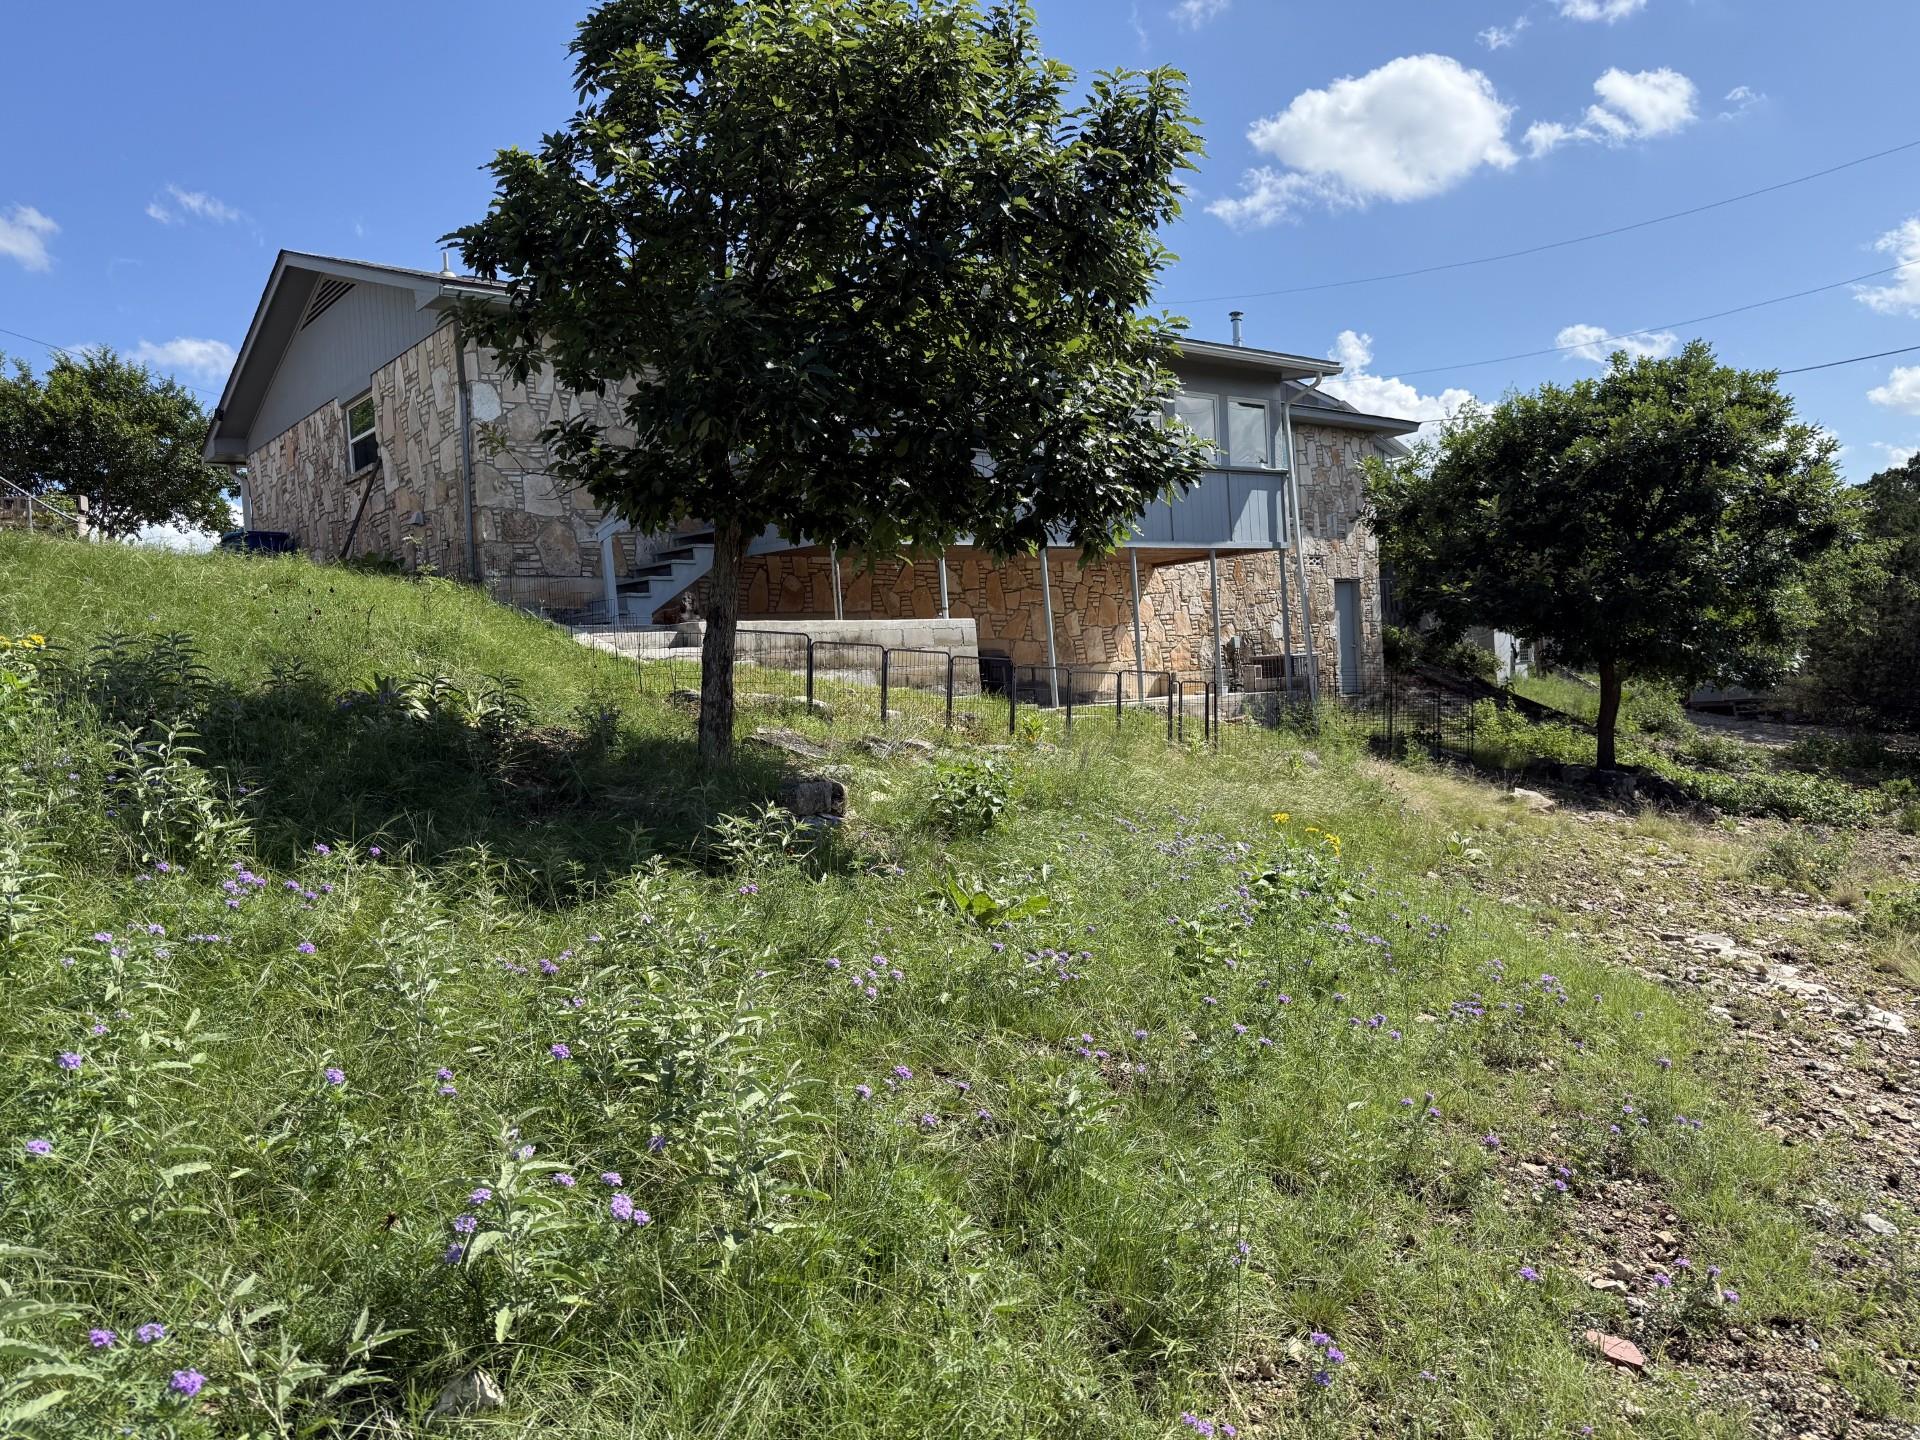
Stone-sided house on a grassy slope with trees and purple wildflowers.
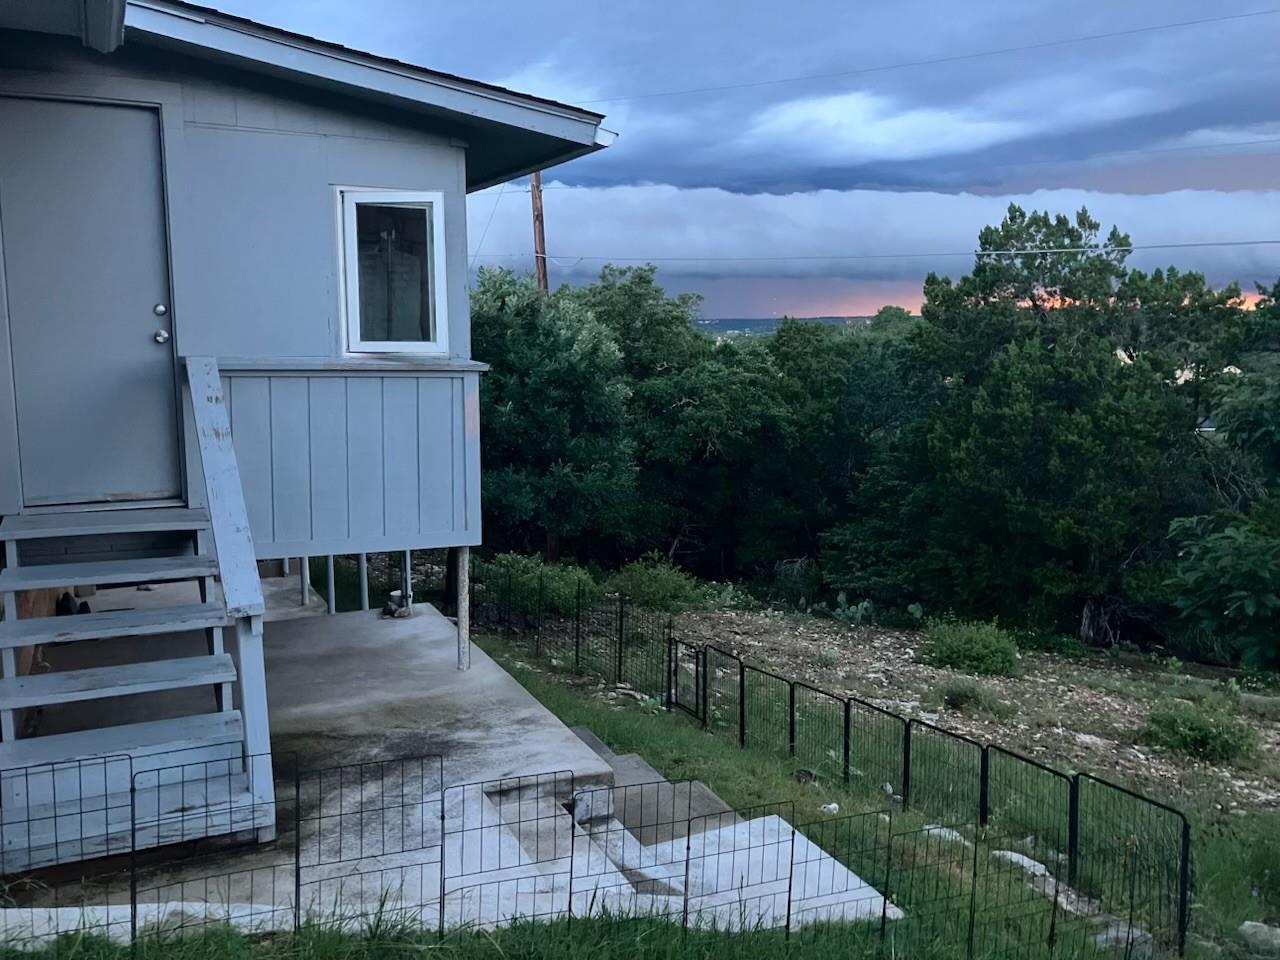
Raised light-colored home with porch and fenced patio overlooking trees beneath a dramatic dusk sky.
VIEW PHOTOS
Courtesy of Keeping It Realty, Andrea Barton Listing Contact: (702) 364-0515 
$279,999

115 Village DR

2 Beds 2 Baths 1,426 Sq.Ft. 8,511.62 Sq.Ft.

Description

Hill Country charm, beautiful views, and versatile living await at 115 Village Dr! This inviting 2-bedroom, 2-bath rock home offers a wonderful blend of character, comfort, and scenic surroundings. Step inside to an open living and dining area anchored by a striking rock fireplace, creating a warm and welcoming focal point. Oversized windows fill the space with natural light while showcasing the picturesque, long-range Hill Country views beyond.

Adding to the home's versatility are two bonus rooms, offering endless possibilities for a home office, second living area, fitness space, hobby room, or whatever best complements your lifestyle. Additional space beneath the rear of the home provides convenient storage and potential for future use.

Outside, mature trees and the elevated setting create a peaceful Hill Country atmosphere, while the location keeps everyday conveniences within easy reach. Minutes to H-E-B, the KROC Fitness & Community Center, Dietert Center, scenic walking trails, the Kerrville Riverwalk, the public library, Peterson Health, and I-10 for easy access around town. Enjoy the tranquility of Hill Country living while staying connected to shopping, dining, recreation, healthcare, and everything Kerrville has to offer.

With its distinctive rock character, flexible floor plan, abundant natural light, and captivating views, 115 Village Dr is ready for its next chapter. Plus, the property is located in a USDA-eligible area, offering qualified buyers the potential for 100% financing with no down payment. Ask about USDA financing options, schedule your private showing, and come experience the view for yourself!

Share Property

Location

115 Village DR, Kerrville, TX 78028

Status

For Sale
Andrea Barton

Andrea Barton

TITLE

REALTOR®

Property Amenities

Interior
Fireplace Living Room
Appliances Dishwasher, Oven, Range, Electric Water Heater
Flooring Laminate
Total Bedrooms: 2
Full Bathrooms: 2
Other Interior Features Ceiling Fan(s), Corain Counters, Open Floorplan, Primary Bedroom on Main
Area & Lot
Lot Area 8,511.62 Sq.Ft.
Living area 1,426 Sq.Ft.
MLS® ID 6963359
Year Built 1973
School District Kerrville Isd
High School Outside School District
Middle School Outside School District
Elementary School Outside School District
Water Frontage None
View Description None
Type Residential
Status For Sale
Exterior
Stories 1
Pool None
Air conditioning Central Air
Heat type Central, Electric
Disability Features Accessible Bedroom, Accessible Full Bath
Water Source Public
Garage Space 1.0
Sewer Public Sewer
Other Exterior Features Private Yard
Parking Garage, Garage Door Opener
Lot Features Views
Roof Composition
Utilities Electricity Available, Water Available
Finance
Sales Price $279,999
Real Estate Tax $5,242 yearly
Living room with a stone fireplace, leather sofa, wooden coffee table, and wide windows overlooking greenery.

Schedule a Showing

I would love to show you this beautiful property. Please select your preferred date and time below. I will be in touch shortly to confirm your appointment.

Schedule a Showing

I would love to show you this beautiful property. Please select your preferred date and time below. I will be in touch shortly to confirm your appointment.

Thank you for your interest in 115 Village DR, Kerrville, TX 78028. We are reviewing your request and will be in touch shortly!

Mortgage Calculator

Estimate your monthly mortgage payment, including the principal and interest, property taxes, and HOA. Adjust the values to generate a more accurate rate.

All estimates are provided for informational purposes only. Actual amounts may vary.
$0,000 Your Payment 20 15 65
$0,000 Your Payment

Work With Andrea

Andrea is a homes for heroes specialist, a seasoned and highly dedicated San Antonio, Austin and surrounding areas with a genuine passion for helping others achieve their real estate dreams.