Brick-front house with glowing windows and a paved entry at sunset.
Virtually staged living room with white seating, a pale blue rug, wood floors, and tall curtained windows.
Dining room with a glass-top table, dark chairs, hardwood floors, and sliding glass doors.
Floor plan for 4919 Arbor Ridge Dr, showing three bedrooms, two bathrooms, and an open living and dining area.
Kitchen with white cabinets and black range, opening to a living room with a magenta sofa.
Bedroom with a colorful patterned bed, beige carpet, desk, and dark ceiling fan.
Bedroom with a green floral bedspread, mirrored closet doors, and a desk beside the bed.
Bedroom with vivid red patterned bedding, gray tile floors, and a shuttered window.
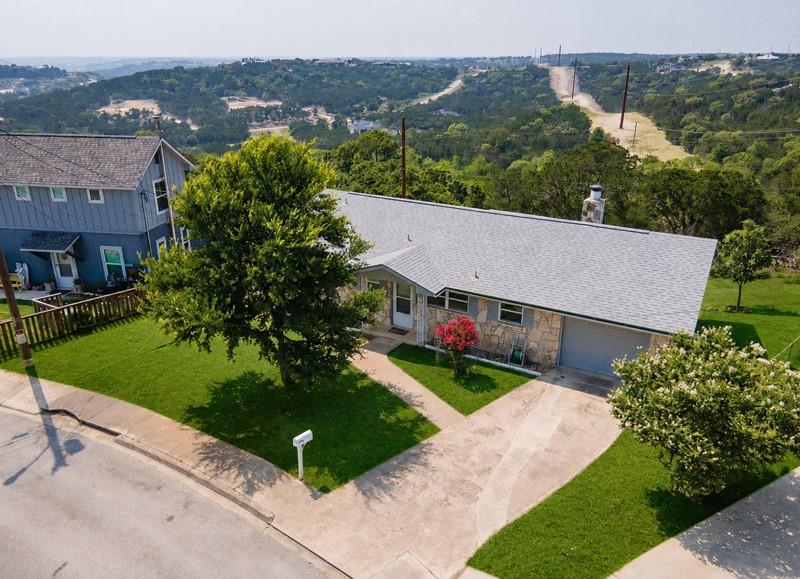
Brick home with a low gabled roof, shuttered windows, and a red paver walkway to the front entrance.
Curved swimming pool with a raised stone island beside a stone pavilion and broad concrete deck.
Outdoor swimming pool with a stone island and shaded pavilion seating.
VIEW PHOTOS
$145,000

4919 ARBOR RIDGE DR

3 Beds 2 Baths 1,400 Sq.Ft. 2,003.76 Sq.Ft.

Description

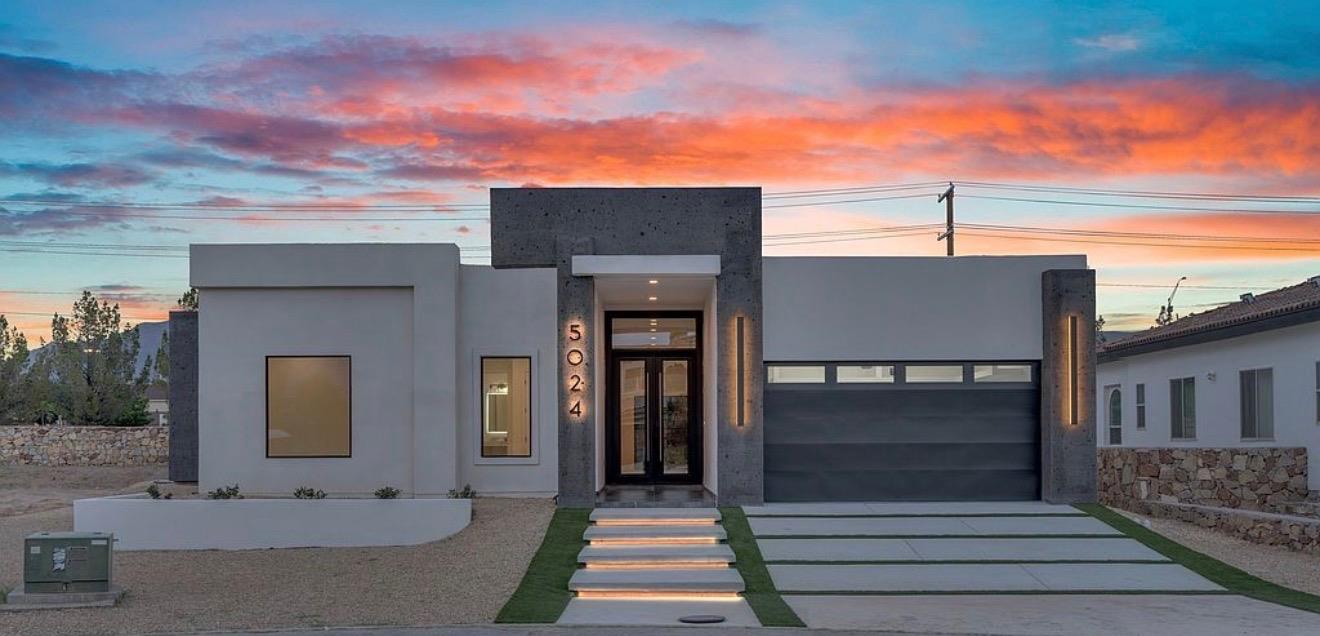
3-bedroom, 2-bath townhome located in Rolling Ridge Village, just off Evers Rd on San Antonio's near northwest side. Offers 1,400 sq ft of living space with a functional layout and brick exterior. Central heating and cooling. Sits on a low-maintenance lot. Convenient location with quick access to Loop 410, Hwy 151, and I-10. Minutes from Ingram Park Mall, H-E-B, and local dining options. Approx. 20 minutes to downtown San Antonio and Lackland AFB. Close to schools, public transit, and shopping.

Share Property

Location

4919 ARBOR RIDGE DR, SANANTONIO, TX 78228

Status

For Sale
Andrea Barton

Andrea Barton

TITLE

REALTOR®

Property Amenities

Interior
Fireplace NA
Appliances WSHCN, DRYCN, DSHWR
Flooring CRPT, CTILE
Total Bedrooms: 3
Full Bathrooms: 2
Other Interior Features _1 LVAR, SPDIN
Area & Lot
Total area 1,400 Sq.Ft.
Lot Area 2,003.76 Sq.Ft.
Living area 1,400 Sq.Ft.
MLS® ID 1967985
Year Built 1973
School District NORTHSIDE
High School HOMES_OLIV
Middle School NEFF_PAT
Elementary School GLASS_C
Architecture Styles _1 STRY
Type Townhouse
Status For Sale
Exterior
Stories 1
Pool NONE
Air conditioning _1 CNTR
Heat type CNTRL
Water Source WTRSY, CITY
Sewer WTRSY, CITY
Parking NONE
Roof WDSHN
Finance
Sales Price $145,000
HOA Fees $242
Real Estate Tax $4,058 yearly
Virtually staged living room with white seating, a pale blue rug, wood floors, and tall curtained windows.

Schedule a Showing

I would love to show you this beautiful property. Please select your preferred date and time below. I will be in touch shortly to confirm your appointment.

Schedule a Showing

I would love to show you this beautiful property. Please select your preferred date and time below. I will be in touch shortly to confirm your appointment.

Thank you for your interest in 4919 ARBOR RIDGE DR, SANANTONIO, TX 78228. We are reviewing your request and will be in touch shortly!

Mortgage Calculator

Estimate your monthly mortgage payment, including the principal and interest, property taxes, and HOA. Adjust the values to generate a more accurate rate.

All estimates are provided for informational purposes only. Actual amounts may vary.
$0,000 Your Payment 20 15 65
$0,000 Your Payment

Work With Andrea

Andrea is a homes for heroes specialist, a seasoned and highly dedicated San Antonio, Austin and surrounding areas with a genuine passion for helping others achieve their real estate dreams.