


Leave a Message

Thank you for your message. I will be in touch with you shortly.

11522 Thackery Haze
11522 Thackery Haze
11522 Thackery Haze
11522 Thackery Haze
11522 Thackery Haze
11522 Thackery Haze
11522 Thackery Haze
11522 Thackery Haze
11522 Thackery Haze
11522 Thackery Haze
11522 Thackery Haze
11522 Thackery Haze
11522 Thackery Haze
11522 Thackery Haze
11522 Thackery Haze
11522 Thackery Haze
11522 Thackery Haze
11522 Thackery Haze
11522 Thackery Haze
11522 Thackery Haze
11522 Thackery Haze
11522 Thackery Haze
11522 Thackery Haze
11522 Thackery Haze
11522 Thackery Haze
11522 Thackery Haze
11522 Thackery Haze
11522 Thackery Haze
11522 Thackery Haze
11522 Thackery Haze
11522 Thackery Haze
11522 Thackery Haze
11522 Thackery Haze
VIEW PHOTOS
Courtesy of Keller Williams Heritage
Price Upon Request

11522 Thackery Haze

3 Beds 2 Baths 1,396 Sq.Ft. 4,791.6 Sq.Ft.

Description

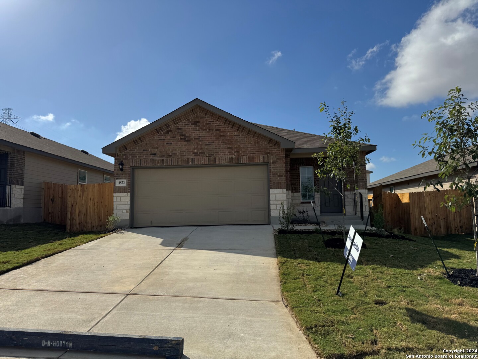
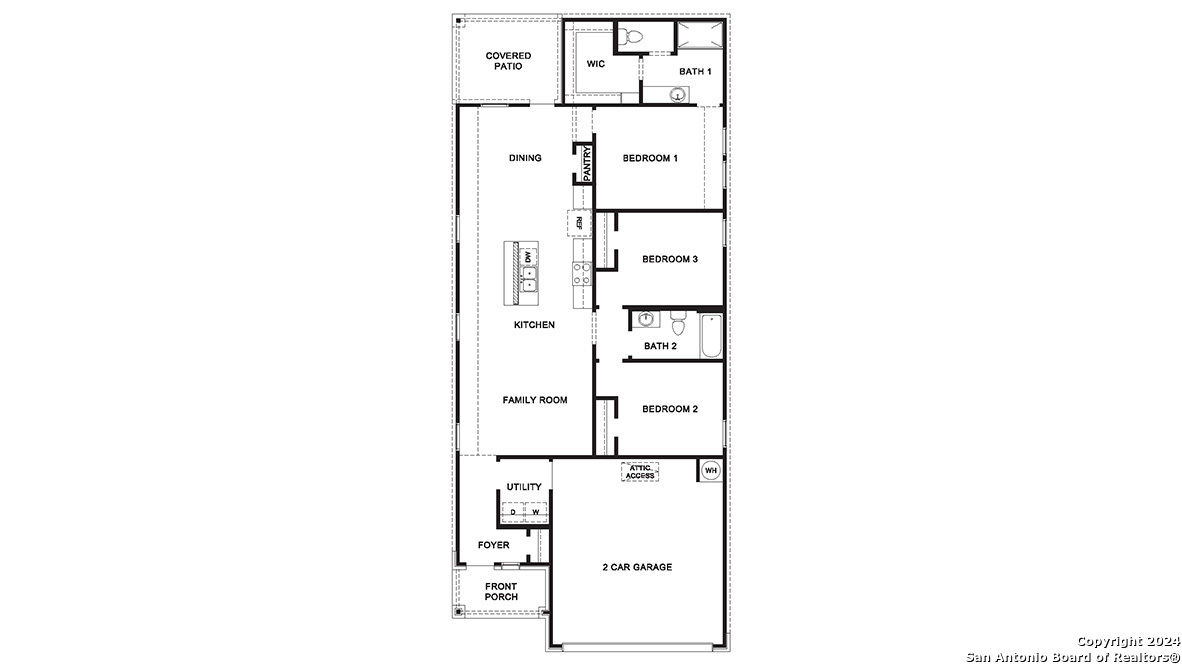
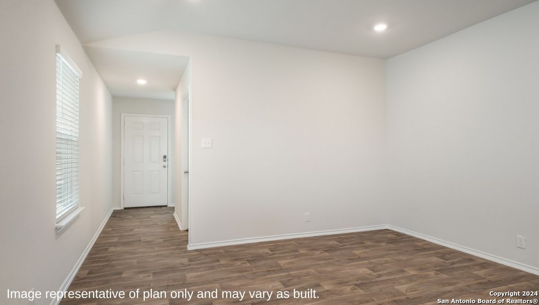
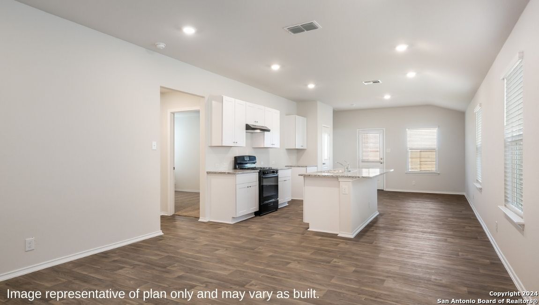
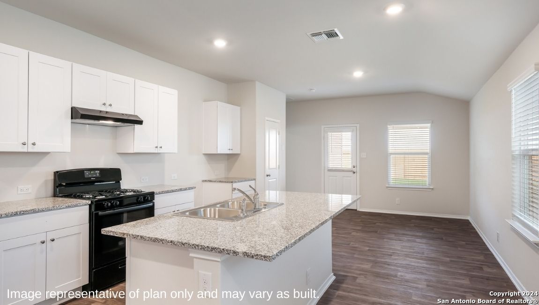
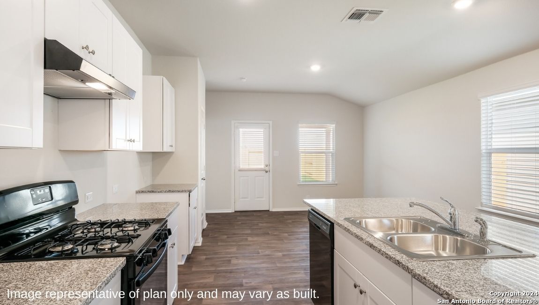
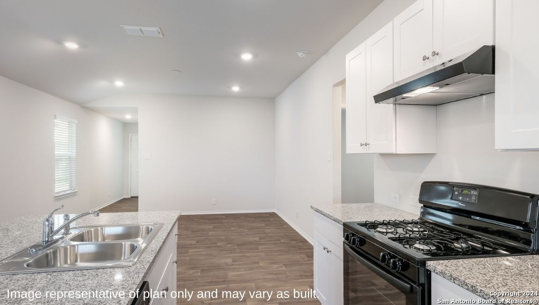
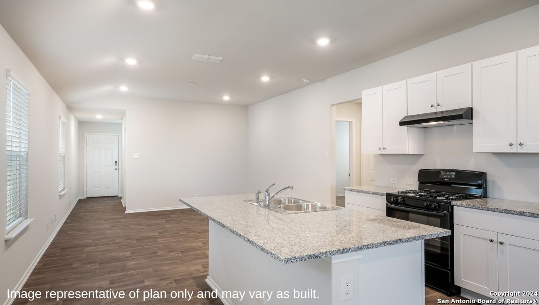
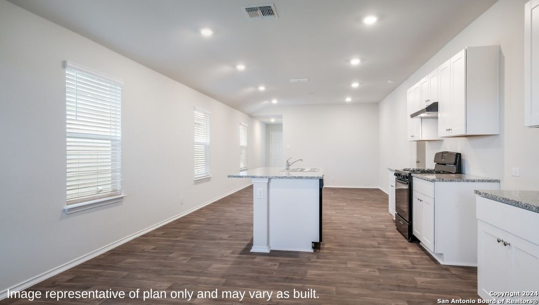
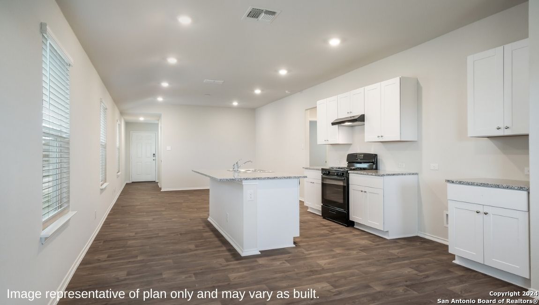
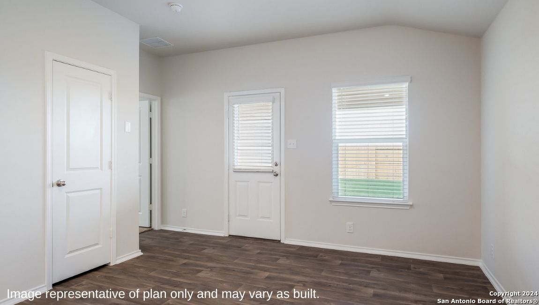
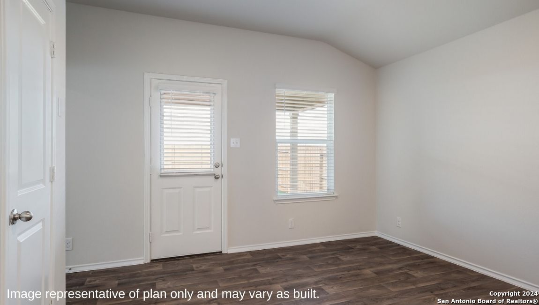
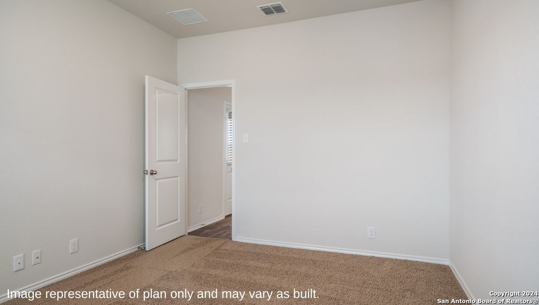
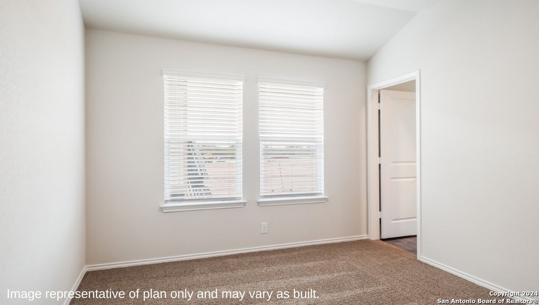
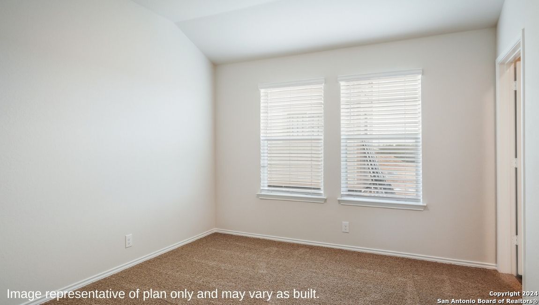
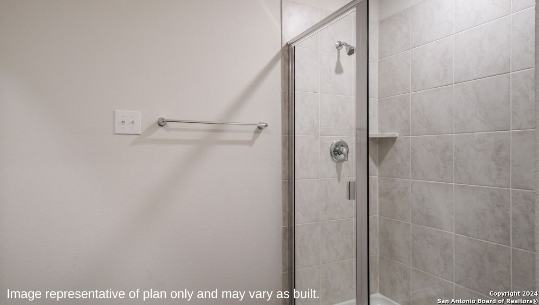
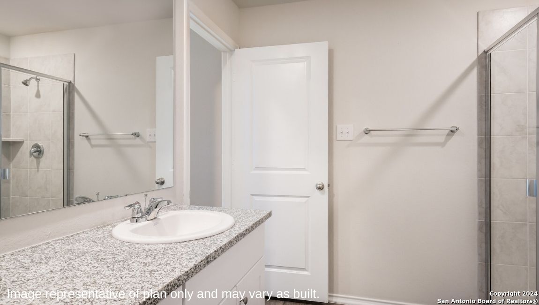
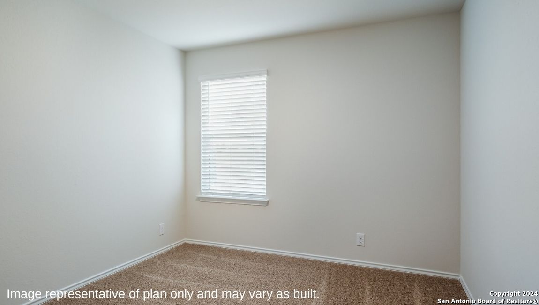
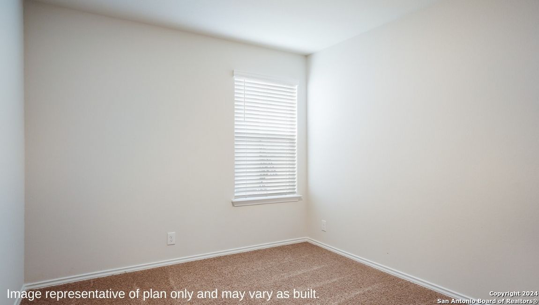
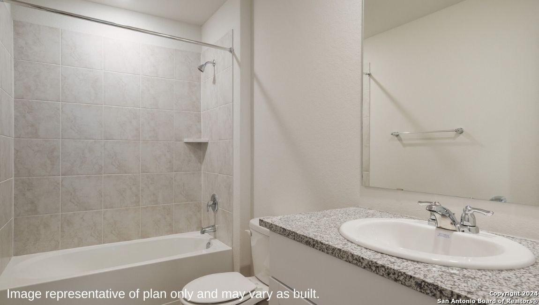
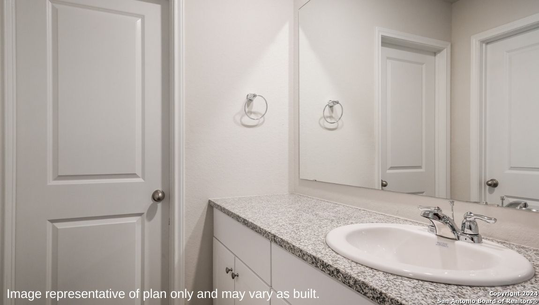
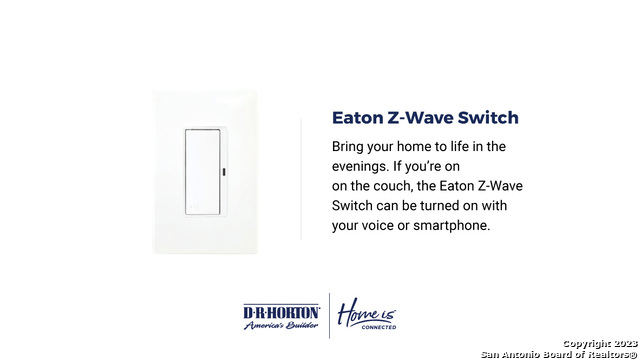
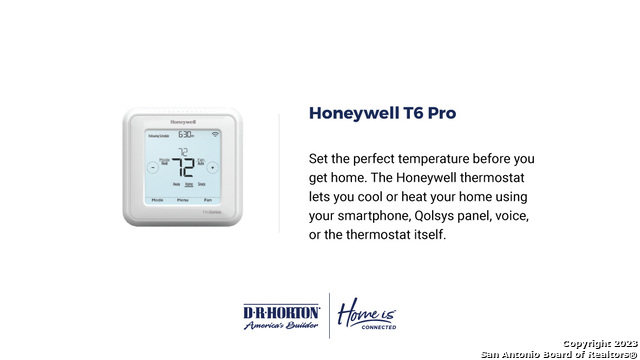
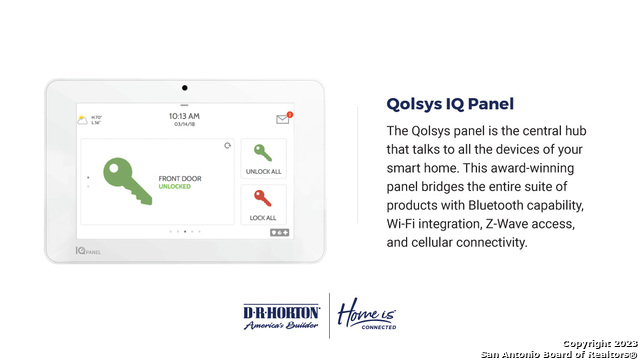
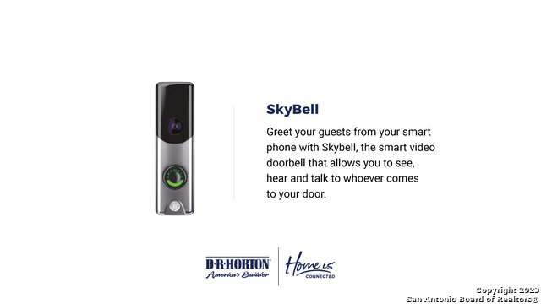
Step into The Brooke floor plan in Laurel Vistas in San Antonio, TX, a one-story home featuring 3 bedrooms and two bathrooms. The Brooke also offers 2 classic front exteriors, a 2-car garage and 1396 square feet of comfortable living. The Brooke features an open concept layout that blends seamlessly to create the perfect everyday space. The gourmet kitchen separates the living area and dining room and includes granite counter tops, stainless steel appliances, and shaker-style cabinets. The main bedroom features an attractive ensuite bathroom complete with a granite vanity countertop, shaker style cabinets, separate water closet and a large walk-in shower. You'll have all the space you need to get ready in the morning with a large walk-in closet. You'll find quality carpet and closets in all of your secondary bedrooms, which can also be used as offices, playrooms or other bonus rooms. Head out the back door located off the dining room to find the rear covered patio (per plan) and full yard landscaping & irrigation. Additional features include sheet vinyl flooring in entry, living room, and all wet areas, granite counter tops in all bathrooms and our HOME IS CONNECTED base package. Using one central hub that talks to all the devices in your home, you can control the lights, thermostat and locks, all from your cellular device.

Share Property

Location

11522 Thackery Haze, SANANTONIO, TX 78245

Status

Sold

Date Sold

April 4, 2025
Andrea Barton

Andrea Barton

TITLE

REALTOR®

Property Amenities

Interior
Fireplace NA
Appliances WSHCN, DRYCN, MCOVN, STVRN, DISPL, DSHWR, ICMKR, SMKAL, ELWTR, SLCNT
Flooring CRPT, VINYL
Total Bedrooms: 3
Full Bathrooms: 2
Other Interior Features _1 LVAR, EATIN, ISLKT, BKFST, UTINS, _1 FLRL, OPEN, CABLE, LDYMAIN
Area & Lot
Total area 1,396 Sq.Ft.
Lot Area 4,791.6 Sq.Ft.
Living area 1,396 Sq.Ft.
MLS® ID 1810452
Year Built 2024
School District MEDINA_VAL
High School MEDINA_VAL
Architecture Styles _1 STRY
Type Residential
Status Sold
Exterior
Stories 1
Pool NONE
Air conditioning _1 CNTR, HTPMP
Heat type CNTRL, HTPMP
Green Feature SEERAX, PTHRM, DPWIN, RADBAR, LOEWIN
Water Source WTRSY, SWRSY
Sewer WTRSY, SWRSY
Other Exterior Features CVPAT, PVFNC, SPSYS, DBLPN
Parking _2 GAR
Roof COMP
Finance
Price Upon Request

360 Virtual Tour

Take a tour of this property

Work With Andrea

Andrea is a homes for heroes specialist, a seasoned and highly dedicated San Antonio, Austin and surrounding areas with a genuine passion for helping others achieve their real estate dreams.